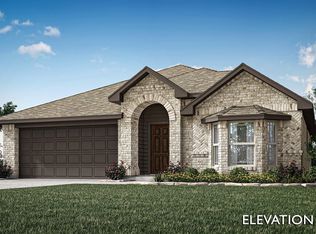
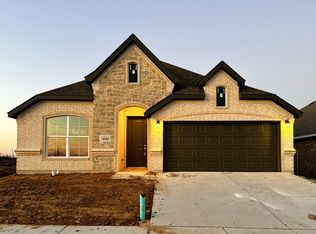
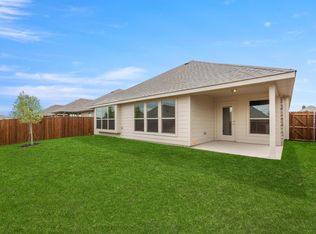
BRAND NEW! NEVER LIVED IN. Bloomfield Homes Woodrose from the Element Series offers 5 bedrooms and 4 baths in a versatile two-story layout with a front-facing 2-car garage located in the Hulen Trails community. A classic brick elevation with arched entry detail creates strong curb appeal, enhanced by beautiful landscaping with stone edging that frames the home and adds a polished finish. The covered front porch welcomes you inside, where durable RevWood flooring flows throughout the main living areas for a cohesive look. The family room connects seamlessly to the kitchen and breakfast area, creating an open layout that feels functional and inviting. The kitchen stands out with quartz countertops, an upgraded backsplash, abundant cabinetry, and generous prep space. The primary suite offers a private retreat downstairs, complete with a deluxe bathroom featuring dual sinks, a garden tub, separate shower, and quartz countertops for a refined finish. Secondary baths are finished with granite countertops for durability and consistency. Upstairs expands the layout with 3 additional bedrooms, 2 full baths, and a large game room that offers flexible space for entertaining. Practical upgrades include 2-inch faux wood blinds throughout, full rain gutters, and a tankless water heater for added efficiency. Located in Hulen Trails, residents enjoy access to trails, a soccer field, community pool with bathhouse, playground, greenbelts, dog stations, and a neighborhood park. Call or visit the Bloomfield Homes model at Hulen Trails to learn more!
Sold
Price Unknown
4541 Norcross Ln, Crowley, TX 76036
5beds
3,056sqft
Single Family Residence
Built in 2026
6,381 Square Feet Lot
$439,300 Zestimate®
$--/sqft
$2,822 Estimated rent
Home value
$439,300
$417,000 - $461,000
$2,822/mo
Zestimate® history
Owner options
List your home for rent
$2,822/mo
Rent Zestimate®
Find your next renter with Zillow Rental Manager. Plus, with online applications, you can quickly screen prospective tenants – for free.
$2,822/mo
Rent Zestimate®
Refinance and save
$500/mo
Est. payment
Refinancing to a lower rate could help reduce your monthly payments and save thousands over the life of the loan.
$500/mo
Est. payment
Explore your selling options
Work with a Zillow partner agent
Leverage their expertise and Zillow's premium Showcase listings to get your home seen by more buyers.
Get startedList with your own agent
Get your home in front of millions of buyers by listing it on Zillow.
Learn how to do itSell it yourself
Take full control of how buyers see your home on Zillow by listing For Sale by Owner (FSBO).
List your homeWhat's special
Strong curb appealCovered front porchFull rain guttersAbundant cabinetrySeparate showerGarden tubUpgraded backsplash
Zillow last checked:
Listing updated:
Listed by:
Marsha Ashlock 0470768 817-288-5510,
Visions Realty & Investments 817-288-5510
Bought with:
Neera Truong, 0627163
Coldwell Banker Realty Plano
Source: NTREIS,MLS#: 21183392
Facts & features
Interior
Bedrooms & bathrooms
- Bedrooms: 5
- Bathrooms: 4
- Full bathrooms: 4
Primary bedroom
- Features: Dual Sinks, En Suite Bathroom, Garden Tub/Roman Tub, Separate Shower, Walk-In Closet(s)
- Level: First
- Dimensions: 13 x 18
Bedroom
- Level: First
- Dimensions: 11 x 12
Bedroom
- Features: Walk-In Closet(s)
- Level: Second
- Dimensions: 11 x 12
Bedroom
- Features: Walk-In Closet(s)
- Level: Second
- Dimensions: 13 x 10
Bedroom
- Features: Walk-In Closet(s)
- Level: Second
- Dimensions: 14 x 11
Breakfast room nook
- Level: First
- Dimensions: 14 x 9
Game room
- Level: Second
- Dimensions: 12 x 33
Kitchen
- Features: Breakfast Bar, Built-in Features, Eat-in Kitchen, Kitchen Island, Pantry, Solid Surface Counters, Walk-In Pantry
- Level: First
- Dimensions: 13 x 12
Living room
- Level: First
- Dimensions: 15 x 16
Heating
- Central, Natural Gas, Zoned
Cooling
- Central Air, Gas, Zoned
Appliances
- Included: Dishwasher, Gas Cooktop, Disposal, Gas Oven, Microwave, Tankless Water Heater
- Laundry: Washer Hookup, Dryer Hookup, Laundry in Utility Room
Features
- Built-in Features, Eat-in Kitchen, High Speed Internet, Kitchen Island, Open Floorplan, Pantry, Cable TV, Walk-In Closet(s)
- Flooring: Carpet, Laminate, Tile
- Windows: Window Coverings
- Has basement: No
- Has fireplace: No
Interior area
- Total interior livable area: 3,056 sqft
Property
Parking
- Total spaces: 2
- Parking features: Covered, Direct Access, Driveway, Enclosed, Garage Faces Front, Garage, Garage Door Opener
- Attached garage spaces: 2
Features
- Levels: Two
- Stories: 2
- Patio & porch: Front Porch, Covered
- Exterior features: Private Yard, Rain Gutters
- Pool features: None, Community
- Fencing: Back Yard,Fenced,Wood
Lot
- Size: 6,381 Square Feet
- Dimensions: 51 x 125
- Features: Interior Lot, Landscaped, Subdivision, Sprinkler System, Few Trees
- Residential vegetation: Grassed
Details
- Parcel number: 42957115
Construction
Type & style
- Home type: SingleFamily
- Architectural style: Traditional,Detached
- Property subtype: Single Family Residence
Materials
- Brick
- Foundation: Slab
- Roof: Composition
Condition
- New Construction
- Year built: 2026
Utilities & green energy
- Sewer: Public Sewer
- Water: Public
- Utilities for property: Sewer Available, Water Available, Cable Available
Community & HOA
Community
- Features: Playground, Park, Pool, Trails/Paths, Curbs
- Security: Carbon Monoxide Detector(s), Smoke Detector(s)
- Subdivision: Hulen Trails Elements
HOA
- Has HOA: Yes
- Services included: All Facilities, Association Management
- HOA fee: $500 annually
- HOA name: First Service Residential
- HOA phone: 682-325-5363
Location
- Region: Crowley
Financial & listing details
- Date on market: 2/18/2026
- Cumulative days on market: 210 days
- Listing terms: Cash,Conventional,FHA,VA Loan
Price history
| Date | Event | Price |
|---|---|---|
| 10/23/2026 | Sold | -- |
Source: NTREIS #21183392 Report a problem | ||
| 9/16/2026 | Pending sale | $439,990$144/sqft |
Source: NTREIS #21183392 Report a problem | ||
| 6/30/2026 | Price change | $439,990-1%$144/sqft |
Source: NTREIS #21183392 Report a problem | ||
| 6/15/2026 | Price change | $444,236-1.6%$145/sqft |
Source: NTREIS #21183392 Report a problem | ||
| 2/19/2026 | Price change | $451,236-1.1%$148/sqft |
Source: NTREIS #21183392 Report a problem | ||
| 2/18/2026 | Listed for sale | $456,236$149/sqft |
Source:  Bloomfield Homes Report a problem | ||
Public tax history
Tax history is unavailable.
Neighborhood: 76036
Nearby homes
- $--3 bd2 ba1.6k sqft4537 Norcross Ln, Crowley, TX 76036Sold
- $--3 bd2 ba2.1k sqft4529 Norcross Ln, Fort Worth, TX 76036Sold

- $--4 bd2 ba1.9k sqft4540 Norcross Ln, Fort Worth, TX 76036Off Market
- $--3 bd2 ba1.9k sqft4553 Norcross Ln, Fort Worth, TX 76036Sold
- $--3 bd2 ba1.6k sqft4548 Norcross Ln, Crowley, TX 76036Sold
- $--4 bd3 ba2.8k sqft4528 Norcross Ln, Fort Worth, TX 76036Sold
- $--4 bd4 ba3.2k sqft4525 Norcross Ln, Fort Worth, TX 76036Sold
- $--3 bd2 ba1.6k sqft4532 Norcross Ln, Fort Worth, TX 76036Sold
Nearby schools
GreatSchools rating
- NACrowley Alternative SchoolGrades: 1-12Distance: 1.1 mi
- 4/10Richard Allie MiddleGrades: 6-8Distance: 1.4 mi
- 3/10Crowley High SchoolGrades: 9-12Distance: 0.9 mi
Schools provided by the listing agent
- Elementary: Baylor
- Middle: Richard Allie,Crowley 9Th Grade
- High: Crowley
- District: Crowley ISD
Source: NTREIS. This data may not be complete. We recommend contacting the local school district to confirm school assignments for this home.
Get a cash offer in 3 minutes
Find out how much your home could sell for in as little as 3 minutes with a no-obligation cash offer.
Estimated market value
$439,300
Get a cash offer in 3 minutes
Find out how much your home could sell for in as little as 3 minutes with a no-obligation cash offer.
Estimated market value
$439,300
- Texas
- Tarrant County
- Crowley
- 76036
- 4541 Norcross Ln
