Skip main navigation
Off market
  • Price Unknown

    4540 Norcross Ln, Fort Worth, TX 76036

    4beds
    1,935sqft
    Single Family Residence
    Built in 2024
    6,000 Square Feet Lot
    $-- Zestimate®
    $--/sqft
    $2,542 Estimated rent

    Home value

    Not available

    Estimated sales range

    Not available

    $2,542/mo

    Zestimate® history
    Loading
    Loading...

    Owner options

    List your home for rent

    $2,542/mo

    Rent Zestimate®

    Find your next renter with Zillow Rental Manager. Plus, with online applications, you can quickly screen prospective tenants – for free.

    Learn more

    $2,542/mo

    Rent Zestimate®

    Refinance and save

    Refinancing to a lower rate could help reduce your monthly payments and save thousands over the life of the loan.

    See today's rates

    Explore your selling options

    Work with a Zillow partner agent

    Leverage their expertise and Zillow's premium Showcase listings to get your home seen by more buyers.

    Get started

    List with your own agent

    Get your home in front of millions of buyers by listing it on Zillow.

    Learn how to do it

    Sell it yourself

    Take full control of how buyers see your home on Zillow by listing For Sale by Owner (FSBO).

    List your home

    What's special

    Stone fireplaceAttached garageGas starterStainless steel appliancesSerene viewCentral islandExpansive walk-in master closet

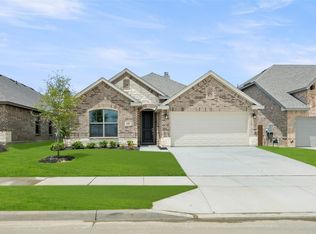
    Discover your ultimate dream home! This captivating four-bedroom, two-bathroom layout promises a harmonious blend of relaxed opulence and everyday vitality.The kitchen is a haven for culinary enthusiasts, complete with a central island, sleek granite countertops, stainless steel appliances, exquisite cabinetry, and a convenient corner walk-in pantry. From here, you can oversee the sunlit breakfast nook or bask in the cozy ambiance of the family room, where a stone fireplace with a gas starter awaits, creating the perfect setting for conversations with friends.Three well-planned guest bedrooms provide comfort and accessibility, each equipped with its own closet and seamless access to a full bath. Your guests will feel welcomed and at ease, with ample storage for their personal items.The secluded master suite offers a serene view of the backyard, an indulgent master bath with twin vanities, a luxurious garden tub, and a separate shower. The expansive walk-in master closet adds a touch of grandeur.When it comes to convenience, nothing surpasses an attached garage with direct access to the utility room. Bid farewell to the inconvenience of navigating rain or snow; now, you can effortlessly transition from your home to your vehicle, protected from the elements. Don't let this incredible opportunity to reside in your dream home slip away!

    This property is off market, which means it's not currently listed for sale or rent on Zillow. This may be different from what's available on other websites or public sources.
    Zillow last checked:

    Listing updated:

    Source: Antares HomesMLS Logo

    Facts & features

    Interior

    Bedrooms & bathrooms
    • Bedrooms: 4
    • Bathrooms: 2
    • Full bathrooms: 2
    Interior area
    • Total interior livable area: 1,935 sqft

    Property

    Parking
    • Total spaces: 2
    • Parking features: Garage
    • Garage spaces: 2
    Features
    • Levels: 1.0
    • Stories: 1
    Lot
    • Size: 6,000 Square Feet

    Construction

    Type & style
    • Home type: SingleFamily
    • Property subtype: Single Family Residence
    Condition
    • New Construction,Under Construction
    • New construction: Yes
    • Year built: 2024
    Details
    • Builder name: Antares Homes

    Community & HOA

    Community
    • Subdivision: Hulen Trails
    Location
    • Region: Fort Worth

    Financial & listing details

    • Date on market: 10/3/2023

    Price history

    Price history is unavailable.

    Public tax history

    Tax history is unavailable.

    Neighborhood: 76036

    Nearby schools

    GreatSchools rating
    Schools provided by the MLS
    • Elementary: S.H. Crowley Elementary School
    • Middle: Richard J. Allie Middle School
    • High: Crowley High School
    • District: Crowley Independent School District

    Source: Antares Homes. This data may not be complete. We recommend contacting the local school district to confirm school assignments for this home.