NEW! NEVER LIVED IN – READY DECEMBER 2025! Bloomfield Homes' Camellia floor plan is all about smart design and low-key luxury in a single-story layout. A wide, bright entry leads straight into an open-concept living space, with Revwood floors taking you through the home's common areas. There's a massive kitchen that has those quartz countertops everyone loves, a handy trash pull-out, a Delta faucet with spray knozzle and 360 swivel, and a textured, white backsplash. Pendant lights hang over the island like they’re from a mood board, and the cabinets are that warm Saddle finish that makes everything else pop. Flooring? Laminate wood-look in every space you want it—entry, kitchen, dining, family room, hallways. Bedrooms get carpet for the cozy factor. Primary Suite is tucked away, smartly laid out with a walk-in closet, dual sink vanity, and a shower upgraded with tile walls. 2 more bedrooms and a second full bath with the same elevated tile package—so no room feels like the leftover space. Ceiling fans already installed where they count, energy-efficient features help with monthly utility costs, and coach lights out front because details make a difference. Outside, you’ve got a covered patio and a yard that’s manageable with fresh sod and a sprinkler system. If you’re into one-story living that feels intentional and current, this one's worth a look. Drop in to tour at your leisure, Bloomfield at Hulen Trails is open daily!
Sold
Price Unknown
4537 Norcross Ln, Crowley, TX 76036
3beds
1,683sqft
Single Family Residence
Built in 2025
5,998 Square Feet Lot
$341,200 Zestimate®
$--/sqft
$2,328 Estimated rent
Home value
$341,200
$317,000 - $368,000
$2,328/mo
Zestimate® history
Owner options
List your home for rent
$2,328/mo
Rent Zestimate®
Find your next renter with Zillow Rental Manager. Plus, with online applications, you can quickly screen prospective tenants – for free.
$2,328/mo
Rent Zestimate®
Refinance and save
$500/mo
Est. payment
Refinancing to a lower rate could help reduce your monthly payments and save thousands over the life of the loan.
$500/mo
Est. payment
Explore your selling options
Work with a Zillow partner agent
Leverage their expertise and Zillow's premium Showcase listings to get your home seen by more buyers.
Get startedList with your own agent
Get your home in front of millions of buyers by listing it on Zillow.
Learn how to do itSell it yourself
Take full control of how buyers see your home on Zillow by listing For Sale by Owner (FSBO).
List your homeWhat's special
Revwood floorsCeiling fansOpen-concept living spaceQuartz countertopsCovered patioWide bright entryMassive kitchen
Zillow last checked:
Listing updated:
Listed by:
Marsha Ashlock 0470768 817-288-5510,
Visions Realty & Investments 817-288-5510
Bought with:
Hannah King
Coldwell Banker Apex, REALTORS Cleburne
Source: NTREIS,MLS#: 21024444
Facts & features
Interior
Bedrooms & bathrooms
- Bedrooms: 3
- Bathrooms: 2
- Full bathrooms: 2
Primary bedroom
- Features: Ceiling Fan(s), Dual Sinks, En Suite Bathroom, Separate Shower, Walk-In Closet(s)
- Level: First
- Dimensions: 13 x 13
Bedroom
- Level: First
- Dimensions: 11 x 9
Bedroom
- Level: First
- Dimensions: 11 x 9
Breakfast room nook
- Level: First
- Dimensions: 9 x 10
Kitchen
- Features: Breakfast Bar, Built-in Features, Eat-in Kitchen, Kitchen Island, Pantry, Solid Surface Counters, Walk-In Pantry
- Level: First
- Dimensions: 8 x 15
Living room
- Features: Ceiling Fan(s)
- Level: First
- Dimensions: 14 x 18
Heating
- Central, Natural Gas
Cooling
- Central Air, Ceiling Fan(s), Gas
Appliances
- Included: Dishwasher, Gas Cooktop, Disposal, Gas Oven, Microwave, Tankless Water Heater, Vented Exhaust Fan
- Laundry: Washer Hookup, Dryer Hookup, Laundry in Utility Room
Features
- Built-in Features, Decorative/Designer Lighting Fixtures, Double Vanity, Eat-in Kitchen, High Speed Internet, Kitchen Island, Open Floorplan, Pantry, Cable TV, Walk-In Closet(s)
- Flooring: Carpet, Laminate, Tile
- Windows: Bay Window(s)
- Has basement: No
- Has fireplace: No
Interior area
- Total interior livable area: 1,683 sqft
Property
Parking
- Total spaces: 2
- Parking features: Covered, Direct Access, Driveway, Enclosed, Garage Faces Front, Garage, Garage Door Opener
- Attached garage spaces: 2
- Has uncovered spaces: Yes
Features
- Levels: One
- Stories: 1
- Patio & porch: Front Porch, Patio, Covered
- Exterior features: Private Yard
- Pool features: None, Community
- Fencing: Back Yard,Fenced,Wood
Lot
- Size: 5,998 Square Feet
- Dimensions: 50 x 120
- Features: Interior Lot, Landscaped, Subdivision, Sprinkler System, Few Trees
- Residential vegetation: Grassed
Details
- Parcel number: 42957123
Construction
Type & style
- Home type: SingleFamily
- Architectural style: Traditional,Detached
- Property subtype: Single Family Residence
Materials
- Brick
- Foundation: Slab
- Roof: Composition
Condition
- New construction: Yes
- Year built: 2025
Utilities & green energy
- Sewer: Public Sewer
- Water: Public
- Utilities for property: Sewer Available, Water Available, Cable Available
Community & HOA
Community
- Features: Playground, Park, Pool, Trails/Paths, Curbs
- Security: Carbon Monoxide Detector(s), Smoke Detector(s)
- Subdivision: Hulen Trails Elements
HOA
- Has HOA: Yes
- Services included: All Facilities, Association Management, Maintenance Grounds, Maintenance Structure
- HOA fee: $500 annually
- HOA name: First Service Residential
- HOA phone: 682-325-5363
Location
- Region: Crowley
Financial & listing details
- Date on market: 8/7/2025
- Cumulative days on market: 92 days
- Listing terms: Cash,Conventional,FHA,VA Loan
Price history
| Date | Event | Price |
|---|---|---|
| 12/5/2025 | Sold | -- |
Source: NTREIS #21024444 Report a problem | ||
| 11/6/2025 | Pending sale | $344,990$205/sqft |
Source: NTREIS #21024444 Report a problem | ||
| 8/8/2025 | Price change | $344,990-4.9%$205/sqft |
Source: NTREIS #21024444 Report a problem | ||
| 8/7/2025 | Listed for sale | $362,765$216/sqft |
Source: NTREIS #21024444 Report a problem | ||
Public tax history
Tax history is unavailable.
Neighborhood: 76036
Nearby homes
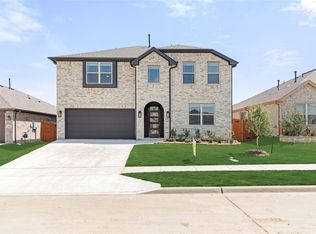
- $439,9905 bd4 ba3k sqft4541 Norcross Ln, Crowley, TX 76036New Construction
- $399,9903 bd2 ba2.1k sqft4529 Norcross Ln, Fort Worth, TX 76036New Construction

- $--4 bd4 ba3.2k sqft4525 Norcross Ln, Fort Worth, TX 76036Sold
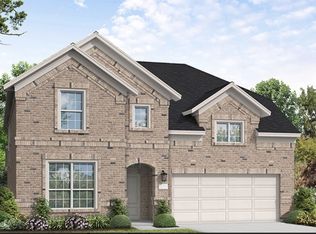
- $--4 bd2 ba1.9k sqft4540 Norcross Ln, Fort Worth, TX 76036Off Market
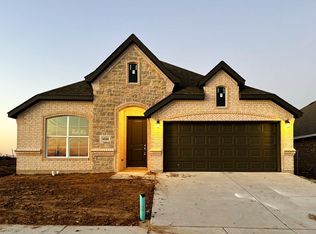
- $--4 bd3 ba2.8k sqft4528 Norcross Ln, Fort Worth, TX 76036Sold
- $--3 bd2 ba1.6k sqft4532 Norcross Ln, Fort Worth, TX 76036Sold
- $--3 bd2 ba1.9k sqft4553 Norcross Ln, Fort Worth, TX 76036Sold
- $--3 bd2 ba1.6k sqft4548 Norcross Ln, Crowley, TX 76036Sold
Nearby schools
GreatSchools rating
- NACrowley Alternative SchoolGrades: 1-12Distance: 1.1 mi
- 4/10Richard Allie MiddleGrades: 6-8Distance: 1.4 mi
- 3/10Crowley High SchoolGrades: 9-12Distance: 0.9 mi
Schools provided by the listing agent
- Elementary: Baylor
- Middle: Richard Allie
- High: Crowley
- District: Crowley ISD
Source: NTREIS. This data may not be complete. We recommend contacting the local school district to confirm school assignments for this home.
Get a cash offer in 3 minutes
Find out how much your home could sell for in as little as 3 minutes with a no-obligation cash offer.
Estimated market value
$341,200
Get a cash offer in 3 minutes
Find out how much your home could sell for in as little as 3 minutes with a no-obligation cash offer.
Estimated market value
$341,200
- Texas
- Tarrant County
- Crowley
- 76036
- 4537 Norcross Ln
