Welcome to 4501 Custis Drive, a wonderful four-level Colonial sited on over 1/3 acre in the sought after community of Norbeck Estates. This fantastic home is surrounded by mature greenery and backs to parkland. A thoughtfully designed floor plan lends itself to both formal entertaining and comfortable everyday living both inside and out. Notable features throughout this four bedroom, 2.5 bath home include a center hall entry with ceramic tile flooring, step down living room, formal dining room, beautiful kitchen with cherry cabinets and an expanded breakfast nook with bay window. The focal point of this home is surely the impressive two-story family room with hardwood floors and a floor to ceiling brick woodburning fireplace. Upstairs to the bedroom level and the unique design having the primary bedroom suite on its own level. It boasts a walk-in closet, dressing area with vanity and updated bath with soaking tub/shower. Three bedrooms and updated full bath are on the top level. This move-in ready home boasts fresh paint and brand-new light upgraded carpet throughout. Roof, vinyl siding, hot water heater, HVAC, vinyl clad windows, baths and stainless-steel dishwasher are all less than 10 years old. This home has been meticulously maintained by the original owner. The unfinished, walk-up lower level is awaiting your finishing touches. Many hours of enjoyment will be spent in the level, fenced backyard. This private yard features a cozy gazebo, large slate patio, brick patio and a convenient storage shed. Its wonderful location gives you easy access to some of the finest schools in Montgomery County including the award-winning Cashell ES, Norbeck Meadows Neighborhood Park, golf courses, shopping, restaurants, and recreational venues. Not to mention its proximity to the ICC & major roadways that will make commuting throughout the Washington/Baltimore metropolitan area a breeze. One year Cinch Homeowner warranty to convey.
Sold for $725,000
$725,000
4501 Custis Dr, Rockville, MD 20853
4beds
2,490sqft
Single Family Residence
Built in 1974
0.38 Acres Lot
$798,700 Zestimate®
$291/sqft
$3,835 Estimated rent
Home value
$798,700
$759,000 - $839,000
$3,835/mo
Zestimate® history
Owner options
List your home for rent
$3,835/mo
Rent Zestimate®
Find your next renter with Zillow Rental Manager. Plus, with online applications, you can quickly screen prospective tenants – for free.
$3,835/mo
Rent Zestimate®
Refinance and save
$4,454/mo
Est. payment
Refinancing to a lower rate could help reduce your monthly payments and save thousands over the life of the loan.
$4,454/mo
Est. payment
Explore your selling options
Work with a Zillow partner agent
Leverage their expertise and Zillow's premium Showcase listings to get your home seen by more buyers.
Get startedList with your own agent
Get your home in front of millions of buyers by listing it on Zillow.
Learn how to do itSell it yourself
Take full control of how buyers see your home on Zillow by listing For Sale by Owner (FSBO).
List your homeWhat's special
Private yardUpdated bathTwo-story family roomLarge slate patioBay windowFresh paintConvenient storage shed
Zillow last checked:
Listing updated:
Listed by:
Philip Kelley 301-983-2428,
Compass
Bought with:
Jeffrey Escher, 573437
Redfin Corp
Source: Bright MLS,MLS#: MDMC2108530
Facts & features
Interior
Bedrooms & bathrooms
- Bedrooms: 4
- Bathrooms: 3
- Full bathrooms: 2
- 1/2 bathrooms: 1
- Main level bathrooms: 1
Rooms
- Room types: Living Room, Dining Room, Primary Bedroom, Bedroom 2, Bedroom 3, Bedroom 4, Kitchen, Basement, Foyer, Breakfast Room, 2nd Stry Fam Rm, Laundry, Bathroom 2, Primary Bathroom, Half Bath
Basement
- Area: 594
Heating
- Forced Air, Oil
Cooling
- Ceiling Fan(s), Central Air, Electric
Appliances
- Included: Microwave, Dishwasher, Disposal, Dryer, Self Cleaning Oven, Oven/Range - Electric, Refrigerator, Cooktop, Washer, Electric Water Heater
- Laundry: Has Laundry, Dryer In Unit, Main Level, Washer In Unit, Laundry Room
Features
- Attic, Breakfast Area, Ceiling Fan(s), Family Room Off Kitchen, Formal/Separate Dining Room, Eat-in Kitchen, Kitchen - Table Space, Pantry, Primary Bath(s), Soaking Tub, Bathroom - Stall Shower, Bathroom - Tub Shower, Walk-In Closet(s), 2 Story Ceilings
- Flooring: Carpet, Ceramic Tile, Hardwood, Wood
- Doors: Six Panel, Sliding Glass
- Windows: Bay/Bow, Double Pane Windows, Screens, Vinyl Clad, Window Treatments
- Basement: Connecting Stairway,Rear Entrance,Unfinished,Walk-Out Access,Partial,Windows
- Number of fireplaces: 1
- Fireplace features: Glass Doors, Brick
Interior area
- Total structure area: 3,084
- Total interior livable area: 2,490 sqft
- Finished area above ground: 2,490
- Finished area below ground: 0
Property
Parking
- Total spaces: 6
- Parking features: Garage Faces Front, Garage Door Opener, Inside Entrance, Driveway, Attached
- Attached garage spaces: 2
- Uncovered spaces: 4
Accessibility
- Accessibility features: None
Features
- Levels: Four
- Stories: 4
- Patio & porch: Patio
- Exterior features: Bump-outs
- Pool features: None
- Fencing: Back Yard,Split Rail
- Has view: Yes
- View description: Garden, Trees/Woods
Lot
- Size: 0.38 Acres
- Features: Backs - Parkland, Backs to Trees, Landscaped, Level, No Thru Street, Premium, Rear Yard, Secluded
Details
- Additional structures: Above Grade, Below Grade
- Parcel number: 160800754826
- Zoning: R200
- Special conditions: Standard
Construction
Type & style
- Home type: SingleFamily
- Architectural style: Colonial
- Property subtype: Single Family Residence
Materials
- Vinyl Siding
- Foundation: Block
- Roof: Shingle
Condition
- Very Good
- New construction: No
- Year built: 1974
Utilities & green energy
- Sewer: Public Sewer
- Water: Public
- Utilities for property: Fiber Optic, Cable
Community & HOA
Community
- Security: Carbon Monoxide Detector(s), Smoke Detector(s)
- Subdivision: Norbeck Estates
HOA
- Has HOA: No
Location
- Region: Rockville
Financial & listing details
- Price per square foot: $291/sqft
- Tax assessed value: $535,433
- Annual tax amount: $7,666
- Date on market: 9/28/2023
- Listing agreement: Exclusive Right To Sell
- Listing terms: Cash,Conventional,FHA,VA Loan
- Ownership: Fee Simple
Price history
| Date | Event | Price |
|---|---|---|
| 10/25/2023 | Sold | $725,000$291/sqft |
Source:  Bright MLS #MDMC2108530 Report a problem Bright MLS #MDMC2108530 Report a problem | ||
| 10/4/2023 | Pending sale | $725,000$291/sqft |
Source: Bright MLS #MDMC2108530 Report a problem | ||
| 9/28/2023 | Listed for sale | $725,000$291/sqft |
Source: Bright MLS #MDMC2108530 Report a problem | ||
Public tax history
| Year | Property taxes | Tax assessment |
|---|---|---|
| 2025 | $7,471 +14.1% | $602,500 +5.9% |
| 2024 | $6,550 +6.2% | $568,967 +6.3% |
| 2023 | $6,169 +11.4% | $535,433 +6.7% |
| 2022 | $5,538 +0.1% | $501,900 |
| 2021 | $5,533 -0.1% | $501,900 |
| 2020 | $5,537 -1.3% | $501,900 -1.9% |
| 2019 | $5,611 -0.2% | $511,500 +0.5% |
| 2018 | $5,621 -2.3% | $508,867 +0.5% |
| 2017 | $5,755 +29.3% | $506,233 +0.5% |
| 2016 | $4,449 | $503,600 +3.4% |
| 2015 | $4,449 | $486,900 +3.6% |
| 2014 | $4,449 | $470,200 +3.7% |
| 2013 | -- | $453,500 |
| 2012 | -- | $453,500 |
| 2011 | -- | $453,500 -19.9% |
| 2010 | -- | $565,850 +2% |
| 2009 | -- | $554,590 +2.1% |
| 2008 | -- | $543,330 +2.1% |
| 2007 | -- | $532,070 +18.4% |
| 2006 | -- | $449,446 +22.5% |
| 2005 | -- | $366,823 +29.1% |
| 2004 | -- | $284,200 |
| 2003 | -- | $284,200 +7.6% |
| 2002 | -- | $264,226 +3.9% |
| 2001 | -- | $254,240 |
Find assessor info on the county website
Neighborhood: 20853
Nearby homes
- $711,8004 bd2 ba2k sqft4417 Custis Dr, Rockville, MD 20853Off Market
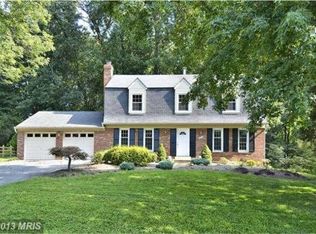
- $819,3004 bd3 ba3.5k sqft4505 Custis Dr, Rockville, MD 20853Off Market
- $825,0004 bd3 ba3.4k sqft4500 Custis Dr, Rockville, MD 20853Sold

- $26,300-- bd-- ba-- sqft16750 George Washington Dr, Rockville, MD 20853Off Market
- $878,600-- bd2 ba2.5k sqft4413 Custis Dr, Rockville, MD 20853Off Market
- $854,300-- bd2 ba3k sqft16717 Cavalry Dr, Rockville, MD 20853Off Market
- $35,600-- bd-- ba-- sqft16752 George Washington Dr, Rockville, MD 20853Off Market
- $856,500-- bd3 ba2.3k sqft4509 Custis Dr, Rockville, MD 20853Off Market
Nearby schools
GreatSchools rating
- 8/10Cashell Elementary SchoolGrades: PK-5Distance: 0.5 mi
- 4/10Redland Middle SchoolGrades: 6-8Distance: 2.3 mi
- 5/10Col. Zadok Magruder High SchoolGrades: 9-12Distance: 1.5 mi
Schools provided by the listing agent
- Elementary: Cashell
- Middle: Redland
- High: Col. Zadok Magruder
- District: Montgomery County Public Schools
Source: Bright MLS. This data may not be complete. We recommend contacting the local school district to confirm school assignments for this home.
Get a cash offer in 3 minutes
Find out how much your home could sell for in as little as 3 minutes with a no-obligation cash offer.
Estimated market value
$798,700
Get a cash offer in 3 minutes
Find out how much your home could sell for in as little as 3 minutes with a no-obligation cash offer.
Estimated market value
$798,700
- Maryland
- Montgomery County
- Rockville
- 20853
- 4501 Custis Dr
Nearby cities
Nearby neighborhoods
Nearby zip codes
Other Rockville Topics
