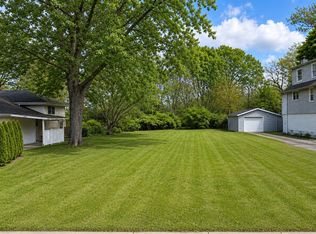
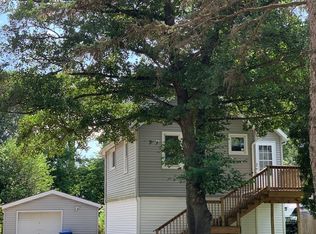
Whether you envision summer barbecues, a play area for the kids, or a serene garden oasis, this backyard offers endless possibilities to create your dream outdoor space. Inside, the open-concept living area flows seamlessly into the kitchen, making it ideal for both everyday living and hosting gatherings. With its cozy bedrooms and modern amenities, this house is ready to become your cherished home. Don't miss the opportunity to make it yours!
Closed
Zillow last checked:
Listing updated:
Bought with:
Noemi Trujillo
Coldwell Banker Realty
Jose Guerrero
Coldwell Banker Realty
Source: MRED as distributed by MLS GRID,MLS#: 12222432
Price history
| Date | Event | Price |
|---|---|---|
| 1/17/2025 | Sold | $324,000-0.3%$186/sqft |
Source:  MRED as distributed by MLS GRID #12222432 Report a problem MRED as distributed by MLS GRID #12222432 Report a problem | ||
| 12/31/2024 | Pending sale | $324,900$186/sqft |
Source: MRED as distributed by MLS GRID #12222432 Report a problem | ||
| 12/20/2024 | Contingent | $324,900$186/sqft |
Source: MRED as distributed by MLS GRID #12222432 Report a problem | ||
| 12/20/2024 | Listed for sale | $324,900$186/sqft |
Source: MRED as distributed by MLS GRID #12222432 Report a problem | ||
| 12/17/2024 | Pending sale | $324,900$186/sqft |
Source: MRED as distributed by MLS GRID #12222432 Report a problem | ||
| 12/10/2024 | Listed for sale | $324,900+1.5%$186/sqft |
Source: MRED as distributed by MLS GRID #12222432 Report a problem | ||
| 9/7/2022 | Listing removed | -- |
Source: MRED as distributed by MLS GRID #11186054 Report a problem | ||
| 6/14/2022 | Listed for sale | $320,000$183/sqft |
Source: MRED as distributed by MLS GRID #11186054 Report a problem | ||
| 5/23/2022 | Pending sale | $320,000$183/sqft |
Source:  RE/MAX International #11186054 Report a problem RE/MAX International #11186054 Report a problem | ||
| 5/23/2022 | Contingent | $320,000$183/sqft |
Source: MRED as distributed by MLS GRID #11186054 Report a problem | ||
| 5/23/2022 | Listed for sale | $320,000$183/sqft |
Source: MRED as distributed by MLS GRID #11186054 Report a problem | ||
| 1/25/2022 | Listing removed | -- |
Source: RE/MAX International Report a problem | ||
| 11/1/2021 | Listed for sale | $320,000$183/sqft |
Source: MRED as distributed by MLS GRID #11186054 Report a problem | ||
| 10/25/2021 | Pending sale | $320,000$183/sqft |
Source: MRED as distributed by MLS GRID #11186054 Report a problem | ||
| 10/18/2021 | Price change | $320,000-3%$183/sqft |
Source: MRED as distributed by MLS GRID #11186054 Report a problem | ||
| 9/2/2021 | Price change | $330,000-2.9%$189/sqft |
Source: RE/MAX International #11186054 Report a problem | ||
| 9/1/2021 | Price change | $340,000-5.6%$195/sqft |
Source: RE/MAX International #11186054 Report a problem | ||
| 8/12/2021 | Listed for sale | $360,000+89.5%$206/sqft |
Source: RE/MAX International #11186054 Report a problem | ||
| 1/7/2021 | Sold | $190,000-11.6%$109/sqft |
Source: MRED as distributed by MLS GRID #10773436 Report a problem | ||
| 1/7/2021 | Pending sale | $215,000$123/sqft |
Source:  Keller Williams #10773436 Report a problem Keller Williams #10773436 Report a problem | ||
| 1/5/2021 | Contingent | $215,000$123/sqft |
Source:  MRED as distributed by MLS GRID #10773436 Report a problem MRED as distributed by MLS GRID #10773436 Report a problem | ||
| 8/17/2020 | Pending sale | $215,000$123/sqft |
Source: Keller Williams Premiere Properties #10773436 Report a problem | ||
| 8/6/2020 | Listed for sale | $215,000-23.2%$123/sqft |
Source: Keller Williams Premiere Properties #10773436 Report a problem | ||
| 5/18/2008 | Listing removed | $279,999+25%$161/sqft |
Source: Homes & Land #06804394 Report a problem | ||
| 10/16/2003 | Sold | $224,000+56.6%$128/sqft |
Source: Public Record Report a problem | ||
| 6/7/2000 | Sold | $143,000+3.6%$82/sqft |
Source: Public Record Report a problem | ||
| 7/16/1998 | Sold | $138,000$79/sqft |
Source: Public Record Report a problem | ||
Get a cash offer in 3 minutes
Find out how much your home could sell for in as little as 3 minutes with a no-obligation cash offer.
Estimated market value
$376,200
