Skip main navigation
Off market
  • $3,032,200

    4501 E 6th Avenue Pkwy, Denver, CO 80220

    5beds
    6,351sqft
    SingleFamily
    Built in 1937
    0.29 Acres Lot
    $3,032,200 Zestimate®
    $477/sqft
    $5,255 Estimated rent

    Home value

    $3,032,200

    $2.70M - $3.43M

    $5,255/mo

    Zestimate® history
    Loading
    Loading...

    Owner options

    List your home for rent

    $5,255/mo

    Rent Zestimate®

    Find your next renter with Zillow Rental Manager. Plus, with online applications, you can quickly screen prospective tenants – for free.

    Learn more

    $5,255/mo

    Rent Zestimate®

    Refinance and save

    $14,057/mo

    Est. payment

    Refinancing to a lower rate could help reduce your monthly payments and save thousands over the life of the loan.

    See today's rates

    $14,057/mo

    Est. payment

    Explore your selling options

    Work with a Zillow partner agent

    Leverage their expertise and Zillow's premium Showcase listings to get your home seen by more buyers.

    Get started

    List with your own agent

    Get your home in front of millions of buyers by listing it on Zillow.

    Learn how to do it

    Sell it yourself

    Take full control of how buyers see your home on Zillow by listing For Sale by Owner (FSBO).

    List your home

    What's special

    Absolute perfection, move-in ready! Hilltop's only home designed by renowned architects, Fisher & Fisher. This stately home has unobstructed views of the gardens along 6th Ave Parkway & Clermont Parkway. Extensive renovations in 1982, 2002 & 2011 w/ meticulous attention to every detail & the highest standard of craftsmanship preserving the original design & detail while adding modern sensibility. This home has changed hands only once during its 82 year history. The stately living room & dining room are grand & elegant w/ extensive original moldings & built-ins. The spacious eat-in kitchen is bright and sunny with a large island, double sinks, double ovens, double dishwashers, gas cooktop, ample cabinet storage and an adjacent butler's pantry. The 2nd floor provides 4 bedrooms & 3 bathrooms. The luxurious master suite offers a private oasis including his and hers walk-in closets & a spa-like master bathroom w/ full size laundry. The 2nd master bedroom is currently used as a home office but could also be perfect for a shared bedroom with room for 2 king sized beds and double walk-in closets. The very private back yard features a built in BBQ, large patio & a beautiful gazebo that seats 12 around the wood burning fireplace. The basement has a second large family room w/ a gas fireplace, a fitness room (or 5th bedroom, non-conforming), full bathroom, laundry room and unbelievable storage. For the garage enthusiast there's an oversized heated 2 car garage with heated concrete apron, epoxy flooring, extensive storage and a catering ramp serving the back patio. 3 sets of full size washers and dryers, one on each level. Just blocks from Steck Elementary, Hill Middle, and Graland Country Day School. 3 blocks to Cranmer Park, 5 blocks to Trader Joe's & an easy walk or bike ride to Cherry Creek. Soon enjoy the new 26 acre development at 9th and Colorado.

    This property is not currently displayed as for sale or rent on Zillow. This may be different from what's on other websites or public sources.

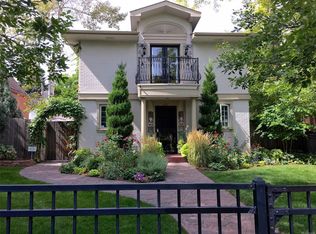
    Facts & features

    Interior

    Bedrooms & bathrooms
    • Bedrooms: 5
    • Bathrooms: 6
    • Full bathrooms: 2
    • 3/4 bathrooms: 3
    • 1/2 bathrooms: 1
    Heating
    • Forced air, Gas
    Cooling
    • Central
    Appliances
    • Included: Dishwasher, Dryer, Garbage disposal, Microwave, Refrigerator, Trash compactor, Washer
    Features
    • Kitchen Island, Sound System, Walk-In Closet(s), Granite Counters, Eat-in Kitchen, Built-in Features, Entrance Foyer, Master Suite, Smoke Free
    • Flooring: Tile, Carpet, Hardwood
    • Windows: Window Coverings, Skylight(s)
    • Basement: Finished
    • Has fireplace: Yes
    • Fireplace features: Wood Burning, Gas, Family Room, Living Room, Master Bedroom, Basement, Gas Log, Outside, Wood Burning Stove, Bedroom, Recreation Room
    Interior area
    • Total interior livable area: 6,351 sqft
    • Finished area below ground: 1653.00

    Property

    Parking
    • Total spaces: 2
    • Parking features: Garage - Attached
    Features
    • Patio & porch: Patio, Covered
    • Exterior features: Brick
    • Fencing: Full
    Lot
    • Size: 0.29 Acres
    • Features: Corner Lot, Greenbelt, Landscaped, Sprinklers In Front, Sprinklers In Rear
    Details
    • Parcel number: 0606321012000
    • Zoning description: E-SU-G
    • Other equipment: Satellite Dish

    Construction

    Type & style
    • Home type: SingleFamily
    • Architectural style: Traditional
    Materials
    • Roof: Tile
    Condition
    • Year built: 1937

    Utilities & green energy

    • Sewer: Public Sewer
    • Water: Public

    Community & HOA

    Community
    • Security: Security System, Water Leak/Flood Alarm
    Location
    • Region: Denver

    Financial & listing details

    • Price per square foot: $477/sqft
    • Tax assessed value: $3,322,300
    • Annual tax amount: $16,459

    Price history

    DateEventPrice
    5/26/2020Sold$2,372,000-1%$373/sqft
    Source: Public Record Report a problem
    2/18/2020Pending sale$2,395,000$377/sqft
    Source: Camber Realty, Ltd #9331719 Report a problem
    2/3/2020Listed for sale$2,395,000-7.7%$377/sqft
    Source: Camber Realty, Ltd #9331719 Report a problem
    9/30/2019Listing removed$2,594,000$408/sqft
    Source: Camber Realty, LTD #1980738 Report a problem
    8/8/2019Price change$2,594,0000%$408/sqft
    Source: Camber Realty, LTD #1980738 Report a problem
    5/28/2019Listed for sale$2,595,000$409/sqft
    Source: Camber Realty, LTD #1980738 Report a problem

    Public tax history

    YearProperty taxesTax assessment
    2025$16,459 +2.2%$234,230 +12.7%
    2024$16,102 +30.2%$207,810 -4.7%
    2023$12,364 +3.6%$218,150 +40.3%
    2022$11,935 +48.7%$155,470 -2.8%
    2021$8,024 +2.9%$159,950 +47.9%
    2020$7,799 -5.8%$108,151 -0.7%
    2019$8,276 $108,908 +1.8%
    2018$8,276 +0.3%$106,970
    2017$8,251 -11%$106,970 -9.9%
    2016$9,271 +42.8%$118,660
    2015$6,492 0%$118,660 +51.8%
    2014$6,495 +9.6%$78,170
    2013$5,927 +33.3%$78,170 +10.9%
    2012$4,446 -21.5%$70,500 +13.1%
    2011$5,660 +2.2%$62,350 -26.6%
    2010$5,537 -6%$85,000
    2009$5,890 -0.2%$85,000 -3.6%
    2008$5,900 +2.9%$88,200
    2007$5,733 +1.1%$88,200 +3%
    2006$5,669 +8.8%$85,630
    2005$5,209 +33.5%$85,630 +20.8%
    2003$3,902 +1.9%$70,860 +8.7%
    2002$3,830 $65,190 +23%
    2001-- $53,020
    Find assessor info on the county website

    Neighborhood: Hale

    Nearby schools

    GreatSchools rating
    Schools provided by the listing agent
    • Elementary: Steck
    • Middle: Hill
    • High: George Washington
    • District: Denver 1

    Source: The MLS. This data may not be complete. We recommend contacting the local school district to confirm school assignments for this home.

    Get a cash offer in 3 minutes
    Find out how much your home could sell for in as little as 3 minutes with a no-obligation cash offer.
    Estimated market value
    $3,032,200
    Get a cash offer in 3 minutes
    Find out how much your home could sell for in as little as 3 minutes with a no-obligation cash offer.
    Estimated market value
    $3,032,200