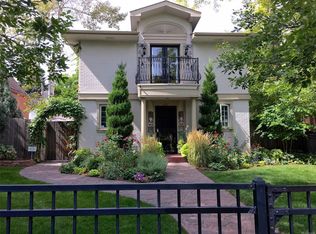
620 Clermont Street, Denver, CO 80220
Home value
$1,668,400
$1.57M - $1.79M
$5,133/mo
Owner options
$5,133/mo
Rent Zestimate®
Find your next renter with Zillow Rental Manager. Plus, with online applications, you can quickly screen prospective tenants – for free.
$5,133/mo
Rent Zestimate®
$8,020/mo
Est. payment
Refinancing to a lower rate could help reduce your monthly payments and save thousands over the life of the loan.
$8,020/mo
Est. payment
Explore your selling options
Work with a Zillow partner agent
Leverage their expertise and Zillow's premium Showcase listings to get your home seen by more buyers.
Get startedList with your own agent
Get your home in front of millions of buyers by listing it on Zillow.
Learn how to do itSell it yourself
Take full control of how buyers see your home on Zillow by listing For Sale by Owner (FSBO).
List your homeWhat's special
Zillow last checked:
Listing updated:
Marla Doughty 720-454-5432 marla.doughty@compass.com,
Compass - Denver
Stacie Chadwick, 100081858
LIV Sotheby's International Realty
Facts & features
Interior
Bedrooms & bathrooms
- Bedrooms: 5
- Bathrooms: 4
- Full bathrooms: 3
- 1/2 bathrooms: 1
- Main level bathrooms: 2
- Main level bedrooms: 3
Primary bedroom
- Description: Oversized Primary With New Carpet, Room For Sitting Area And Walk-In Closet, Primary Suite Takes Up Entire Upper Floor
- Level: Upper
Bedroom
- Description: Main Floor With En-Suite Updated Bathroom, Hidden Closet Doors And Private Deck Overlooking Pool And Yard
- Level: Main
Bedroom
- Description: Refinished Hardwood Floors
- Level: Main
Bedroom
- Description: Refinished Hardwood Floors
- Level: Main
Bedroom
- Description: Non-Conforming Due To Lack Of Proper Egress Great For Craft Room, Yoga, Or Office
- Level: Basement
Primary bathroom
- Description: Walk-In Shower With Separate Soaking Tub And Vanity
- Level: Upper
Bathroom
- Description: En-Suite Bathroom With Updated Vanity And Shower
- Level: Main
Bathroom
- Description: Air-Jetted Tub
- Level: Main
Bathroom
- Level: Basement
Dining room
- Description: Refinished Hardwood Floors, Large Enough To Accommodate Large Dinner Parties And Holiday Gatherings
- Level: Main
Family room
- Description: Large Room Great For Watching Tv, Playing, Or Working Out
- Level: Basement
Kitchen
- Description: Heated Stone Floors, Walk-In Pantry, Full Dishwasher And Dish Washer Drawer, Wall Oven With Warming Drawer, Ample Cabinet Storage
- Level: Main
Laundry
- Description: Recently Updated With New Cabinets And Utility Sink
- Level: Basement
Living room
- Description: Refinished Hardwood Floors, Gas Fireplace And Large Picture Window
- Level: Main
Mud room
- Description: Second Refrigerator, Built-In Work Desk, Entrance From Garage And Back Yard
- Level: Main
Office
- Description: Refinished Hardwood Floors, Built In Bookshelves
- Level: Main
Workshop
- Description: Additional Storage Room In Basement, Could Be A Wine Cellar
- Level: Basement
Heating
- Forced Air, Natural Gas, Radiant Floor
Cooling
- Central Air
Appliances
- Included: Dishwasher, Disposal, Microwave, Oven, Range, Refrigerator, Warming Drawer
- Laundry: In Unit
Features
- Eat-in Kitchen, Entrance Foyer, Granite Counters, High Ceilings, Kitchen Island, Pantry, Primary Suite, Smoke Free, Stone Counters, Walk-In Closet(s)
- Flooring: Carpet, Tile, Wood
- Windows: Double Pane Windows, Window Treatments
- Basement: Finished
- Number of fireplaces: 1
- Fireplace features: Gas, Living Room
- Common walls with other units/homes: No Common Walls
Interior area
- Total structure area: 4,081
- Total interior livable area: 4,081 sqft
- Finished area above ground: 2,816
- Finished area below ground: 1,201
Property
Parking
- Total spaces: 2
- Parking features: Oversized
- Attached garage spaces: 2
Features
- Levels: Two
- Stories: 2
- Entry location: Ground
- Patio & porch: Deck, Patio
- Exterior features: Garden, Private Yard
- Has private pool: Yes
- Pool features: Outdoor Pool, Private
- Fencing: Full
Lot
- Size: 8,780 Square Feet
- Features: Landscaped, Sprinklers In Front, Sprinklers In Rear
Details
- Parcel number: 606321026
- Zoning: E-SU-DX
- Special conditions: Standard
Construction
Type & style
- Home type: SingleFamily
- Architectural style: Tudor
- Property subtype: Single Family Residence
Materials
- Brick, Frame, Stucco
- Roof: Composition
Condition
- Updated/Remodeled
- Year built: 1937
Utilities & green energy
- Electric: 220 Volts
- Sewer: Public Sewer
- Water: Public
- Utilities for property: Cable Available, Electricity Connected, Natural Gas Connected
Community & HOA
Community
- Security: Security System, Smoke Detector(s), Video Doorbell
- Subdivision: Hale
HOA
- Has HOA: No
Location
- Region: Denver
Financial & listing details
- Price per square foot: $424/sqft
- Tax assessed value: $1,723,700
- Annual tax amount: $6,043
- Date on market: 4/10/2025
- Listing terms: Cash,Conventional,FHA,Jumbo,VA Loan
- Exclusions: Seller`s Personal Property, Blue Entry Way Light, And Birdbath
- Ownership: Individual
- Electric utility on property: Yes
- Road surface type: Paved
Price history
| Date | Event | Price |
|---|---|---|
| 7/11/2025 | Sold | $1,730,000+0.3%$424/sqft |
Source: | ||
| 6/13/2025 | Pending sale | $1,725,000$423/sqft |
Source: | ||
| 5/15/2025 | Price change | $1,725,000-2.8%$423/sqft |
Source: | ||
| 4/30/2025 | Price change | $1,775,000-4.1%$435/sqft |
Source: | ||
| 4/10/2025 | Listed for sale | $1,850,000$453/sqft |
Source: | ||
Public tax history
| Year | Property taxes | Tax assessment |
|---|---|---|
| 2024 | $8,664 +31.4% | $111,810 -3.3% |
| 2023 | $6,596 +3.6% | $115,590 +39.4% |
| 2022 | $6,366 +7.7% | $82,940 -2.8% |
| 2021 | $5,909 +2.9% | $85,320 -1.7% |
| 2020 | $5,743 +4.6% | $86,794 -0.7% |
| 2019 | $5,488 | $87,401 +11.9% |
| 2018 | $5,488 +0.3% | $78,140 |
| 2017 | $5,472 -6.4% | $78,140 +4.5% |
| 2016 | $5,843 +1.5% | $74,790 |
| 2015 | $5,756 0% | $74,790 +7.9% |
| 2014 | $5,759 +4.6% | $69,310 |
| 2013 | $5,507 +17.9% | $69,310 +5.8% |
| 2012 | $4,671 | $65,500 +7.3% |
| 2011 | -- | $61,070 -10.2% |
| 2010 | $4,431 +8.6% | $68,020 +11.4% |
| 2009 | $4,078 -0.2% | $61,070 |
| 2008 | $4,085 +20.4% | $61,070 |
| 2007 | $3,394 +1.1% | $61,070 +20.5% |
| 2006 | $3,356 +13.4% | $50,690 |
| 2005 | $2,958 +4.1% | $50,690 +7.4% |
| 2003 | $2,841 +1.9% | $47,200 -0.5% |
| 2002 | $2,788 | $47,460 +14.7% |
| 2001 | -- | $41,370 |
Neighborhood: Hale
Nearby homes
- $776,8003 bd2 ba1.4k sqft638 Clermont St, Denver, CO 80220Off Market

- $3,081,9005 bd6 ba6.3k sqft4501 E 6th Avenue Pkwy, Denver, CO 80220Off Market

- $1,044,5005 bd3 ba2.5k sqft646 Clermont St, Denver, CO 80220Off Market

- $1,365,4005 bd4 ba3.9k sqft621 Cherry St, Denver, CO 80220Off Market

- $1,117,9003 bd2 ba2.2k sqft631 Cherry St, Denver, CO 80220Off Market
- $1,691,5004 bd3 ba3.8k sqft4525 E 6th Avenue Pkwy, Denver, CO 80220Off Market
- $804,8003 bd3 ba2.3k sqft639 Cherry St, Denver, CO 80220Off Market
- $907,3003 bd3 ba2.2k sqft629 Clermont St, Denver, CO 80220Off Market
Nearby schools
GreatSchools rating
- 9/10Steck Elementary SchoolGrades: PK-5Distance: 0.3 mi
- 3/10Hill Campus Of Arts And SciencesGrades: 6-8Distance: 0.2 mi
- 5/10George Washington High SchoolGrades: 9-12Distance: 1.8 mi
Schools provided by the listing agent
- Elementary: Steck
- Middle: Hill
- High: George Washington
- District: Denver 1
Source: REcolorado as distributed by MLS GRID. This data may not be complete. We recommend contacting the local school district to confirm school assignments for this home.
Get a cash offer in 3 minutes
- Colorado
- Denver County
- Denver
- 80220
- Hale
- 620 Clermont Street