Gorgeous END-UNIT townhouse (built 2018) in highly sought-after Sadler Crossing! Offering 2,756 sq ft of modern luxury, this spacious home features 4 bedrooms a huge rec room OPTIONAL 4TH BEDROOM, 3.5 bathrooms, and a 2-car garage.
The first floor boasts an oversized rec room with endless possibilities, ideal for a home theater, GYM, playroom, or private in-law suite with its own ensuite full bath.
On the second floor, the open-concept design is perfect for entertaining. The gourmet kitchen impresses with granite counters, tile backsplash, gas cooking, recessed lighting, and a massive island with barstool seating. Flow seamlessly into the expansive family room with a gas fireplace and private balcony access, a formal dining room with hardwood floors and crown molding, a versatile living/office space, plus a convenient powder room.
The third floor offers all 3 bedrooms, including a luxurious primary suite with walk-in closet and spa-like ensuite bath.
As a premium END UNIT, this home enjoys abundant natural light, extra privacy, and an open feel throughout. The exterior includes a fully fenced backyard with aggregate patio and columns, perfect for entertaining. Smart home upgrades include Nest thermostats and a MyQ garage door opener.
All of this in the heart of Glen Allen—minutes to shopping, dining, and top-rated schools. Don’t miss this rare end-unit opportunity—schedule your showing today!
Sold for $542,000
$542,000
4501 Hayloft Ct, Glen Allen, VA 23060
4beds
2,756sqft
Townhouse
Built in 2018
3,537 Square Feet Lot
$551,800 Zestimate®
$197/sqft
$2,903 Estimated rent
Home value
$551,800
$508,000 - $601,000
$2,903/mo
Zestimate® history
Owner options
List your home for rent
$2,903/mo
Rent Zestimate®
Find your next renter with Zillow Rental Manager. Plus, with online applications, you can quickly screen prospective tenants – for free.
$2,903/mo
Rent Zestimate®
Refinance and save
$3,470/mo
Est. payment
Refinancing to a lower rate could help reduce your monthly payments and save thousands over the life of the loan.
$3,470/mo
Est. payment
Explore your selling options
Work with a Zillow partner agent
Leverage their expertise and Zillow's premium Showcase listings to get your home seen by more buyers.
Get startedList with your own agent
Get your home in front of millions of buyers by listing it on Zillow.
Learn how to do itSell it yourself
Take full control of how buyers see your home on Zillow by listing For Sale by Owner (FSBO).
List your homeWhat's special
Zillow last checked:
Listing updated:
Listed by:
Vijaykanth Peddapurapu 804-426-6495,
Siris Realty Group
Bought with:
NON MLS USER MLS
NON MLS OFFICE
Source: CVRMLS,MLS#: 2527881 Originating MLS: Central Virginia Regional MLS
Originating MLS: Central Virginia Regional MLSFacts & features
Interior
Bedrooms & bathrooms
- Bedrooms: 4
- Bathrooms: 4
- Full bathrooms: 3
- 1/2 bathrooms: 1
Other
- Description: Tub & Shower
- Level: First
Other
- Description: Tub & Shower
- Level: Third
Half bath
- Level: Second
Heating
- Natural Gas, Zoned
Cooling
- Zoned
Appliances
- Included: Dryer, Dishwasher, Exhaust Fan, Gas Cooking, Microwave, Oven, Refrigerator, Washer
Features
- Bedroom on Main Level, High Ceilings
- Flooring: Carpet, Wood
- Basement: Walk-Out Access
- Attic: Access Only,Partially Finished
- Number of fireplaces: 1
- Fireplace features: Gas
Interior area
- Total interior livable area: 2,756 sqft
- Finished area above ground: 2,756
- Finished area below ground: 0
Property
Parking
- Total spaces: 2
- Parking features: Attached, Garage, Oversized, On Street, Electric Vehicle Charging Station(s)
- Attached garage spaces: 2
- Has uncovered spaces: Yes
Features
- Levels: Three Or More
- Stories: 3
- Patio & porch: Deck
- Exterior features: Deck
- Pool features: None
- Fencing: Fenced,Full
Lot
- Size: 3,537 Square Feet
Details
- Parcel number: 7467648589
Construction
Type & style
- Home type: Townhouse
- Architectural style: Colonial,Two Story
- Property subtype: Townhouse
- Attached to another structure: Yes
Materials
- Brick, Brick Veneer, HardiPlank Type
- Roof: Composition,Shingle
Condition
- Resale
- New construction: No
- Year built: 2018
Utilities & green energy
- Sewer: Public Sewer
- Water: Public
Community & HOA
Community
- Features: Common Grounds/Area, Home Owners Association
- Subdivision: Sadler Crossing
HOA
- Has HOA: Yes
- HOA fee: $190 monthly
Location
- Region: Glen Allen
Financial & listing details
- Price per square foot: $197/sqft
- Tax assessed value: $528,300
- Annual tax amount: $4,384
- Date on market: 11/19/2025
- Ownership: Individuals
- Ownership type: Sole Proprietor
Price history
| Date | Event | Price |
|---|---|---|
| 1/24/2026 | Listing removed | $2,999$1/sqft |
Source: Zillow Rentals Report a problem | ||
| 12/24/2025 | Sold | $542,000-6.5%$197/sqft |
Source:  CVRMLS #2527881 Report a problem CVRMLS #2527881 Report a problem | ||
| 12/24/2025 | Listed for rent | $2,999+5.2%$1/sqft |
Source: Zillow Rentals Report a problem | ||
| 12/4/2025 | Pending sale | $579,950$210/sqft |
Source: CVRMLS #2527881 Report a problem | ||
| 10/3/2025 | Listed for sale | $579,950+12.6%$210/sqft |
Source: CVRMLS #2527881 Report a problem | ||
| 7/19/2024 | Listing removed | -- |
Source: CVRMLS #2417913 Report a problem | ||
| 7/10/2024 | Listed for rent | $2,850$1/sqft |
Source: CVRMLS #2417913 Report a problem | ||
| 8/5/2021 | Sold | $515,100+3%$187/sqft |
Source: CVRMLS #2118547 Report a problem | ||
| 7/2/2021 | Pending sale | $499,950$181/sqft |
Source: CVRMLS #2118547 Report a problem | ||
| 6/24/2021 | Listed for sale | $499,950+27.1%$181/sqft |
Source: CVRMLS #2118547 Report a problem | ||
| 6/13/2018 | Sold | $393,500$143/sqft |
Source: Public Record Report a problem | ||
Public tax history
| Year | Property taxes | Tax assessment |
|---|---|---|
| 2025 | $4,385 +0.1% | $528,300 +2.5% |
| 2024 | $4,379 +0.7% | $515,200 +0.7% |
| 2023 | $4,349 +2.5% | $511,600 +2.5% |
| 2022 | $4,242 +23.6% | $499,000 +26.5% |
| 2021 | $3,433 +8% | $394,600 |
| 2020 | $3,179 +192.3% | $394,600 +8% |
| 2019 | $1,088 -48.5% | $365,400 +192.3% |
| 2018 | $2,110 +439% | $125,000 +38.9% |
| 2017 | $392 -39.2% | $90,000 +21.6% |
| 2016 | $644 | $74,000 |
Find assessor info on the county website
Neighborhood: 23060
Nearby homes
- $605,4003 bd4 ba2.7k sqft4501 Hayloft Ct #1, Glen Allen, VA 23060Off Market
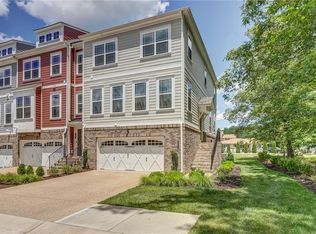
- $570,0003 bd4 ba2.7k sqft4503 Hayloft Ct, Glen Allen, VA 23060Off Market
- $562,4003 bd4 ba2.7k sqft4505 Hayloft Ct, Glen Allen, VA 23060Off Market
- $--4.56 Acres4506 Sadler Rd, Glen Allen, VA 23060Off Market
- $571,8003 bd3 ba2.7k sqft4507 Hayloft Ct, Glen Allen, VA 23060Off Market
- $555,0003 bd4 ba2.7k sqft11431 Hayloft Ln, Glen Allen, VA 23060Sold
- $3,0003 bd3 ba2.7k sqft11443 Hayloft Ln, Glen Allen, VA 23059For Rent
- $549,5003 bd4 ba2.7k sqft11429 Hayloft Ln #2D, Glen Allen, VA 23059Off Market
Nearby schools
GreatSchools rating
- 10/10Rivers Edge Elementary SchoolGrades: PK-5Distance: 2 mi
- 7/10Holman Middle SchoolGrades: 6-8Distance: 2.1 mi
- 7/10Glen Allen High SchoolGrades: 9-12Distance: 3 mi
Schools provided by the listing agent
- Elementary: Rivers Edge
- Middle: Holman
- High: Glen Allen
Source: CVRMLS. This data may not be complete. We recommend contacting the local school district to confirm school assignments for this home.
Get a cash offer in 3 minutes
Find out how much your home could sell for in as little as 3 minutes with a no-obligation cash offer.
Estimated market value
$551,800
Get a cash offer in 3 minutes
Find out how much your home could sell for in as little as 3 minutes with a no-obligation cash offer.
Estimated market value
$551,800
- Virginia
- Henrico County
- Glen Allen
- 23060
- 4501 Hayloft Ct
Nearby cities
Nearby neighborhoods
Nearby zip codes
Other Glen Allen Topics
