Skip main navigation
Closed
  • $410,000

    4501 N Magnolia Ave #2S, Chicago, IL 60640

    2beds
    1,400sqft
    Condominium, Single Family Residence
    Built in ----
    -- sqft lot
    $435,300 Zestimate®
    $293/sqft
    $2,812 Estimated rent

    Home value

    $435,300

    $387,000 - $488,000

    $2,812/mo

    Zestimate® history
    Loading
    Loading...

    Owner options

    List your home for rent

    $2,812/mo

    Rent Zestimate®

    Find your next renter with Zillow Rental Manager. Plus, with online applications, you can quickly screen prospective tenants – for free.

    Learn more

    $2,812/mo

    Rent Zestimate®

    Refinance and save

    $3,253/mo

    Est. payment

    Refinancing to a lower rate could help reduce your monthly payments and save thousands over the life of the loan.

    See today's rates

    $3,253/mo

    Est. payment

    Explore your selling options

    Work with a Zillow partner agent

    Leverage their expertise and Zillow's premium Showcase listings to get your home seen by more buyers.

    Get started

    List with your own agent

    Get your home in front of millions of buyers by listing it on Zillow.

    Learn how to do it

    Sell it yourself

    Take full control of how buyers see your home on Zillow by listing For Sale by Owner (FSBO).

    List your home

    What's special

    Classic brick buildingHuge bedroomsSunny oversized second bedroomFlooded with lightNewly remodeled en-suite bathroomSpacious southwest facing condoExpansive shared deck
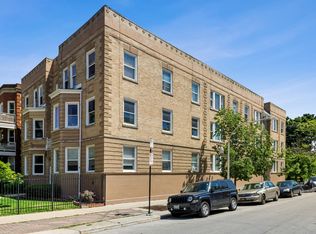
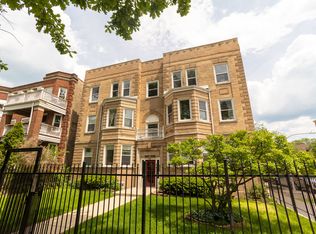
    Beautifully updated corner 2 bed/2 bath gem in hot Sheridan Park! This spacious southwest facing condo is flooded with light and features pristine refinished real hardwood floors throughout. The modern kitchen boasts pristine cabinets, quartz countertops and stainless steel appliances, and opens to a large dining room with walk-in pantry. The expansive shared deck right off the kitchen/dining area is perfect for grilling and entertaining. Two huge bedrooms, including the primary with a generous walk-in closet, bay windows and a gleaming, newly remodeled en-suite bathroom. The sunny oversized second bedroom also offers great closet space and is bathed with southern light. Fully redone second full bathroom and in-unit washer/dryer! Extra storage included on site. Situated on a gorgeous tree-lined street, this classic brick building resides in the heart of one of Chicago hottest neighborhoods. Walk to many restaurants and coffee shops along Wilson and Broadway, and enjoy some of Chicago's finest entertainment venues right nearby, such as Green Mill, Aragon, Riviera and more. Stroll to Montrose Beach/Harbor and walk a bit north to Andersonville. Just a a couple minutes to the red line at Wilson, Target, Jewel and more.

    Zillow last checked:

    Listing updated:

    Listing courtesy of:

    Brady Miller 773-977-8553,

    Cadence Realty

    Bought with:

    Michael Horwitz

    Cross Street Real Estate

    Source: MRED as distributed by MLS GRID,MLS#: 12346561MLS Logo

    Facts & features

    Interior

    Bedrooms & bathrooms
    • Bedrooms: 2
    • Bathrooms: 2
    • Full bathrooms: 2
    Primary bedroom
    • Features: Flooring (Hardwood), Bathroom (Full)
    • Level: Main
    • Area: 204 Square Feet
    • Dimensions: 17X12
    Bedroom 2
    • Features: Flooring (Hardwood)
    • Level: Main
    • Area: 187 Square Feet
    • Dimensions: 17X11
    Dining room
    • Features: Flooring (Hardwood)
    • Level: Main
    • Area: 96 Square Feet
    • Dimensions: 12X8
    Kitchen
    • Features: Kitchen (Pantry, Updated Kitchen), Flooring (Hardwood)
    • Level: Main
    • Area: 88 Square Feet
    • Dimensions: 11X8
    Living room
    • Features: Flooring (Hardwood)
    • Level: Main
    • Area: 266 Square Feet
    • Dimensions: 19X14
    Heating
    • Natural Gas
    Cooling
    • Wall Unit(s)
    Appliances
    • Included: Range, Microwave, Dishwasher, Refrigerator, Washer, Dryer, Stainless Steel Appliance(s)
    • Laundry: Washer Hookup, Gas Dryer Hookup, In Unit
    Features
    • Storage
    • Flooring: Hardwood
    • Basement: None
    Interior area
    • Total structure area: 0
    • Total interior livable area: 1,400 sqft

    Property

    Accessibility
    • Accessibility features: No Disability Access
    Details
    • Parcel number: 14171180261002
    • Special conditions: None

    Construction

    Type & style
    • Home type: Condo
    • Property subtype: Condominium, Single Family Residence
    Materials
    • Brick
    Condition
    • New construction: No

    Utilities & green energy

    • Sewer: Public Sewer
    • Water: Lake Michigan

    Community & neighborhood

    Location
    • Region: Chicago
    • Subdivision: Sheridan Park

    HOA & financial

    HOA
    • Has HOA: Yes
    • HOA fee: $361 monthly
    • Services included: Heat, Insurance, Lawn Care, Scavenger, Snow Removal

    Other

    Other facts
    • Listing terms: Cash
    • Ownership: Condo

    Price history

    DateEventPrice
    5/19/2025Sold$410,000+9.3%$293/sqft
    Source: MRED as distributed by MLS GRID #12346561 Report a problem
    5/14/2025Pending sale$375,000$268/sqft
    Source: MRED as distributed by MLS GRID #12346561 Report a problem
    4/30/2025Contingent$375,000$268/sqft
    Source: MRED as distributed by MLS GRID #12346561 Report a problem
    4/24/2025Listed for sale$375,000+92.3%$268/sqft
    Source: MRED as distributed by MLS GRID #12346561 Report a problem
    12/27/2013Sold$195,000-5.3%$139/sqft
    Source: MRED as distributed by MLS GRID #08416979 Report a problem
    9/28/2013Price change$206,000-5.3%$147/sqft
    Source: @properties #08416979 Report a problem
    8/10/2013Listed for sale$217,500-16.3%$155/sqft
    Source: @properties #08416979 Report a problem
    6/15/2005Sold$260,000+16.1%$186/sqft
    Source: Public Record Report a problem
    6/18/2002Sold$224,000+35.8%$160/sqft
    Source: Public Record Report a problem
    3/29/2000Sold$165,000+60.2%$118/sqft
    Source: Public Record Report a problem
    6/10/1997Sold$103,000$74/sqft
    Source: Public Record Report a problem

    Public tax history

    YearProperty taxesTax assessment
    2024-- $33,611 +24.5%
    2023$4,997 +3%$26,999
    2022$4,850 +1.9%$26,999
    2021$4,760 +11.7%$26,999 +21.5%
    2020$4,260 -0.5%$22,226 -10.1%
    2019$4,280 +1.7%$24,734
    2018$4,207 +21.2%$24,734 +26.8%
    2017$3,471 +1.9%$19,499
    2016$3,405 -4.7%$19,499
    2015$3,573 -12.6%$19,499 -11.5%
    2014$4,089 +15.8%$22,040
    2013$3,530 +0.7%$22,040
    2012$3,507 -6.5%$22,040 -12.5%
    2011$3,752 -1.3%$25,175
    2010$3,801 +11.1%$25,175
    2009$3,420 +2.8%$25,175 -0.7%
    2008$3,326 +3.2%$25,354
    2007$3,224 +0.8%$25,354
    2006$3,199 -4.8%$25,354 +13.2%
    2005$3,361 -7.2%$22,399
    2004$3,623 +2.2%$22,399
    2003$3,544 +26.4%$22,399 +43.5%
    2002$2,804 +19.2%$15,609
    2001$2,353 +31%$15,609
    2000$1,796 -18.2%$15,609 +37.5%
    1999$2,195 $11,351

    Find assessor info on the county website

    Neighborhood: Uptown

    Nearby schools

    GreatSchools rating
    Schools provided by the listing agent
    • Elementary: Stockton Elementary School
    • High: Lake View High School
    • District: 299

    Source: MRED as distributed by MLS GRID. This data may not be complete. We recommend contacting the local school district to confirm school assignments for this home.

    Get a cash offer in 3 minutes
    Find out how much your home could sell for in as little as 3 minutes with a no-obligation cash offer.
    Estimated market value
    $435,300
    Get a cash offer in 3 minutes
    Find out how much your home could sell for in as little as 3 minutes with a no-obligation cash offer.
    Estimated market value
    $435,300