Stately All-Brick Colonial with 4 Bedrooms & 5 Full Baths
This stunning Colonial, with a curved driveway and ample parking, combines timeless curb appeal with modern updates. Over the past four years, this home has been thoughtfully transformed—inside and out—and must be seen to be fully appreciated. Featuring 4 spacious bedrooms, each with its own private full bath, the home is designed for both comfort and convenience. A wooded backdrop enhances the sense of privacy and tranquility.
The 3-car garage includes newly installed insulated doors and openers (2022). The beautifully updated basement features new drywall and carpet, a media area with bar seating, and a warm brick fireplace anchoring the family room—perfect for movie nights or game-day gatherings.
On the main level, the great room, kitchen, and bedroom (currently being used as an office) shine with luxurious solid wood flooring. Upstairs, new carpeting was added within the last two years. The exterior is equally impressive with professional landscaping and a 2-year-old retaining wall designed for both beauty and function, ensuring proper water flow away from the home.
With abundant updates, versatile living spaces, and a private backyard wooded setting, this home perfectly blends elegance and everyday livability. You don't want to pass on seeing this one.
Sold for $470,000
$470,000
4501 Pennswood Dr, Middletown, OH 45042
4beds
3,565sqft
Single Family Residence
Built in 1977
0.53 Acres Lot
$483,100 Zestimate®
$132/sqft
$4,752 Estimated rent
Home value
$483,100
$454,000 - $517,000
$4,752/mo
Zestimate® history
Owner options
List your home for rent
$4,752/mo
Rent Zestimate®
Find your next renter with Zillow Rental Manager. Plus, with online applications, you can quickly screen prospective tenants – for free.
$4,752/mo
Rent Zestimate®
Refinance and save
$3,066/mo
Est. payment
Refinancing to a lower rate could help reduce your monthly payments and save thousands over the life of the loan.
$3,066/mo
Est. payment
Explore your selling options
Work with a Zillow partner agent
Leverage their expertise and Zillow's premium Showcase listings to get your home seen by more buyers.
Get startedList with your own agent
Get your home in front of millions of buyers by listing it on Zillow.
Learn how to do itSell it yourself
Take full control of how buyers see your home on Zillow by listing For Sale by Owner (FSBO).
List your homeWhat's special
Wooded backdropTimeless curb appealLuxurious solid wood flooringAmple parkingCurved drivewayProfessional landscapingRetaining wall
Zillow last checked:
Listing updated:
Listed by:
Rick McMaken 937-405-7417,
Key Realty
Bought with:
Melissa Neace, 2018002626
Irongate Inc.
Source: DABR MLS,MLS#: 942135 Originating MLS: Dayton Area Board of REALTORS
Originating MLS: Dayton Area Board of REALTORSFacts & features
Interior
Bedrooms & bathrooms
- Bedrooms: 4
- Bathrooms: 5
- Full bathrooms: 5
- Main level bathrooms: 1
Primary bedroom
- Level: Second
- Dimensions: 20 x 12
Bedroom
- Level: Main
- Dimensions: 15 x 13
Bedroom
- Level: Second
- Dimensions: 15 x 15
Bedroom
- Level: Second
- Dimensions: 15 x 13
Entry foyer
- Level: Main
- Dimensions: 12 x 11
Family room
- Level: Basement
- Dimensions: 40 x 19
Great room
- Level: Main
- Dimensions: 43 x 19
Kitchen
- Level: Main
- Dimensions: 18 x 15
Loft
- Level: Second
- Dimensions: 16 x 11
Utility room
- Level: Basement
- Dimensions: 45 x 15
Heating
- Forced Air, Natural Gas
Cooling
- Central Air
Appliances
- Included: Built-In Oven, Cooktop, Dishwasher, Refrigerator, Electric Water Heater
Features
- Wet Bar, Ceiling Fan(s), Kitchen Island, Laminate Counters, Vaulted Ceiling(s), Bar
- Windows: Vinyl
- Basement: Full,Partially Finished
- Has fireplace: Yes
- Fireplace features: Decorative, Multiple, Wood Burning
Interior area
- Total structure area: 3,565
- Total interior livable area: 3,565 sqft
Property
Parking
- Total spaces: 3
- Parking features: Garage, Garage Door Opener
- Garage spaces: 3
Features
- Levels: One and One Half
- Patio & porch: Patio
- Exterior features: Fence, Patio
Lot
- Size: 0.53 Acres
Details
- Parcel number: Q6511057000032
- Zoning: Residential
- Zoning description: Residential
Construction
Type & style
- Home type: SingleFamily
- Architectural style: Colonial
- Property subtype: Single Family Residence
Materials
- Brick
Condition
- Year built: 1977
Details
- Warranty included: Yes
Utilities & green energy
- Water: Public
- Utilities for property: Natural Gas Available, Sewer Available, Water Available
Community & HOA
Community
- Security: Smoke Detector(s)
- Subdivision: Terrace Hills Sec 04
HOA
- Has HOA: No
Location
- Region: Middletown
Financial & listing details
- Price per square foot: $132/sqft
- Tax assessed value: $348,020
- Annual tax amount: $6,409
- Date on market: 9/13/2025
- Listing terms: Conventional,FHA,VA Loan
Price history
| Date | Event | Price |
|---|---|---|
| 10/27/2025 | Sold | $470,000-1%$132/sqft |
Source:  DABR MLS #942135 Report a problem DABR MLS #942135 Report a problem | ||
| 9/19/2025 | Pending sale | $474,900$133/sqft |
Source: DABR MLS #942135 Report a problem | ||
| 9/13/2025 | Listed for sale | $474,900+74.6%$133/sqft |
Source: DABR MLS #942135 Report a problem | ||
| 6/8/2020 | Sold | $272,000-4.5%$76/sqft |
Source: DABR MLS #811726 Report a problem | ||
| 5/7/2020 | Pending sale | $284,900$80/sqft |
Source: RE/MAX Preferred Group #1653166 Report a problem | ||
| 2/28/2020 | Listed for sale | $284,900$80/sqft |
Source: RE/MAX Preferred Group #1653166 Report a problem | ||
Public tax history
| Year | Property taxes | Tax assessment |
|---|---|---|
| 2025 | $6,409 +1.3% | $121,810 |
| 2024 | $6,330 +1.2% | $121,810 |
| 2023 | $6,254 +47% | $121,810 +66.4% |
| 2022 | $4,254 +4% | $73,200 |
| 2021 | $4,091 -6.5% | $73,200 |
| 2020 | $4,375 -6.2% | $73,200 -0.7% |
| 2019 | $4,666 -2.2% | $73,700 |
| 2018 | $4,773 -0.2% | $73,700 |
| 2017 | $4,781 +19.4% | $73,700 +6.2% |
| 2016 | $4,004 +1.5% | $69,430 |
| 2015 | $3,946 -11.3% | $69,430 |
| 2014 | $4,449 | $69,430 -16.6% |
| 2013 | $4,449 +2.2% | $83,240 |
| 2012 | $4,354 | $83,240 -10.8% |
| 2011 | $4,354 -2.5% | $93,279 -5.7% |
| 2010 | $4,467 +2.2% | $98,872 |
| 2009 | $4,371 -4.3% | $98,872 -7.5% |
| 2008 | $4,567 +42.6% | $106,863 +52.7% |
| 2007 | $3,203 -12.3% | $70,001 |
| 2006 | $3,653 +2.5% | $70,001 |
| 2005 | $3,564 +14.8% | $70,001 |
| 2004 | $3,105 +1.2% | $70,001 |
| 2003 | $3,067 -4.9% | $70,001 -15.3% |
| 2002 | $3,226 +29.5% | $82,667 +35% |
| 2001 | $2,492 +0.6% | $61,251 |
| 2000 | $2,478 | $61,251 |
Find assessor info on the county website
Neighborhood: 45042
Nearby homes
- $372,2004 bd4 ba3k sqft4409 Pennswood Dr, Middletown, OH 45042Off Market
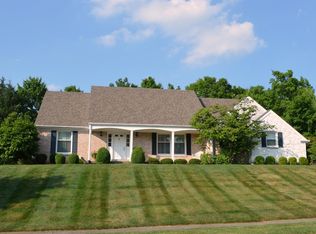
- $356,9004 bd3 ba2.6k sqft4405 Pennswood Dr, Middletown, OH 45042Off Market
- $942,9005 bd6 ba4.7k sqft4601 Deer Crk, Middletown, OH 45042Off Market
- $329,9003 bd3 ba2.8k sqft2116 Tullis Dr, Middletown, OH 45042Pending

- $484,6004 bd3 ba2.9k sqft2107 Tullis Dr, Middletown, OH 45042Off Market
- $349,3004 bd3 ba2.3k sqft4401 Pennswood Dr, Middletown, OH 45042Off Market
- $1,185,0006 bd7 ba8.5k sqft4801 Deer Crk, Middletown, OH 45042Sold
- $354,5004 bd3 ba2.1k sqft4400 Pennswood Dr, Middletown, OH 45042Off Market
Nearby schools
GreatSchools rating
- 7/10Miller Ridge Elementary SchoolGrades: PK-5Distance: 0.5 mi
- 6/10Middletown Middle SchoolGrades: 7-8Distance: 1.1 mi
- 2/10Middletown High SchoolGrades: 9-12Distance: 1 mi
Schools provided by the listing agent
- District: Middletown
Source: DABR MLS. This data may not be complete. We recommend contacting the local school district to confirm school assignments for this home.
Get a cash offer in 3 minutes
Find out how much your home could sell for in as little as 3 minutes with a no-obligation cash offer.
Estimated market value
$483,100
Get a cash offer in 3 minutes
Find out how much your home could sell for in as little as 3 minutes with a no-obligation cash offer.
Estimated market value
$483,100
- Ohio
- Butler County
- Middletown
- 45042
- 4501 Pennswood Dr
Nearby cities
Nearby zip codes
Other Middletown Topics
