Beautifully updated tri-level home blending modern updates with timeless mid-century character. The welcoming entry features a custom accent wall and opens to a sunken living room with vaulted ceilings, creating a bright and inviting space. Dining room with floor-to-ceiling windows flows seamlessly into the spacious kitchen offering abundant counter space. Attached breakfast room with patio access makes an ideal home office or flex space. The oversized family room showcases a wood accent wall, stone fireplace, built-in shelving, and walkout access to the deck surrounded by mature trees for shaded outdoor enjoyment. Lower-level walkout offers versatile space for a rec room, office, or guest suite. Exceptional storage throughout with extra closets on every level. Upstairs features three bedrooms and two full baths, including a spacious primary suite with updated private bath, walk-in closet, and private deck access. Major updates completed within the last four years include roof, appliances, flooring, light fixtures, and more. Move-in ready with flexible living spaces and room for everyone. Back on market due to buyer contingent sale not performing.
Pending
Price cut: $6K (6/29)
$329,900
2116 Tullis Dr, Middletown, OH 45042
3beds
2,883sqft
Single Family Residence
Built in 1977
0.4 Acres Lot
$328,500 Zestimate®
$114/sqft
$-- HOA
What's special
Bright and inviting spaceStone fireplaceWalk-in closetBuilt-in shelvingShaded outdoor enjoyment
- 70 days |
- 952 |
- 80 |
Zillow last checked:
Listing updated:
Listed by:
Jamie Gabbard 513-594-5066,
Glasshouse Realty Group
Source: DABR MLS,MLS#: 958682 Originating MLS: Dayton Area Board of REALTORS
Originating MLS: Dayton Area Board of REALTORSFacts & features
Interior
Bedrooms & bathrooms
- Bedrooms: 3
- Bathrooms: 3
- Full bathrooms: 2
- 1/2 bathrooms: 1
- Main level bathrooms: 1
Primary bedroom
- Level: Second
- Dimensions: 21 x 19
Bedroom
- Level: Second
- Dimensions: 12 x 12
Bedroom
- Level: Second
- Dimensions: 11 x 10
Breakfast room nook
- Level: Main
- Dimensions: 11 x 8
Dining room
- Level: Main
- Dimensions: 13 x 11
Entry foyer
- Level: Main
- Dimensions: 9 x 9
Family room
- Level: Main
- Dimensions: 27 x 15
Kitchen
- Level: Main
- Dimensions: 11 x 10
Living room
- Level: Main
- Dimensions: 21 x 14
Recreation
- Level: Basement
- Dimensions: 34 x 15
Heating
- Electric, Heat Pump
Cooling
- Central Air
Appliances
- Included: Dishwasher, Disposal, Range, Refrigerator
Features
- Windows: Double Hung
- Basement: Finished,Partial,Walk-Out Access
Interior area
- Total structure area: 2,883
- Total interior livable area: 2,883 sqft
Video & virtual tour
Property
Parking
- Total spaces: 2
- Parking features: Attached, Garage, Two Car Garage
- Attached garage spaces: 2
Features
- Levels: Three Or More,Multi/Split
- Patio & porch: Deck
- Exterior features: Deck
Lot
- Size: 0.4 Acres
Details
- Parcel number: Q6511057000021
- Zoning: Residential
- Zoning description: Residential
Construction
Type & style
- Home type: SingleFamily
- Architectural style: Traditional
- Property subtype: Single Family Residence
Materials
- Brick
Condition
- Year built: 1977
Utilities & green energy
- Water: Public
- Utilities for property: Sewer Available, Water Available
Community & HOA
Community
- Subdivision: Middletown North
HOA
- Has HOA: No
Location
- Region: Middletown
Financial & listing details
- Price per square foot: $114/sqft
- Tax assessed value: $279,590
- Annual tax amount: $5,149
- Date on market: 5/8/2026
- Date available: 05/13/2026
- Listing terms: Conventional,FHA,VA Loan
Estimated market value
$328,500
$312,000 - $345,000
$2,729/mo
Price history
| Date | Event | Price |
|---|---|---|
| 7/14/2026 | Pending sale | $329,900$114/sqft |
Source:  DABR MLS #958682 Report a problem DABR MLS #958682 Report a problem | ||
| 6/29/2026 | Price change | $329,900-1.8%$114/sqft |
Source:  Cincy MLS #1878578 Report a problem Cincy MLS #1878578 Report a problem | ||
| 6/17/2026 | Price change | $335,900-0.6%$117/sqft |
Source: DABR MLS #958682 Report a problem | ||
| 6/12/2026 | Listed for sale | $338,000$117/sqft |
Source: DABR MLS #958682 Report a problem | ||
| 6/9/2026 | Pending sale | $338,000$117/sqft |
Source: DABR MLS #958682 Report a problem | ||
| 6/8/2026 | Listed for sale | $338,000$117/sqft |
Source: DABR MLS #958682 Report a problem | ||
| 5/17/2026 | Pending sale | $338,000$117/sqft |
Source: Cincy MLS #1878578 Report a problem | ||
| 5/13/2026 | Listed for sale | $338,000+20.7%$117/sqft |
Source: Cincy MLS #1878578 Report a problem | ||
| 10/31/2022 | Sold | $280,000-1.7%$97/sqft |
Source: Cincy MLS #1746629 Report a problem | ||
| 10/3/2022 | Pending sale | $284,900$99/sqft |
Source: Cincy MLS #1746629 Report a problem | ||
| 9/29/2022 | Price change | $284,900-1.7%$99/sqft |
Source: Cincy MLS #1746629 Report a problem | ||
| 9/22/2022 | Price change | $289,900-3.3%$101/sqft |
Source: Cincy MLS #1746629 Report a problem | ||
| 9/1/2022 | Listed for sale | $299,900$104/sqft |
Source: Cincy MLS #1746629 Report a problem | ||
| 8/20/2022 | Listing removed | -- |
Source:  Coldwell Banker Heritage Realtors Report a problem Coldwell Banker Heritage Realtors Report a problem | ||
| 8/8/2022 | Price change | $299,900-4.8%$104/sqft |
Source: Cincy MLS #1746629 Report a problem | ||
| 8/1/2022 | Price change | $315,000-3.1%$109/sqft |
Source: Cincy MLS #1746629 Report a problem | ||
| 7/15/2022 | Listed for sale | $325,000+132.1%$113/sqft |
Source: Cincy MLS #1746629 Report a problem | ||
| 4/11/2022 | Sold | $140,000$49/sqft |
Source: Public Record Report a problem | ||
Public tax history
| Year | Property taxes | Tax assessment |
|---|---|---|
| 2025 | $5,149 +1.3% | $97,860 |
| 2024 | $5,085 +1.1% | $97,860 -0.2% |
| 2023 | $5,032 +20.9% | $98,010 +36.8% |
| 2022 | $4,163 +4% | $71,640 |
| 2021 | $4,004 -4% | $71,640 |
| 2020 | $4,172 +4.7% | $71,640 +10.9% |
| 2019 | $3,984 -2.2% | $64,590 |
| 2018 | $4,074 -0.2% | $64,590 |
| 2017 | $4,082 +1.1% | $64,590 +5.6% |
| 2016 | $4,037 +0.7% | $61,170 |
| 2015 | $4,011 +4.8% | $61,170 |
| 2014 | $3,827 | $61,170 -4.5% |
| 2013 | $3,827 +2.2% | $64,080 |
| 2012 | $3,746 | $64,080 -16.5% |
| 2011 | $3,746 -1.8% | $76,717 -5.3% |
| 2010 | $3,814 +2.2% | $81,043 |
| 2009 | $3,733 -3.5% | $81,043 -7.1% |
| 2008 | $3,868 -1% | $87,224 +16.8% |
| 2007 | $3,906 +0.2% | $74,708 |
| 2006 | $3,898 +2.5% | $74,708 |
| 2005 | $3,803 +14.8% | $74,708 |
| 2004 | $3,313 +1.2% | $74,708 |
| 2003 | $3,273 +12.3% | $74,708 |
| 2002 | $2,915 +13.1% | $74,708 +18% |
| 2001 | $2,577 +0.6% | $63,337 |
| 2000 | $2,562 | $63,337 |
Find assessor info on the county website
Monthly payment
Est. payment
Payment breakdown
Explore the cost of this home by adjusting the details. Changes won't be saved.Climate risks
Neighborhood: 45042
Nearby schools
GreatSchools rating
- 7/10Miller Ridge Elementary SchoolGrades: PK-5Distance: 0.5 mi
- 6/10Middletown Middle SchoolGrades: 7-8Distance: 1.1 mi
- 2/10Middletown High SchoolGrades: 9-12Distance: 1 mi
Schools provided by the listing agent
- District: Middletown
Source: DABR MLS. This data may not be complete. We recommend contacting the local school district to confirm school assignments for this home.
- $359,7004 bd3 ba2.1k sqft4400 Pennswood Dr, Middletown, OH 45042Off Market
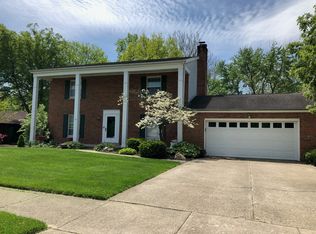
- $349,9004 bd3 ba2.7k sqft2112 Tullis Dr, Middletown, OH 45042Off Market
- $353,8003 bd3 ba2.5k sqft2119 Heatherwood Ct, Middletown, OH 45042Off Market
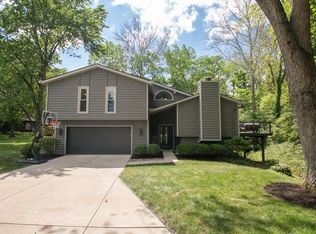
- $466,0004 bd5 ba5.4k sqft2108 Tullis Dr, Middletown, OH 45042Off Market
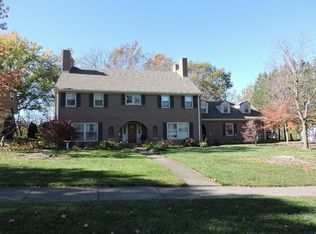
- $498,2004 bd3 ba2.9k sqft2107 Tullis Dr, Middletown, OH 45042Off Market
- $382,1004 bd4 ba3k sqft4409 Pennswood Dr, Middletown, OH 45042Off Market
- $365,3004 bd3 ba2.6k sqft4405 Pennswood Dr, Middletown, OH 45042Off Market
- $470,0004 bd5 ba3.5k sqft4501 Pennswood Dr, Middletown, OH 45042Sold
A local agent can set up tours, give advice and negotiate with sellers.
A local lender can help you make sure your offer is ready when you are.
Similar homes
- $329,0004 bd3 ba2.9k sqft4804 Longford Dr, Middletown, OH 45042For Sale

 MLS ID #961813, Shelley Berry, Coldwell Banker Heritage. DABR MLS
 - $345,0004 bd3 ba1.7k sqft417 Kenec Dr, Middletown, OH 45042For Sale
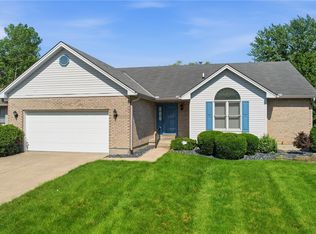 MLS ID #961287, Michael Combs, Coldwell Banker Heritage. DABR MLS
 - $384,9003 bd3 ba2.1k sqft4529 Rosemont Ct, Middletown, OH 45042For Sale
 MLS ID #962732, Missy Lawwill, Coldwell Banker Heritage. DABR MLS
 - $349,9003 bd2 ba2.5k sqft8531 Cheshire Ct, Franklin, OH 45005For Sale
 MLS ID #963455, Carrie B Robbins, BHHS Professional Realty. DABR MLS
 - $324,9004 bd3 ba2.2k sqft509 Fitzooth Dr, Miamisburg, OH 45342For SaleMLS ID #964541, Lyndsey Jones, Local Roots Realty. DABR MLS
- $369,0003 bd2 ba2.7k sqft6157 Todhunter Rd, Middletown, OH 45044For SaleMLS ID #959085, Missy Lawwill, Coldwell Banker Heritage. DABR MLS
- $295,0003 bd3 ba1.9k sqft804 Victoria Dr, Franklin, OH 45005For SaleMLS ID #954047, Mark T Loges, Coldwell Banker Heritage. DABR MLS
- $329,0003 bd2 ba1.5k sqft1191 Berna Ln, Dayton, OH 45429For SaleMLS ID #964540, Polly Mobbs, BHHS Professional Realty. DABR MLS
- $375,9004 bd1 ba1.8k sqft3935 Anthony Ln, Franklin, OH 45005For SaleMLS ID #954275, Barbara J Chasteen, Coldwell Banker Heritage. DABR MLS
- $339,9004 bd2 ba2k sqft8180 Manning Rd, Germantown, OH 45327For SaleMLS ID #955039, Carmella I Baker, RE/MAX Victory + Affiliates. DABR MLS
- $409,9003 bd4 ba2.6k sqft220 Auburn Meadows Ct, Carlisle, OH 45005For SaleMLS ID #963301, Glen Whitten, Ohio Property Group, LLC. DABR MLS
- $315,0006 bd3 ba2.7k sqft310 N Gebhart Church Rd, Miamisburg, OH 45342For SaleMLS ID #962899, Jackson Brosier, NavX Realty, LLC. DABR MLS
- $309,9004 bd2 ba1.7k sqft9095 Bunnell Hill Rd, Dayton, OH 45458For SaleMLS ID #961086, Mark T Loges, Coldwell Banker Heritage. DABR MLS
- $295,0003 bd2 ba2.1k sqft827 Moon Ct, Miamisburg, OH 45342For SaleMLS ID #963383, Marianne Dawood, NavX Realty, LLC. DABR MLS
- $329,9003 bd3 ba1.6k sqft130 McDaniels Ln, Springboro, OH 45066For SaleMLS ID #962446, Alison Fossette, BF Realty. DABR MLS
- $299,0004 bd3 ba2.1k sqft2045 Penbrooke Trl, Dayton, OH 45459For SaleMLS ID #963286, Jennifer Halstead, Premier Agent Network. DABR MLS
- $330,0003 bd2 ba1.7k sqft460 Deauville Dr, Dayton, OH 45429For SaleMLS ID #962801, Aaron Leddy, Red 1 Realty. DABR MLS
- $349,9004 bd3 ba2.6k sqft703 Friar Tuck Ct, Miamisburg, OH 45342For SaleMLS ID #962852, Jill Aldineh, RE/MAX Victory + Affiliates. DABR MLS
- $350,0003 bd3 ba2.9k sqft4179 W Franklin St, Bellbrook, OH 45305For SaleMLS ID #960741, Cynthia A Buckreus, Coldwell Banker Heritage. DABR MLS
- $262,5003 bd2 ba1.5k sqft410 Brelsford Ave, Trenton, OH 45067For SaleMLS ID #963789, Jon Landrum, Coldwell Banker Heritage. DABR MLS
