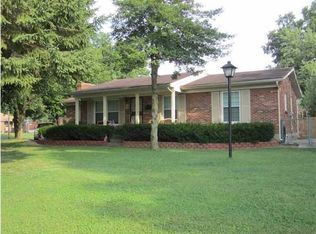
Beautifully updated brick ranch in 40219 featuring remodeled baths, hardwood floors, and an upgraded kitchen with granite counters, refinished cabinets, and new vinyl flooring. The finished basement offers multiple living areas, a custom bar, media space, and a full bath supported by a Bone Dry waterproofing system with lifetime guarantee. Enjoy a large backyard with an expansive patio, perfect for summer gatherings, plus a privacy fence. Additional upgrades include Champion windows, updated HVAC, widened driveway, gutter guards, remodeled sunroom, generator hookup, new insulated garage doors, and ample storage.
Sold for $299,900
Zillow last checked:
Listing updated:
Bought with:
Juan Prada, 302207
Allodium Real Estate
Source: Metro Search Inc. LLC DBA Apex MLS,MLS#: 1727546
Price history
| Date | Event | Price |
|---|---|---|
| 10/7/2026 | Sold | $299,900$118/sqft |
Source:  Metro Search Inc. LLC DBA Apex MLS #1727546 Report a problem Metro Search Inc. LLC DBA Apex MLS #1727546 Report a problem | ||
| 9/1/2026 | Pending sale | $299,900$118/sqft |
Source: Metro Search Inc. LLC DBA Apex MLS #1727546 Report a problem | ||
| 9/1/2026 | Contingent | $299,900$118/sqft |
Source: Metro Search Inc. LLC DBA Apex MLS #1727546 Report a problem | ||
| 8/28/2026 | Listed for sale | $299,900+88.7%$118/sqft |
Source: Metro Search Inc. LLC DBA Apex MLS #1727546 Report a problem | ||
| 7/20/2015 | Listing removed | $158,900$63/sqft |
Source: Patti Morgan REALTORS #1396242 Report a problem | ||
| 4/21/2015 | Price change | $158,900-3.1%$63/sqft |
Source: Patti Morgan REALTORS #1396242 Report a problem | ||
| 12/17/2014 | Listed for sale | $163,900+49%$65/sqft |
Source: Morgan, Patti #1396242 Report a problem | ||
| 3/18/1999 | Sold | $110,000$43/sqft |
Source: Agent Provided Report a problem | ||
Nearby homes
- $274,000-- bd1 ba1.1k sqft4503 Saint Rita Dr, Louisville, KY 40219Off Market
- $263,500-- bd2 ba1.1k sqft4505 Saint Rita Dr, Louisville, KY 40219Off Market
- $237,600-- bd1 ba1.2k sqft4507 Saint Rita Dr, Louisville, KY 40219Off Market
- $285,1003 bd2 ba1.8k sqft4500 Saint Rita Dr, Louisville, KY 40219Off Market
Sell for more on Zillow
Get a Zillow Showcase℠ listing at no additional cost and you could sell for .
$300,300
2% more
+$6,006
With Zillow Showcase(estimated)
$306,306
