Running water, endless views and a fabulous horse barn & acreage,plus a home that will impress both human and equine.This lovely property consists of 5.53 BRID irrigated acres cross fenced with steel pipe. The 82' x 134' riding area riding arena is across from the 48' x 60' barn with (4) 12' x 24' stalls w/runs & heated Ritchie waterers, knotty pine finished heated tack room and plenty of storage for your homegrown hay. 3 Mile Creek meanders through property, refreshing and fun. The warm & inviting home has 3 beds,3 baths, office, kitchen has updated hickory cabinets, new gas range/vent, floors, large windows and amazing views to the Sapphires and Bitterroot Mtns. Oversized 2 car 28' x 36' detached garage, heated and immaculate. Landscaping has concrete curbing, mature trees and shrubs, underground sprinklers and drip to raised garden beds.House and garage roof replaced in '22,new generator with dedicated propane tank. All irrigation equipment conveys. Come visit this gem of a home!
Closed
Price Unknown
4501 Stony Brook Ln, Stevensville, MT 59870
4beds
2,932sqft
Single Family Residence
Built in 2002
5.53 Acres Lot
$994,800 Zestimate®
$--/sqft
$3,530 Estimated rent
Home value
$994,800
$935,000 - $1.07M
$3,530/mo
Zestimate® history
Owner options
List your home for rent
$3,530/mo
Rent Zestimate®
Find your next renter with Zillow Rental Manager. Plus, with online applications, you can quickly screen prospective tenants – for free.
$3,530/mo
Rent Zestimate®
Refinance and save
Refinancing to a lower rate could help reduce your monthly payments and save thousands over the life of the loan.
Explore your selling options
Work with a Zillow partner agent
Leverage their expertise and Zillow's premium Showcase listings to get your home seen by more buyers.
Get startedList with your own agent
Get your home in front of millions of buyers by listing it on Zillow.
Learn how to do itSell it yourself
Take full control of how buyers see your home on Zillow by listing For Sale by Owner (FSBO).
List your homeWhat's special
Zillow last checked:
Listing updated:
Listed by:
Cassie Johnson-Toth 406-539-2551,
Berkshire Hathaway HomeServices - Hamilton
Bought with:
Cindy Slagel, RRE-RBS-LIC-31430
Exit Realty Bitterroot Valley North
Source: MRMLS,MLS#: 30023120
Facts & features
Interior
Bedrooms & bathrooms
- Bedrooms: 4
- Bathrooms: 3
- Full bathrooms: 3
Primary bedroom
- Level: Main
Bedroom 2
- Level: Main
Bedroom 3
- Level: Main
Bedroom 4
- Level: Basement
Primary bathroom
- Level: Main
Bathroom 2
- Level: Main
Bathroom 3
- Level: Basement
Dining room
- Level: Main
Great room
- Level: Basement
Kitchen
- Level: Main
Laundry
- Level: Basement
Living room
- Level: Main
Utility room
- Level: Basement
Heating
- Forced Air, Gas, Pellet Stove
Cooling
- Central Air
Appliances
- Included: Dishwasher, Disposal, Microwave, Range, Refrigerator, Water Softener, Propane Water Heater
- Laundry: Washer Hookup
Features
- Basement: Full,Finished
- Has fireplace: No
Interior area
- Total interior livable area: 2,932 sqft
- Finished area below ground: 1,474
Property
Parking
- Total spaces: 2
- Parking features: Garage, Garage Door Opener, Heated Garage
- Garage spaces: 2
Features
- Stories: 1
- Patio & porch: Covered, Patio
- Exterior features: Fire Pit, Propane Tank - Owned, Propane Tank - Leased
- Fencing: Cross Fenced,Other,Perimeter
- Has view: Yes
- View description: Mountain(s), Creek/Stream
- Has water view: Yes
- Water view: true
- Waterfront features: Creek, Waterfront
- Body of water: Three Mile Creek
Lot
- Size: 5.53 Acres
- Features: Level
- Topography: Level
Details
- Additional structures: Arena, Barn(s), Shed(s)
- Parcel number: 13176506101280000
- Special conditions: Standard
- Other equipment: Generator, Irrigation Equipment
- Horses can be raised: Yes
- Horse amenities: Arena, Tack Room
Construction
Type & style
- Home type: SingleFamily
- Architectural style: Ranch
- Property subtype: Single Family Residence
Materials
- Cement Siding, Wood Frame
- Foundation: Poured
- Roof: Composition
Condition
- New construction: No
- Year built: 2002
Utilities & green energy
- Sewer: Private Sewer, Septic Tank
- Water: Private
- Utilities for property: Electricity Connected, Propane
Community & HOA
Community
- Security: Smoke Detector(s)
HOA
- Has HOA: No
Location
- Region: Stevensville
Financial & listing details
- Tax assessed value: $963,700
- Annual tax amount: $4,512
- Date on market: 4/12/2024
- Listing agreement: Exclusive Right To Sell
- Listing terms: Cash,Conventional
- Has irrigation water rights: Yes
Price history
| Date | Event | Price |
|---|---|---|
| 11/4/2024 | Sold | -- |
Source:  MRMLS #30023120 Report a problem MRMLS #30023120 Report a problem | ||
| 7/10/2024 | Price change | $1,099,000-12.1%$375/sqft |
Source: MRMLS #30023120 Report a problem | ||
| 4/12/2024 | Listed for sale | $1,250,000-2.3%$426/sqft |
Source: MRMLS #30023120 Report a problem | ||
| 1/10/2023 | Sold | -- |
Source: MRMLS #22214876 Report a problem | ||
| 12/14/2022 | Contingent | $1,279,000$436/sqft |
Source: MRMLS #22214876 Report a problem | ||
| 11/16/2022 | Price change | $1,279,000-14.7%$436/sqft |
Source: MRMLS #22214876 Report a problem | ||
| 10/13/2022 | Listed for sale | $1,500,000$512/sqft |
Source: MRMLS #22214876 Report a problem | ||
| 12/10/2012 | Sold | -- |
Source: MRMLS #20124174 Report a problem | ||
Public tax history
| Year | Property taxes | Tax assessment |
|---|---|---|
| 2025 | $4,802 +6.7% | $963,700 +23.5% |
| 2024 | $4,500 +22.2% | $780,200 +20.2% |
| 2023 | $3,684 +28.5% | $649,300 +61.8% |
| 2022 | $2,868 +6.6% | $401,200 |
| 2021 | $2,691 -5.2% | $401,200 +7.1% |
| 2020 | $2,838 +3.3% | $374,500 |
| 2019 | $2,748 -14.7% | $374,500 +9.5% |
| 2018 | $3,222 +7.8% | $341,900 |
| 2017 | $2,988 +1% | $341,900 -0.9% |
| 2016 | $2,959 -2.8% | $345,000 |
| 2015 | $3,045 +11.7% | $345,000 +90.9% |
| 2014 | $2,725 +22.6% | $180,677 +1.8% |
| 2013 | $2,222 -6.5% | $177,481 -1% |
| 2012 | $2,378 | $179,334 |
| 2011 | -- | -- |
| 2010 | -- | -- |
| 2009 | -- | -- |
| 2008 | -- | $212,400 |
| 2007 | -- | $212,400 |
| 2006 | -- | $212,400 |
| 2005 | -- | $212,400 +17% |
| 2004 | -- | $181,600 |
Find assessor info on the county website
Neighborhood: 59870
Nearby homes
- $801,8004 bd2 ba1.5k sqft4520 Stony Brook Ln, Stevensville, MT 59870Off Market
- $450,5003 bd2 ba1.3k sqft650 Three Mile Creek Rd, Stevensville, MT 59870Off Market
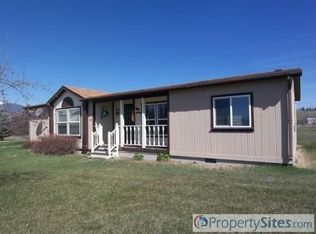
- $565,6003 bd2 ba2k sqft646 Three Mile Creek Rd, Stevensville, MT 59870Off Market
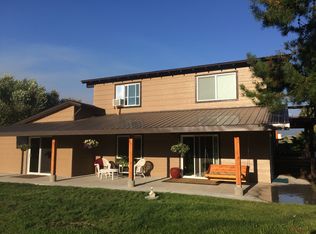
- $1,157,0003 bd2 ba1.9k sqft629 Three Mile Creek Rd, Stevensville, MT 59870Off Market
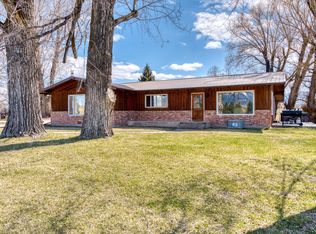
- $986,3004 bd4 ba3.4k sqft4531 Montana Trl, Stevensville, MT 59870Off Market
- $569,9003 bd2 ba1.7k sqft634 Three Mile Creek Rd, Stevensville, MT 59870Off Market
- $685,9003 bd2 ba1.3k sqft4545 Montana Trl, Stevensville, MT 59870Off Market
- $696,3001 bd2 ba1.3k sqft4573 Montana Trl, Stevensville, MT 59870Off Market
Nearby schools
GreatSchools rating
- 8/10Lone Rock SchoolGrades: PK-5Distance: 2.1 mi
- 7/10Lone Rock 7-8Grades: 6-8Distance: 2.1 mi
- 7/10Stevensville High SchoolGrades: 9-12Distance: 4.9 mi
- Montana
- Ravalli County
- Stevensville
- 59870
- 4501 Stony Brook Ln
Nearby cities
Nearby zip codes
Other Stevensville Topics
