Skip main navigation
Off market
  • $977,500

    4531 Montana Trl, Stevensville, MT 59870

    4beds
    3,488sqft
    SingleFamily
    Built in 1999
    6.6 Acres Lot
    $977,500 Zestimate®
    $280/sqft
    $4,237 Estimated rent

    Home value

    $977,500

    $899,000 - $1.08M

    $4,237/mo

    Zestimate® history
    Loading
    Loading...

    Owner options

    List your home for rent

    $4,237/mo

    Rent Zestimate®

    Find your next renter with Zillow Rental Manager. Plus, with online applications, you can quickly screen prospective tenants – for free.

    Learn more

    $4,237/mo

    Rent Zestimate®

    Refinance and save

    $4,564/mo

    Est. payment

    Refinancing to a lower rate could help reduce your monthly payments and save thousands over the life of the loan.

    See today's rates

    $4,564/mo

    Est. payment

    Explore your selling options

    Work with a Zillow partner agent

    Leverage their expertise and Zillow's premium Showcase listings to get your home seen by more buyers.

    Get started

    List with your own agent

    Get your home in front of millions of buyers by listing it on Zillow.

    Learn how to do it

    Sell it yourself

    Take full control of how buyers see your home on Zillow by listing For Sale by Owner (FSBO).

    List your home

    What's special

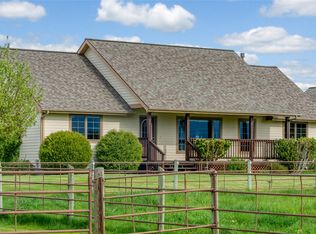
    Spacious ranch home on 6.60 irrigated acres. 3488 sq.ft. combined living space. Oak millwork throughout. Great location and neighborhood. Unobstructed views of Bitterroot and Sapphire mountains. Level property, all usable with fields fenced and cross fenced. Water rights and gravity fed irrigation from BRID. Irrigation equipment included. Fields presently growing grass hay. Multi-use 36'x44' outbuilding with 100 amp electrical service and RV hookup. Building has horse stalls and finished tack/work room. House heating supplied by King forced air wall heaters in every room. Forced air propane fireplace on main floor. Forced air Rinnai propane furnace in lower level. Propane range in kitchen. Lots of closets. Oak kitchen cabinets with pullouts in lower levels, Built in oak desk and book shelves. 24'x14' living room. 12'x12' formal dining room. Master bedroom and bath have wide, wheelchair accessible, doors. Bedrooms dimensions 15x13, 13x11, 14x14, 14x13. Lower level rooms are spacious and beautifully finished. Lower level has two bedrooms, full bathroom, large entertaining area and a non conforming bedroom. Basement outside walls are poly-steel for superior insulation. Wired for phone and cable. Radon mitigation system. Landscaped with concrete curbing and underground irrigation to lawns and shrubs. Underground electrical electrical service to Ravalli Electric Co Op. This property and surrounding properties subject to restrictive covenants. No HOA. Surrounding properties agricultural as well. No threat of wild fires. Home originally constructed by mature couple and adult occupied since.

    This property is not currently displayed as for sale or rent on Zillow. This may be different from what's on other websites or public sources.
    Facts & features

    Interior

    Bedrooms & bathrooms
    • Bedrooms: 4
    • Bathrooms: 4
    • Full bathrooms: 3
    • 3/4 bathrooms: 1
    Heating
    • Forced air, Wall, Electric, Propane / Butane
    Cooling
    • None
    Appliances
    • Included: Dishwasher, Microwave, Range / Oven, Refrigerator
    Features
    • Flooring: Carpet, Hardwood
    • Basement: None
    • Has fireplace: Yes
    Interior area
    • Total interior livable area: 3,488 sqft

    Property

    Parking
    • Total spaces: 2
    • Parking features: Garage - Attached, Off-street
    Features
    • Exterior features: Wood
    • Has view: Yes
    • View description: Territorial, Mountain
    Lot
    • Size: 6.6 Acres
    Details
    • Parcel number: 13176506101060000

    Construction

    Type & style
    • Home type: SingleFamily
    Materials
    • Frame
    • Foundation: Concrete
    • Roof: Composition
    Condition
    • Year built: 1999

    Community & HOA

    Location
    • Region: Stevensville

    Financial & listing details

    • Price per square foot: $280/sqft
    • Tax assessed value: $560,166
    • Annual tax amount: $2,530

    Price history

    DateEventPrice
    1/10/2021Listing removed--
    Source: Owner Report a problem
    10/12/2020Pending sale$585,000$168/sqft
    Source: Owner Report a problem
    10/9/2020Listed for sale$585,000$168/sqft
    Source: Owner Report a problem
    10/7/2020Pending sale$585,000$168/sqft
    Source: Owner Report a problem
    9/16/2020Listed for sale$585,000$168/sqft
    Source: Owner Report a problem
    7/2/2006Sold--
    Source: Agent Provided Report a problem

    Public tax history

    YearProperty taxesTax assessment
    2025$2,530 -14%$560,166 +10.4%
    2024$2,943 +1.7%$507,476
    2023$2,895 +1.7%$507,476 +28.3%
    2022$2,846 +6.6%$395,540
    2021$2,670 -1.7%$395,540 +11.3%
    2020$2,716 +3.3%$355,421
    2019$2,629 -17.3%$355,421 +10.1%
    2018$3,179 +8.9%$322,779
    2017$2,920 +8.2%$322,779 +7.4%
    2016$2,698 -3.5%$300,437
    2015$2,796 +21.4%$300,437 +111.7%
    2014$2,304 +30.1%$141,947 +0.3%
    2013$1,771 -5.1%$141,455 +0.5%
    2012$1,866 $140,730 -43.5%
    2008-- $248,900
    2007-- $248,900
    2006-- $248,900
    2005-- $248,900
    2004-- $248,900
    2003-- $248,900 +15%
    2002-- $216,500
    2000-- $216,500
    Find assessor info on the county website

    Neighborhood: 59870

    Nearby schools

    GreatSchools rating
    Get pre-qualified for a loan
    At Zillow Home Loans, we can pre-qualify you in as little as 5 minutes with no impact to your credit score.

    An equal housing lender. NMLS #10287.
