LOCATION LOCATION LOCATION!!! BEAUTIFUL EAST FACING HOME WITH MANY UPGRADES! Customized floorplan! Spacious rooms throughout with an abundance of natural lighting and soaring ceilings! Gourmet Kitchen boasts a large island,upper cabinets, Gas cooktop and granite countertops. Very Long Dining room perfect for family gatherings and modern lighting. Modern Tile Gas Fireplace in the Living room for prime relaxation. Primary Suite has a walk in shower, garden tub, his and hers walk in closets and soaring ceilings with natural lighting! Upstairs introduces a Large Gameroom and Media Room and 2 bedrooms with a full bath! This is a very family friendly community close to shopping and entertainment. HIGHLY sought after location!
Sold
Price Unknown
4501 Tall Knight Ln, Roanoke, TX 75010
4beds
3,381sqft
Single Family Residence
Built in 2019
6,229 Square Feet Lot
$760,900 Zestimate®
$--/sqft
$4,376 Estimated rent
Home value
$760,900
$723,000 - $799,000
$4,376/mo
Zestimate® history
Owner options
List your home for rent
$4,376/mo
Rent Zestimate®
Find your next renter with Zillow Rental Manager. Plus, with online applications, you can quickly screen prospective tenants – for free.
$4,376/mo
Rent Zestimate®
Refinance and save
$840/mo
Est. payment
Refinancing to a lower rate could help reduce your monthly payments and save thousands over the life of the loan.
$840/mo
Est. payment
Explore your selling options
Work with a Zillow partner agent
Leverage their expertise and Zillow's premium Showcase listings to get your home seen by more buyers.
Get startedList with your own agent
Get your home in front of millions of buyers by listing it on Zillow.
Learn how to do itSell it yourself
Take full control of how buyers see your home on Zillow by listing For Sale by Owner (FSBO).
List your homeWhat's special
Zillow last checked:
Listing updated:
Listed by:
Alex Maloney 0728808 817-716-9412,
Compass RE Texas, LLC 469-210-8288
Bought with:
Appachan Ouseph
WILLIAM DAVIS REALTY
Source: NTREIS,MLS#: 20349948
Facts & features
Interior
Bedrooms & bathrooms
- Bedrooms: 4
- Bathrooms: 3
- Full bathrooms: 3
Primary bedroom
- Features: Dual Sinks, Garden Tub/Roman Tub, Separate Shower, Walk-In Closet(s)
- Level: First
- Dimensions: 17 x 14
Bedroom
- Features: Walk-In Closet(s)
- Level: First
- Dimensions: 12 x 12
Bedroom
- Features: Walk-In Closet(s)
- Level: Second
- Dimensions: 14 x 11
Bedroom
- Features: Walk-In Pantry
- Level: Second
- Dimensions: 12 x 11
Bathroom
- Features: Built-in Features, Separate Shower
- Level: First
- Dimensions: 5 x 8
Bathroom
- Features: Built-in Features, Dual Sinks, Stone Counters, Separate Shower
- Level: Second
- Dimensions: 5 x 12
Breakfast room nook
- Features: Kitchen Island
- Level: First
- Dimensions: 8 x 20
Den
- Level: First
Game room
- Level: Second
- Dimensions: 18 x 16
Kitchen
- Features: Built-in Features, Kitchen Island, Pantry, Stone Counters
- Level: First
- Dimensions: 13 x 20
Laundry
- Features: Utility Room
- Level: First
- Dimensions: 8 x 6
Living room
- Level: First
- Dimensions: 18 x 20
Media room
- Level: Second
- Dimensions: 17 x 12
Office
- Level: First
- Dimensions: 10 x 12
Heating
- Central, Natural Gas, Zoned
Cooling
- Central Air, Ceiling Fan(s), Gas, Zoned
Appliances
- Included: Dishwasher, Gas Cooktop, Disposal, Refrigerator
Features
- Built-in Features, Chandelier, Decorative/Designer Lighting Fixtures, Eat-in Kitchen, Granite Counters, High Speed Internet, Kitchen Island, Open Floorplan, Other, Pantry, Cable TV, Walk-In Closet(s), Wired for Sound
- Flooring: Wood
- Has basement: No
- Number of fireplaces: 1
- Fireplace features: Stone
Interior area
- Total interior livable area: 3,381 sqft
Property
Parking
- Total spaces: 2
- Parking features: Garage - Attached
- Attached garage spaces: 2
Features
- Levels: Two
- Stories: 2
- Pool features: None
- Fencing: Wood
Lot
- Size: 6,229 Square Feet
Details
- Parcel number: R716031
Construction
Type & style
- Home type: SingleFamily
- Architectural style: Detached
- Property subtype: Single Family Residence
- Attached to another structure: Yes
Materials
- Brick
- Foundation: Slab
- Roof: Composition
Condition
- Year built: 2019
Utilities & green energy
- Sewer: Public Sewer
- Water: Public
- Utilities for property: Electricity Available, Natural Gas Available, Phone Available, Sewer Available, Separate Meters, Underground Utilities, Water Available, Cable Available
Community & HOA
Community
- Features: Sidewalks
- Security: Security System, Carbon Monoxide Detector(s), Fire Alarm, Smoke Detector(s)
- Subdivision: Castle Hills - Ph
HOA
- Has HOA: Yes
- Services included: All Facilities
- HOA fee: $840 annually
- HOA name: Castle Hills HOA
- HOA phone: 972-410-6614
Location
- Region: Roanoke
Financial & listing details
- Tax assessed value: $833,000
- Annual tax amount: $12,720
- Date on market: 6/29/2023
- Cumulative days on market: 51 days
- Listing terms: Cash,Conventional,FHA,Other,VA Loan
- Electric utility on property: Yes
- Road surface type: Asphalt
Price history
| Date | Event | Price |
|---|---|---|
| 9/29/2023 | Sold | -- |
Source: NTREIS #20349948 Report a problem | ||
| 8/3/2023 | Pending sale | $825,000$244/sqft |
Source: NTREIS #20349948 Report a problem | ||
| 7/28/2023 | Contingent | $825,000$244/sqft |
Source: NTREIS #20349948 Report a problem | ||
| 7/22/2023 | Price change | $825,000-2.9%$244/sqft |
Source: NTREIS #20349948 Report a problem | ||
| 7/10/2023 | Listed for sale | $850,000$251/sqft |
Source: NTREIS #20349948 Report a problem | ||
| 7/8/2023 | Contingent | $850,000$251/sqft |
Source: NTREIS #20349948 Report a problem | ||
| 6/30/2023 | Price change | $850,000-5.5%$251/sqft |
Source: NTREIS #20349948 Report a problem | ||
| 6/20/2023 | Price change | $899,000-2.3%$266/sqft |
Source: NTREIS #20349948 Report a problem | ||
| 6/7/2023 | Listed for sale | $920,000+18.7%$272/sqft |
Source: NTREIS #20349948 Report a problem | ||
| 4/5/2023 | Listing removed | -- |
Source: NTREIS #20274510 Report a problem | ||
| 3/10/2023 | Listed for sale | $775,000$229/sqft |
Source: NTREIS #20274510 Report a problem | ||
Public tax history
| Year | Property taxes | Tax assessment |
|---|---|---|
| 2025 | $14,771 +3.1% | $833,000 +6.8% |
| 2024 | $14,323 +23.9% | $780,000 +24.8% |
| 2023 | $11,558 -13.5% | $625,000 -0.9% |
| 2022 | $13,357 +2.1% | $630,700 +10% |
| 2021 | $13,080 +0.6% | $573,364 +2.4% |
| 2020 | $13,000 +257% | $560,194 +596.3% |
| 2019 | $3,641 -7.8% | $80,458 -12.2% |
| 2018 | $3,951 | $91,684 |
Find assessor info on the county website
Neighborhood: 75010
Nearby homes
- $790,6004 bd3 ba3.3k sqft4501 Tall Knight Ln, Carrollton, TX 75010Off Market
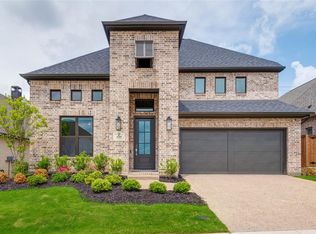
- $--4 bd2 ba2.4k sqft4505 Tall Knight Ln, Carrollton, TX 75010Sold
- $598,2003 bd2 ba2.1k sqft4465 Tall Knight Ln, Carrollton, TX 75010Off Market
- $--5 bd4 ba3.7k sqft4509 Tall Knight Ln, Roanoke, TX 75010Sold
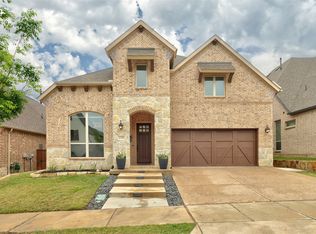
- $845,4005 bd4 ba3.7k sqft4509 Tall Knight Ln, Carrollton, TX 75010Off Market
- $756,0004 bd3 ba2.9k sqft4461 Tall Knight Ln, Carrollton, TX 75010Off Market
- $772,3003 bd2 ba3.2k sqft4513 Tall Knight Ln, Roanoke, TX 75010Off Market
- $763,5004 bd3 ba3.5k sqft4513 Tall Knight Ln, Carrollton, TX 75010Off Market
Nearby schools
GreatSchools rating
- 10/10Castle Hills Elementary SchoolGrades: PK-5Distance: 1.3 mi
- 9/10Killian Middle SchoolGrades: 6-8Distance: 1.2 mi
- 7/10Hebron High SchoolGrades: 9-12Distance: 3.4 mi
Schools provided by the listing agent
- Elementary: Castle Hills
- Middle: Killian
- High: Hebron
- District: Lewisville ISD
Source: NTREIS. This data may not be complete. We recommend contacting the local school district to confirm school assignments for this home.
Get a cash offer in 3 minutes
Find out how much your home could sell for in as little as 3 minutes with a no-obligation cash offer.
Estimated market value
$760,900
Get a cash offer in 3 minutes
Find out how much your home could sell for in as little as 3 minutes with a no-obligation cash offer.
Estimated market value
$760,900
- Texas
- Denton County
- Carrollton
- 75010
- 4501 Tall Knight Ln
