Fall in love with the grandeur, elegance, and incredible sense of space this stunning Castle Hills (Carrollton) home offers. From the moment you step inside, you’re greeted by soaring ceilings, an open-concept design, and an abundance of natural light that fills every corner with warmth and creates an inviting, welcoming atmosphere.
Designed with both everyday living and effortless entertaining in mind, the kitchen and living areas flow seamlessly together—offering the perfect gathering space where everyone can connect without ever feeling crowded. Whether hosting friends or enjoying a quiet evening at home, this layout truly delivers.
Tucked away for privacy, the primary retreat provides a peaceful escape. Relax beside sound-insulated windows or unwind in the spa-inspired bath—your own personal haven at the end of the day. A private downstairs suite adds exceptional flexibility, ideal for guests or a multigenerational household.
One of the home’s unexpected perks is the abundance of storage throughout, including a rare, decked Texas basement off the upstairs secondary space—making organization not just possible, but effortless.
Character details like the beautifully rounded staircase add charm and distinction, giving the home a unique personality that stands apart.
Located within the vibrant, safe, and highly sought-after Castle Hills community, residents enjoy access to multiple playgrounds and pools, along with year-round events such as farmers markets and seasonal festivals that create a true sense of community.
Convenience is key, with an easy commute to both DFW International Airport and Love Field, quick hop to 121, plus close proximity to the scenic Arbor Hills Nature Preserve—perfect for outdoor enthusiasts.
This is more than just a home—it’s a lifestyle defined by space, comfort, community, and connection.
Sold
Price Unknown
4509 Tall Knight Ln, Roanoke, TX 75010
5beds
3,799sqft
Single Family Residence
Built in 2018
6,011 Square Feet Lot
$873,900 Zestimate®
$--/sqft
$4,496 Estimated rent
Home value
$873,900
$830,000 - $918,000
$4,496/mo
Zestimate® history
Owner options
List your home for rent
$4,496/mo
Rent Zestimate®
Find your next renter with Zillow Rental Manager. Plus, with online applications, you can quickly screen prospective tenants – for free.
$4,496/mo
Rent Zestimate®
Refinance and save
$1,380/mo
Est. payment
Refinancing to a lower rate could help reduce your monthly payments and save thousands over the life of the loan.
$1,380/mo
Est. payment
Explore your selling options
Work with a Zillow partner agent
Leverage their expertise and Zillow's premium Showcase listings to get your home seen by more buyers.
Get startedList with your own agent
Get your home in front of millions of buyers by listing it on Zillow.
Learn how to do itSell it yourself
Take full control of how buyers see your home on Zillow by listing For Sale by Owner (FSBO).
List your homeWhat's special
Abundance of natural lightPerfect gathering spacePrivate downstairs suiteSound-insulated windowsBeautifully rounded staircaseSoaring ceilingsAbundance of storage throughout
Zillow last checked:
Listing updated:
Listed by:
Jennifer Vokolek 0489395 972-801-2439,
RE/MAX DFW Associates 972-312-9000
Bought with:
Julianna Galloway, 0637144
JPAR - Plano
Source: NTREIS,MLS#: 21248470
Facts & features
Interior
Bedrooms & bathrooms
- Bedrooms: 5
- Bathrooms: 4
- Full bathrooms: 4
Primary bedroom
- Level: First
- Dimensions: 15 x 18
Bedroom
- Level: First
- Dimensions: 13 x 10
Bedroom
- Level: Second
- Dimensions: 15 x 14
Bedroom
- Level: Second
- Dimensions: 13 x 13
Bedroom
- Level: Second
- Dimensions: 15 x 14
Bonus room
- Level: Second
- Dimensions: 20 x 6
Breakfast room nook
- Level: First
- Dimensions: 1 x 1
Dining room
- Level: Second
- Dimensions: 11 x 14
Game room
- Level: Second
- Dimensions: 22 x 13
Kitchen
- Level: First
- Dimensions: 20 x 13
Living room
- Level: First
- Dimensions: 19 x 13
Media room
- Level: Second
- Dimensions: 15 x 13
Office
- Level: First
- Dimensions: 12 x 12
Heating
- Central
Cooling
- Central Air
Appliances
- Included: Dishwasher, Gas Cooktop, Disposal
Features
- Granite Counters, High Speed Internet, Kitchen Island, Cable TV, Vaulted Ceiling(s), Walk-In Closet(s)
- Flooring: Carpet, Hardwood, Laminate, Tile
- Has basement: No
- Number of fireplaces: 1
- Fireplace features: Living Room
Interior area
- Total interior livable area: 3,799 sqft
Property
Parking
- Total spaces: 2
- Parking features: Garage, Garage Door Opener
- Garage spaces: 2
Features
- Levels: Two
- Stories: 2
- Pool features: None, Community
Lot
- Size: 6,011 Square Feet
Details
- Parcel number: R716033
Construction
Type & style
- Home type: SingleFamily
- Architectural style: Traditional,Detached
- Property subtype: Single Family Residence
Condition
- Year built: 2018
Utilities & green energy
- Sewer: Public Sewer
- Water: Public
- Utilities for property: Sewer Available, Water Available, Cable Available
Community & HOA
Community
- Features: Playground, Pool
- Subdivision: Castle Hills - Ph
HOA
- Has HOA: Yes
- Services included: Association Management
- HOA fee: $1,380 annually
- HOA name: 1
- HOA phone: 214-555-1212
Location
- Region: Roanoke
Financial & listing details
- Tax assessed value: $898,000
- Annual tax amount: $15,501
- Date on market: 4/24/2026
- Cumulative days on market: 5 days
- Listing terms: Cash,Conventional,VA Loan
Price history
| Date | Event | Price |
|---|---|---|
| 5/13/2026 | Sold | -- |
Source: NTREIS #21248470 Report a problem | ||
| 5/10/2026 | Pending sale | $875,000$230/sqft |
Source: NTREIS #21248470 Report a problem | ||
| 4/29/2026 | Listing removed | $875,000$230/sqft |
Source: NTREIS #21248470 Report a problem | ||
| 4/24/2026 | Listed for sale | $875,000$230/sqft |
Source: NTREIS #21248470 Report a problem | ||
Public tax history
| Year | Property taxes | Tax assessment |
|---|---|---|
| 2025 | $14,863 +5.8% | $841,857 +10% |
| 2024 | $14,046 +8.7% | $765,325 +10% |
| 2023 | $12,919 -3.3% | $695,750 +10% |
| 2022 | $13,362 +1.9% | $632,500 +3.9% |
| 2021 | $13,113 -3.6% | $608,836 +3.2% |
| 2020 | $13,604 -7.1% | $589,795 -0.3% |
| 2019 | $14,645 +278% | $591,620 +570.8% |
| 2018 | $3,874 | $88,200 |
Find assessor info on the county website
Neighborhood: 75010
Nearby homes
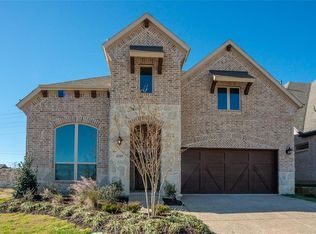
- $845,4005 bd4 ba3.7k sqft4509 Tall Knight Ln, Carrollton, TX 75010Off Market
- $772,3003 bd2 ba3.2k sqft4513 Tall Knight Ln, Roanoke, TX 75010Off Market
- $763,5004 bd3 ba3.5k sqft4513 Tall Knight Ln, Carrollton, TX 75010Off Market

- $--4 bd2 ba2.4k sqft4505 Tall Knight Ln, Carrollton, TX 75010Sold
- $--4 bd3 ba3.3k sqft4501 Tall Knight Ln, Roanoke, TX 75010Sold
- $804,4004 bd3 ba3.1k sqft4517 Tall Knight Ln, Roanoke, TX 75010Off Market
- $796,9004 bd4 ba3.4k sqft4517 Tall Knight Ln, Carrollton, TX 75010Off Market
- $790,6004 bd3 ba3.3k sqft4501 Tall Knight Ln, Carrollton, TX 75010Off Market
Nearby schools
GreatSchools rating
- 10/10Castle Hills Elementary SchoolGrades: PK-5Distance: 1.3 mi
- 9/10Killian Middle SchoolGrades: 6-8Distance: 1.2 mi
- 7/10Hebron High SchoolGrades: 9-12Distance: 3.4 mi
Schools provided by the listing agent
- Elementary: Castle Hills
- Middle: Killian
- High: Hebron
- District: Lewisville ISD
Source: NTREIS. This data may not be complete. We recommend contacting the local school district to confirm school assignments for this home.
Get a cash offer in 3 minutes
Find out how much your home could sell for in as little as 3 minutes with a no-obligation cash offer.
Estimated market value
$873,900
Get a cash offer in 3 minutes
Find out how much your home could sell for in as little as 3 minutes with a no-obligation cash offer.
Estimated market value
$873,900
- Texas
- Denton County
- Carrollton
- 75010
- 4509 Tall Knight Ln
