Skip main navigation
Off market
  • $1,275,800

    4501 Wythe Ave, Richmond, VA 23221

    5beds
    4,008sqft
    Detached
    Built in 1934
    10,402 Square Feet Lot
    $1,275,800 Zestimate®
    $318/sqft
    $3,809 Estimated rent

    Home value

    $1,275,800

    $1.17M - $1.40M

    $3,809/mo

    Zestimate® history
    Loading
    Loading...

    Owner options

    List your home for rent

    $3,809/mo

    Rent Zestimate®

    Find your next renter with Zillow Rental Manager. Plus, with online applications, you can quickly screen prospective tenants – for free.

    Learn more

    $3,809/mo

    Rent Zestimate®

    Refinance and save

    $8,003/mo

    Est. payment

    Refinancing to a lower rate could help reduce your monthly payments and save thousands over the life of the loan.

    See today's rates

    $8,003/mo

    Est. payment

    Explore your selling options

    Work with a Zillow partner agent

    Leverage their expertise and Zillow's premium Showcase listings to get your home seen by more buyers.

    Get started

    List with your own agent

    Get your home in front of millions of buyers by listing it on Zillow.

    Learn how to do it

    Sell it yourself

    Take full control of how buyers see your home on Zillow by listing For Sale by Owner (FSBO).

    List your home

    What's special

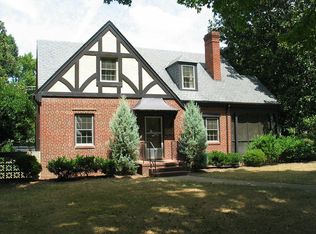
    Come see this absolutely immaculate brick and slate colonial on a double lot with a perfectly integrated two story addition '12 that was flawlessly designed by the current owners. This amazing home has a very open floor plan with a comfortable flow, perfect for families and entertaining. Features include all new electrical, plumbing, HVAC, drywall in the entire house '12, hardiplank siding and Grand Manor roof on addition '12, hardwood floors up and down, formal living room with built-ins, fireplace with shiplap surround and bay window, large formal dining room, open concept family room and kitchen with an island, walk-in pantry, wall ovens, granite tops with breakfast bar, 36" gas range, rear entrance drop zone, huge laundry room with cabinets, 1st floor bedroom with walk-in closet and private tiled bath, incredible master suite with tray ceiling, shiplap, two walk-in closets, walk-in conditioned storage, luxurious master bath with walk-in shower and granite tops, three more large bedrooms and hall bath, basement rec room and storage, two car garage with new roof, fenced rear and side yard, new blue stone walkway '19, Hunter Douglas blinds plus tons more. This will not last, hurry

    This property is off market, which means it's not currently listed for sale or rent on Zillow. This may be different from what's available on other websites or public sources.

    Facts & features

    Interior

    Bedrooms & bathrooms
    • Bedrooms: 5
    • Bathrooms: 4
    • Full bathrooms: 3
    • 1/2 bathrooms: 1
    • Main level bathrooms: 2
    Heating
    • Forced air, Gas
    Cooling
    • Central
    Appliances
    • Included: Dishwasher, Garbage disposal, Microwave
    Features
    • Kitchen Island, Walk-In Closet(s), Eat-in Kitchen, Formal Dining Room, 1st Floor Master Bedroom, MBR Bath, Countertops - Granite/Stone, 1st Floor Bedrm W/ Full Bath
    • Flooring: Tile, Hardwood
    • Basement: Finished
    • Attic: Pull Down Stairs, Walk-In
    • Has fireplace: Yes
    • Fireplace features: Brick
    Interior area
    • Structure area source: Per Appraiser
    • Total interior livable area: 4,008 sqft
    • Finished area below ground: 386

    Property

    Parking
    • Total spaces: 2
    • Parking features: Garage - Detached
    Features
    • Patio & porch: Patio, Rear Porch
    • Exterior features: Brick
    • Fencing: Rear Only
    • Frontage length: 0.0000
    Lot
    • Size: 10,402 Square Feet
    Details
    • Parcel number: W0002028010
    • Zoning: R-5
    • Zoning description: R-5

    Construction

    Type & style
    • Home type: SingleFamily
    • Architectural style: Colonial
    • Property subtype: Detached
    Materials
    • Wood
    • Foundation: Crawl/Raised
    • Roof: Composition
    Condition
    • Year built: 1934

    Utilities & green energy

    • Sewer: Public Sewer
    • Water: Public Water

    Community & HOA

    Location
    • Region: Richmond

    Financial & listing details

    • Price per square foot: $318/sqft
    • Tax assessed value: $918,000
    • Annual tax amount: $11,016

    Price history

    DateEventPrice
    9/30/2020Sold$800,000-2.4%$200/sqft
    Source: CVRMLS #2023168 Report a problem
    8/9/2020Pending sale$819,950$205/sqft
    Source: Keller Williams Realty #2023168 Report a problem
    8/3/2020Listed for sale$819,950+121.2%$205/sqft
    Source: Keller Williams Realty #2023168 Report a problem
    2/27/2012Sold$370,750-10.7%$93/sqft
    Source: Public Record Report a problem
    9/30/2011Listing removed$415,000$104/sqft
    Source: Owner #1113173 Report a problem
    8/12/2011Price change$415,000-2.4%$104/sqft
    Source: Owner #1113173 Report a problem
    4/3/2011Listed for sale$425,000+349.7%$106/sqft
    Source: Owner #1113173 Report a problem
    5/28/1997Sold$94,500$24/sqft
    Source: Public Record Report a problem

    Public tax history

    YearProperty taxesTax assessment
    2025$11,016 +2.6%$918,000 +2.6%
    2024$10,740 +7.3%$895,000 +7.3%
    2023$10,008 $834,000
    2022$10,008 +14.4%$834,000 +14.4%
    2021$8,748 +1.1%$729,000 +1.1%
    2020$8,652 +7.1%$721,000 +7.1%
    2019$8,076 +2.6%$673,000 +2.6%
    2018$7,872 +100%$656,000 +0.3%
    2017$3,936 $654,000 +2.5%
    2016$3,936 $638,000 +0.5%
    2015$3,936 $635,000 +1.1%
    2014$3,936 $628,000 -3.4%
    2013-- $650,000 +62.5%
    2012-- $400,000 -2.7%
    2011-- $411,000
    2010-- $411,000 -2.1%
    2009-- $420,000
    2008-- $420,000 +9.7%
    2007-- $383,000 +12.8%
    2006-- $339,400 +8.3%
    2005-- $313,500 +20.9%
    2003-- $259,300 +12%
    2002-- $231,500 +6%
    2001$3,123 $218,400
    Find assessor info on the county website

    Neighborhood: Malvern Gardens

    Nearby schools

    GreatSchools rating
    Schools provided by the listing agent
    • Elementary: Munford
    • Middle: Albert Hill
    • High: Thomas Jefferson

    Source: The MLS. This data may not be complete. We recommend contacting the local school district to confirm school assignments for this home.

    Get a cash offer in 3 minutes
    Find out how much your home could sell for in as little as 3 minutes with a no-obligation cash offer.
    Estimated market value
    $1,275,800
    Get a cash offer in 3 minutes
    Find out how much your home could sell for in as little as 3 minutes with a no-obligation cash offer.
    Estimated market value
    $1,275,800