Don't miss this well-built Richmond Classic Cape with slate roof in the coveted Colonial Place Neighborhood. Location, location, location... You will find 3 bedrooms and 3 baths featuring 1820 finished square feet. Beautiful hardwood floors abound on both levels. Designer runners adorn both wooden staircases The first floor includes the living room with gas fireplace, dining room, a renovated kitchen designed by Custom Kitchens, and a den or first floor bedroom with a full hall bathroom. The main level also features a lovely brick side porch. Off the kitchen, step down onto the generously-sized screened porch with metal roof. Relax here with great views of the rear patio and garden. The 2nd floor includes two well-sized bedrooms, closets, and a full, renovated bath with tub and shower. Attic storage is available through an access door. You will enjoy the finished basement with windows, exposed brick walls, recessed lighting, a wood burning fireplace, luxury vinyl tile flooring. The space is multi-functional! The 3rd bathroom is located in the unfinished section of the basement including a separate shower. The unfinished space also includes an original laundry tub, a sturdy work bench, and tons of storage with an access door to the rear yard. Gutter guards on the main house and irrigation are present.The garage has wiring for electric vehicle. The electrical systems have been updated. This charmer won't last long!
Sold for $762,000
Street View
$762,000
4502 Bromley Ln, Richmond, VA 23221
3beds
1,820sqft
Single Family Residence
Built in 1946
6,499 Square Feet Lot
$791,600 Zestimate®
$419/sqft
$2,895 Estimated rent
Home value
$791,600
$705,000 - $895,000
$2,895/mo
Zestimate® history
Owner options
List your home for rent
$2,895/mo
Rent Zestimate®
Find your next renter with Zillow Rental Manager. Plus, with online applications, you can quickly screen prospective tenants – for free.
$2,895/mo
Rent Zestimate®
Refinance and save
$5,083/mo
Est. payment
Refinancing to a lower rate could help reduce your monthly payments and save thousands over the life of the loan.
$5,083/mo
Est. payment
Explore your selling options
Work with a Zillow partner agent
Leverage their expertise and Zillow's premium Showcase listings to get your home seen by more buyers.
Get startedList with your own agent
Get your home in front of millions of buyers by listing it on Zillow.
Learn how to do itSell it yourself
Take full control of how buyers see your home on Zillow by listing For Sale by Owner (FSBO).
List your homeWhat's special
Zillow last checked:
Listing updated:
Listed by:
Sallie Rhett info@srmfre.com,
Shaheen Ruth Martin & Fonville
Bought with:
R. Scott Shaheen, 0225032435
Shaheen Ruth Martin & Fonville
Scott Ruth, 0225064229
Shaheen Ruth Martin & Fonville
Source: CVRMLS,MLS#: 2518585 Originating MLS: Central Virginia Regional MLS
Originating MLS: Central Virginia Regional MLSFacts & features
Interior
Bedrooms & bathrooms
- Bedrooms: 3
- Bathrooms: 3
- Full bathrooms: 3
Primary bedroom
- Description: Hdwd flr, closets
- Level: Second
- Dimensions: 12.8 x 20.9
Bedroom 2
- Description: Hdwd flr, closets
- Level: Second
- Dimensions: 10.2 x 20.9
Bedroom 3
- Description: Hdwd flr, closet
- Level: First
- Dimensions: 12.0 x 10.7
Additional room
- Description: Office, multi-purpose options, full bath
- Level: Basement
- Dimensions: 30.2 x 11.1
Dining room
- Description: Hdwd flr, chandelier, chair molding
- Level: First
- Dimensions: 10.2 x 11.8
Other
- Description: Shower
- Level: Basement
Other
- Description: Shower
- Level: First
Other
- Description: Tub & Shower
- Level: Second
Kitchen
- Description: Hdwd flr, soapstone countertops, bright, porch dr
- Level: First
- Dimensions: 10.2 x 10.7
Living room
- Description: Hdwd flr, mantle, moldings
- Level: First
- Dimensions: 19.7 x 11.8
Heating
- Electric, Natural Gas, Zoned
Cooling
- Central Air
Appliances
- Included: Dryer, Dishwasher, Exhaust Fan, Electric Water Heater, Ice Maker, Microwave, Oven, Refrigerator, Smooth Cooktop, Washer
Features
- Bedroom on Main Level
- Flooring: Ceramic Tile, Partially Carpeted, Vinyl, Wood
- Basement: Full,Partially Finished
- Attic: Access Only,Floored
- Number of fireplaces: 2
- Fireplace features: Gas, Masonry, Wood Burning
Interior area
- Total interior livable area: 1,820 sqft
- Finished area above ground: 1,424
- Finished area below ground: 396
Property
Parking
- Total spaces: 2
- Parking features: Direct Access, Detached, Garage, Garage Door Opener, Off Street, Oversized, On Street
- Garage spaces: 2
- Has uncovered spaces: Yes
Features
- Patio & porch: Rear Porch, Screened, Side Porch
- Pool features: None
- Fencing: Back Yard,Fenced
Lot
- Size: 6,499 Square Feet
- Dimensions: 130 x 52
- Features: Level
- Topography: Level
Details
- Parcel number: W0002028002
- Zoning description: R-5
Construction
Type & style
- Home type: SingleFamily
- Architectural style: Cape Cod
- Property subtype: Single Family Residence
Materials
- Brick, Block, Other
- Roof: Metal,Slate
Condition
- Resale
- New construction: No
- Year built: 1946
Utilities & green energy
- Sewer: Public Sewer
- Water: Public
Community & HOA
Community
- Security: Smoke Detector(s)
- Subdivision: Colonial Place
Location
- Region: Richmond
Financial & listing details
- Price per square foot: $419/sqft
- Tax assessed value: $560,000
- Annual tax amount: $6,588
- Date on market: 1/17/2026
- Ownership: Individuals
- Ownership type: Sole Proprietor
Price history
| Date | Event | Price |
|---|---|---|
| 9/5/2025 | Sold | $762,000+12.9%$419/sqft |
Source:  CVRMLS #2518585 Report a problem CVRMLS #2518585 Report a problem | ||
| 8/15/2025 | Pending sale | $675,000$371/sqft |
Source: CVRMLS #2518585 Report a problem | ||
| 8/11/2025 | Listed for sale | $675,000$371/sqft |
Source: CVRMLS #2518585 Report a problem | ||
Public tax history
| Year | Property taxes | Tax assessment |
|---|---|---|
| 2025 | $6,720 +2% | $560,000 +2% |
| 2024 | $6,588 +7.2% | $549,000 +7.2% |
| 2023 | $6,144 | $512,000 |
| 2022 | $6,144 +29.6% | $512,000 +29.6% |
| 2021 | $4,740 +1.8% | $395,000 +1.8% |
| 2020 | $4,656 +2.9% | $388,000 +2.9% |
| 2019 | $4,524 +9.3% | $377,000 +9.3% |
| 2018 | $4,140 +19.4% | $345,000 +4.2% |
| 2017 | $3,468 | $331,000 +2.8% |
| 2016 | $3,468 | $322,000 +5.9% |
| 2015 | $3,468 | $304,000 +5.2% |
| 2014 | $3,468 | $289,000 -0.7% |
| 2013 | -- | $291,000 |
| 2012 | -- | $291,000 -7.3% |
| 2011 | -- | $314,000 |
| 2010 | -- | $314,000 -2.4% |
| 2009 | -- | $321,800 -0.3% |
| 2008 | -- | $322,900 +6.9% |
| 2007 | -- | $302,000 +8.8% |
| 2006 | -- | $277,500 +13.5% |
| 2005 | -- | $244,400 +21.7% |
| 2003 | -- | $200,900 +12% |
| 2002 | -- | $179,400 +6% |
| 2001 | $2,420 | $169,230 |
Find assessor info on the county website
Neighborhood: Malvern Gardens
Nearby homes
- $935,0003 bd3 ba2.6k sqft4504 Bromley Ln, Richmond, VA 23221Sold

- $1,362,8005 bd3 ba3.1k sqft4500 Bromley Ln, Richmond, VA 23221Off Market
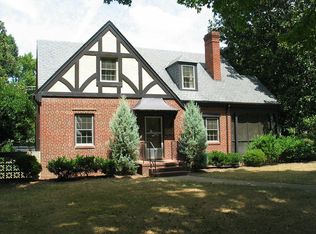
- $1,187,0004 bd3 ba2.3k sqft4506 Bromley Ln, Richmond, VA 23221Sold
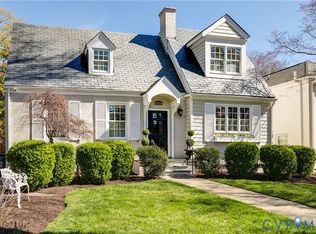
- $837,4004 bd4 ba2.2k sqft4505 Wythe Ave, Richmond, VA 23221Off Market

- $780,3003 bd2 ba2.1k sqft4508 Bromley Ln, Richmond, VA 23221Off Market
- $1,270,0005 bd4 ba4k sqft4501 Wythe Ave, Richmond, VA 23221Off Market
- $862,5003 bd3 ba2.6k sqft4507 Wythe Ave, Richmond, VA 23221Off Market
- $916,8004 bd3 ba2.5k sqft4505 Bromley Ln, Richmond, VA 23221Off Market
Nearby schools
GreatSchools rating
- 10/10Mary Munford Elementary SchoolGrades: PK-5Distance: 0.7 mi
- 4/10Albert Hill Middle SchoolGrades: 6-8Distance: 0.9 mi
- 4/10Thomas Jefferson High SchoolGrades: 9-12Distance: 0.4 mi
Schools provided by the listing agent
- Elementary: Munford
- Middle: Albert Hill
- High: Thomas Jefferson
Source: CVRMLS. This data may not be complete. We recommend contacting the local school district to confirm school assignments for this home.
Get a cash offer in 3 minutes
Find out how much your home could sell for in as little as 3 minutes with a no-obligation cash offer.
Estimated market value
$791,600
Get a cash offer in 3 minutes
Find out how much your home could sell for in as little as 3 minutes with a no-obligation cash offer.
Estimated market value
$791,600
- Virginia
- Richmond City
- Richmond
- 23221
- Malvern Gardens
- 4502 Bromley Ln
