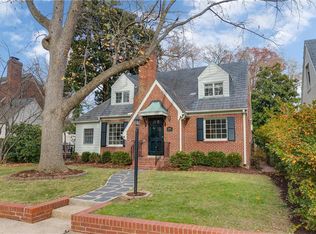
You will be mesmerized by this RARE find in the desirable Malvern area! This RENOVATED brick and Hardiplank house is brimming with charm.
Inside you will be greeted by a light-filled two story foyer, fireplace and turned staircase. Beautiful hardwoods seamlessly flow into a welcoming dining room framed with elegant archways. The oversized kitchen is a true centerpiece, boasting generous granite counter space, stainless steel appliances (including a gas range) and custom cabinetry — perfect for gathering and entertaining. The kitchen opens to a sun-filled family room featuring recessed lighting and a large bay window overlooking the rear yard. Plantation shutters throughout the home add to a timeless interior while providing effortless light control.
With vaulted ceilings, closet space for two, and a large primary bath designed with his/her vanities, jacuzzi, walk-in shower, and water closet for added privacy, this first floor primary suite is a true retreat. Two additional first floor bedrooms with generous closet space and hall bath with tub/shower + laundry room complete the first floor.
Upstairs you will find a second primary suite with walk-in closet and a spacious loft offering a getaway for guests or a flexible space to set up a home office, exercise studio, or playroom.
Step outside to discover a fully-fenced private backyard with a large deck perfect for peaceful mornings and evening gatherings. The property’s rear shed (with smart lighting) and climate controlled basement provide abundant storage space while the generator, irrigation system, and off street parking for two vehicles offers an exceptional combination of easy living conveniences rarely found in this area.
Simply unpack and enjoy the effortless comfort, everyday ease, and enduring charm of this cherished home located on one of Malvern Garden’s most sought after streets!
Sold for $1,187,000
$1,187,000
4506 Bromley Ln, Richmond, VA 23221
4beds
2,309sqft
Single Family Residence
Built in 1938
6,499 Square Feet Lot
$1,203,600 Zestimate®
$514/sqft
$3,434 Estimated rent
Home value
$1,203,600
$1.10M - $1.32M
$3,434/mo
Zestimate® history
Owner options
List your home for rent
$3,434/mo
Rent Zestimate®
Find your next renter with Zillow Rental Manager. Plus, with online applications, you can quickly screen prospective tenants – for free.
$3,434/mo
Rent Zestimate®
Refinance and save
$7,265/mo
Est. payment
Refinancing to a lower rate could help reduce your monthly payments and save thousands over the life of the loan.
$7,265/mo
Est. payment
Explore your selling options
Work with a Zillow partner agent
Leverage their expertise and Zillow's premium Showcase listings to get your home seen by more buyers.
Get startedList with your own agent
Get your home in front of millions of buyers by listing it on Zillow.
Learn how to do itSell it yourself
Take full control of how buyers see your home on Zillow by listing For Sale by Owner (FSBO).
List your homeWhat's special
Irrigation systemSun-filled family roomFully-fenced private backyardRecessed lightingLight-filled two story foyerBeautiful hardwoodsOversized kitchen
Zillow last checked:
Listing updated:
Listed by:
Betsy Dotterer 804-839-5907,
The Steele Group
Bought with:
Allison Pumphrey-Jones, 0225238530
The Steele Group
Source: CVRMLS,MLS#: 2606425 Originating MLS: Central Virginia Regional MLS
Originating MLS: Central Virginia Regional MLSFacts & features
Interior
Bedrooms & bathrooms
- Bedrooms: 4
- Bathrooms: 3
- Full bathrooms: 3
Other
- Description: Tub & Shower
- Level: First
Other
- Description: Tub & Shower
- Level: Second
Heating
- Electric, Heat Pump, Zoned
Cooling
- Central Air, Zoned
Appliances
- Included: Dishwasher, Gas Cooking, Disposal, Microwave, Refrigerator, Stove
Features
- Bedroom on Main Level, Bay Window, Fireplace, Granite Counters, Loft, Main Level Primary, Recessed Lighting, Walk-In Closet(s)
- Flooring: Ceramic Tile, Wood
- Basement: Partial,Walk-Out Access
- Attic: Access Only
- Number of fireplaces: 1
- Fireplace features: Wood Burning
Interior area
- Total interior livable area: 2,309 sqft
- Finished area above ground: 2,309
- Finished area below ground: 0
Property
Parking
- Parking features: Alley Access, Off Street, On Street
- Has uncovered spaces: Yes
Features
- Patio & porch: Rear Porch, Deck
- Exterior features: Deck, Sprinkler/Irrigation, Storage, Shed
- Pool features: None
- Fencing: Back Yard,Fenced,Privacy
Lot
- Size: 6,499 Square Feet
- Features: Level
- Topography: Level
Details
- Parcel number: W0002028005
- Zoning description: R-5
- Other equipment: Generator
Construction
Type & style
- Home type: SingleFamily
- Architectural style: Two Story
- Property subtype: Single Family Residence
Materials
- Brick, Frame, HardiPlank Type
- Roof: Other,Slate
Condition
- Resale
- New construction: No
- Year built: 1938
Utilities & green energy
- Sewer: Public Sewer
- Water: Public
Community & HOA
Community
- Subdivision: Colonial Place
Location
- Region: Richmond
Financial & listing details
- Price per square foot: $514/sqft
- Tax assessed value: $837,000
- Annual tax amount: $10,044
- Date on market: 3/30/2026
- Ownership: Individuals
- Ownership type: Sole Proprietor
Price history
| Date | Event | Price |
|---|---|---|
| 4/7/2026 | Sold | $1,187,000+32.6%$514/sqft |
Source:  CVRMLS #2606425 Report a problem CVRMLS #2606425 Report a problem | ||
| 3/25/2026 | Pending sale | $895,000$388/sqft |
Source: CVRMLS #2606425 Report a problem | ||
| 3/18/2026 | Listed for sale | $895,000+36.6%$388/sqft |
Source: CVRMLS #2606425 Report a problem | ||
| 12/22/2020 | Sold | $655,000+0.9%$284/sqft |
Source: CVRMLS #2032803 Report a problem | ||
| 11/8/2020 | Pending sale | $649,000$281/sqft |
Source: Joyner Fine Properties #2032803 Report a problem | ||
| 10/27/2020 | Listed for sale | $649,000+12.9%$281/sqft |
Source: Joyner Fine Properties #2032803 Report a problem | ||
| 8/3/2007 | Sold | $575,000+219.4%$249/sqft |
Source: Public Record Report a problem | ||
| 9/26/2003 | Sold | $180,000$78/sqft |
Source: Public Record Report a problem | ||
Public tax history
| Year | Property taxes | Tax assessment |
|---|---|---|
| 2025 | $10,044 +2.7% | $837,000 +2.7% |
| 2024 | $9,780 +7% | $815,000 +7% |
| 2023 | $9,144 | $762,000 |
| 2022 | $9,144 +23.3% | $762,000 +23.3% |
| 2021 | $7,416 +1.6% | $618,000 +1.6% |
| 2020 | $7,296 +2% | $608,000 +2% |
| 2019 | $7,152 +8.6% | $596,000 +8.6% |
| 2018 | $6,588 +149.3% | $549,000 |
| 2017 | $2,642 | $549,000 +2.6% |
| 2016 | $2,642 | $535,000 +1.3% |
| 2015 | $2,642 | $528,000 +4.8% |
| 2014 | $2,642 | $504,000 +0.2% |
| 2013 | -- | $503,000 |
| 2012 | -- | $503,000 -8.5% |
| 2011 | -- | $550,000 |
| 2010 | -- | $550,000 -2.6% |
| 2009 | -- | $564,500 |
| 2008 | -- | $564,500 +107.5% |
| 2007 | -- | $272,000 +48.8% |
| 2006 | -- | $182,800 +11.1% |
| 2005 | -- | $164,500 +26.2% |
| 2003 | -- | $130,300 +12% |
| 2002 | -- | $116,300 +6% |
| 2001 | $1,569 | $109,700 |
Find assessor info on the county website
Neighborhood: Malvern Gardens
Nearby homes
- $786,1003 bd2 ba2.1k sqft4508 Bromley Ln, Richmond, VA 23221Off Market
- $935,0003 bd3 ba2.6k sqft4504 Bromley Ln, Richmond, VA 23221Sold

- $975,0004 bd4 ba2.2k sqft4512 Bromley Ln, Richmond, VA 23221Sold

- $762,0003 bd3 ba1.8k sqft4502 Bromley Ln, Richmond, VA 23221Sold
- $1,102,8003 bd4 ba2.7k sqft4509 Wythe Ave, Richmond, VA 23221Sold
- $859,6003 bd3 ba2.6k sqft4507 Wythe Ave, Richmond, VA 23221Off Market
- $888,3003 bd3 ba2k sqft4516 Bromley Ln, Richmond, VA 23221Off Market
- $868,3004 bd2 ba2.1k sqft4511 Wythe Ave, Richmond, VA 23221Off Market
Nearby schools
GreatSchools rating
- 10/10Mary Munford Elementary SchoolGrades: PK-5Distance: 0.7 mi
- 4/10Albert Hill Middle SchoolGrades: 6-8Distance: 0.9 mi
- 4/10Thomas Jefferson High SchoolGrades: 9-12Distance: 0.4 mi
Schools provided by the listing agent
- Elementary: Munford
- Middle: Albert Hill
- High: Thomas Jefferson
Source: CVRMLS. This data may not be complete. We recommend contacting the local school district to confirm school assignments for this home.
Get a cash offer in 3 minutes
Find out how much your home could sell for in as little as 3 minutes with a no-obligation cash offer.
Estimated market value
$1,203,600
Get a cash offer in 3 minutes
Find out how much your home could sell for in as little as 3 minutes with a no-obligation cash offer.
Estimated market value
$1,203,600
- Virginia
- Richmond City
- Richmond
- 23221
- Malvern Gardens
- 4506 Bromley Ln
Nearby cities
Nearby neighborhoods
Nearby zip codes
Other Richmond Topics
