Skip main navigation
Off market
  • $859,700

    4511 Wythe Ave, Richmond, VA 23221

    4beds
    2,167sqft
    Detached
    Built in 1946
    9,748 Square Feet Lot
    $859,700 Zestimate®
    $397/sqft
    $3,023 Estimated rent

    Home value

    $859,700

    $800,000 - $920,000

    $3,023/mo

    Zestimate® history
    Loading
    Loading...

    Owner options

    List your home for rent

    $3,023/mo

    Rent Zestimate®

    Find your next renter with Zillow Rental Manager. Plus, with online applications, you can quickly screen prospective tenants – for free.

    Learn more

    $3,023/mo

    Rent Zestimate®

    Refinance and save

    $5,422/mo

    Est. payment

    Refinancing to a lower rate could help reduce your monthly payments and save thousands over the life of the loan.

    See today's rates

    $5,422/mo

    Est. payment

    Explore your selling options

    Work with a Zillow partner agent

    Leverage their expertise and Zillow's premium Showcase listings to get your home seen by more buyers.

    Get started

    List with your own agent

    Get your home in front of millions of buyers by listing it on Zillow.

    Learn how to do it

    Sell it yourself

    Take full control of how buyers see your home on Zillow by listing For Sale by Owner (FSBO).

    List your home

    What's special

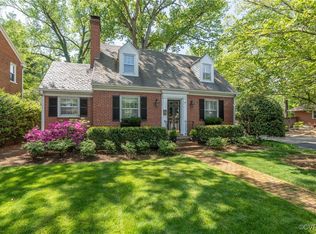
    Classic brick and slate two-story in Colonial Place with all the right updates! The Living Room welcomes you from the Foyer and features hardwood floors, fireplace, built-ins and a bay window seating area. Both Living/Formal Dining Room feature crown/chair rail moldings connected by a beautiful archway. The first floor addition doubles as a Family Room or Master Bedroom and includes a fully renovated en suite bath with carrara tile floors and shower. The Kitchen has all the bells and whistles featuring high-end cabinetry with soft close and pull outs, SS appliances, quartz counters, under-cabinet, recessed and pendant lighting along with travertine flooring and back splash. The Laundry Room has a pantry closet with custom shelving and storage cabinet. Upstairs there are 3 Bedrooms and a fully renovated full Bath with Carrara tile floors and tiled shower/tub. The recently finished Basement (B-Dry) has engineered hardwood flooring, fireplace and recessed lighting. Other features include premium Anderson replacement windows, 2-Zone HVAC with gas radiator backup, slate patio and rear deck. Boasting location, style, quality updates and charm, this one is not to be missed!

    This property is not currently displayed as for sale or rent on Zillow. This may be different from what's on other websites or public sources.

    Facts & features

    Interior

    Bedrooms & bathrooms
    • Bedrooms: 4
    • Bathrooms: 2
    • Full bathrooms: 2
    Heating
    • Heat pump, Electric, Gas
    Cooling
    • Central
    Appliances
    • Included: Dishwasher, Refrigerator
    Features
    • Flooring: Tile, Hardwood
    • Basement: Finished
    • Attic: Access Panel
    • Has fireplace: Yes
    Interior area
    • Total interior livable area: 2,167 sqft

    Property

    Features
    • Exterior features: Brick
    Lot
    • Size: 9,748 Square Feet
    Details
    • Parcel number: W0002028017

    Construction

    Type & style
    • Home type: SingleFamily
    • Property subtype: Detached
    Materials
    • Wood
    • Foundation: Crawl/Raised
    • Roof: Slate
    Condition
    • Year built: 1946

    Utilities & green energy

    • Sewer: Public Sewer

    Community & HOA

    Location
    • Region: Richmond

    Financial & listing details

    • Price per square foot: $397/sqft
    • Tax assessed value: $688,000
    • Annual tax amount: $8,256

    Price history

    DateEventPrice
    4/12/2018Sold$475,000+5.6%$219/sqft
    Source: CVRMLS #1806335 Report a problem
    3/7/2018Listed for sale$450,000+68.2%$208/sqft
    Source: Boyd Realty #1806335 Report a problem
    10/22/2009Sold$267,500-2.7%$123/sqft
    Source: Public Record Report a problem
    7/18/2009Price change$274,950-5.2%$127/sqft
    Source: Hometown Realty Services #2914901 Report a problem
    6/13/2009Price change$289,950-3.3%$134/sqft
    Source: Hometown Realty Services #2914901 Report a problem
    5/13/2009Listed for sale$299,950$138/sqft
    Source: Hometown Realty Services #2914901 Report a problem

    Public tax history

    YearProperty taxesTax assessment
    2025$8,256 +2.5%$688,000 +2.5%
    2024$8,052 +7.9%$671,000 +7.9%
    2023$7,464 $622,000
    2022$7,464 +25.2%$622,000 +25.2%
    2021$5,964 +2.7%$497,000 +2.7%
    2020$5,808 +8%$484,000 +8%
    2019$5,376 +19.8%$448,000 +19.8%
    2018$4,488 +22.2%$374,000 +9%
    2017$3,672 $343,000 +2.1%
    2016$3,672 $336,000 +5.7%
    2015$3,672 $318,000 +3.9%
    2014$3,672 $306,000 +4.1%
    2013-- $294,000 -4.2%
    2012-- $307,000 -2.5%
    2011-- $315,000 -22%
    2010-- $404,000 -2.2%
    2009-- $413,100 +0.3%
    2008-- $411,700 +11.6%
    2007-- $369,000 +15.1%
    2006-- $320,500 +13.1%
    2005-- $283,400 +21.6%
    2003-- $233,000 +6.4%
    2002-- $219,000 +6%
    2001$2,955 $206,640
    Find assessor info on the county website

    Neighborhood: Malvern Gardens

    Nearby schools

    GreatSchools rating
    Schools provided by the listing agent
    • Elementary: Munford
    • Middle: Albert Hill
    • High: Thomas Jefferson

    Source: The MLS. This data may not be complete. We recommend contacting the local school district to confirm school assignments for this home.

    Get a cash offer in 3 minutes
    Find out how much your home could sell for in as little as 3 minutes with a no-obligation cash offer.
    Estimated market value
    $859,700
    Get a cash offer in 3 minutes
    Find out how much your home could sell for in as little as 3 minutes with a no-obligation cash offer.
    Estimated market value
    $859,700