Skip main navigation
Under contract
  • Listed by: Windermere Real Estate • Sybill Allen • Contact: 760-668-7468
    $1,150,000

    45010 Aztec Dr, Indian Wells, CA 92210

    3beds
    2,378sqft
    : 
    Loading
    Get pre-qualified
    Single Family Residence
    Built in 1997
    9,583 Square Feet Lot
    $1,106,800 Zestimate®
    $484/sqft
    $65/mo HOA

    What's special

    Separate eating area
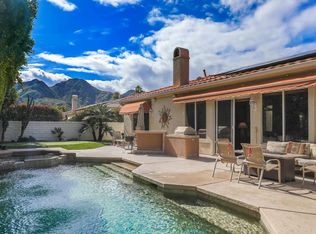
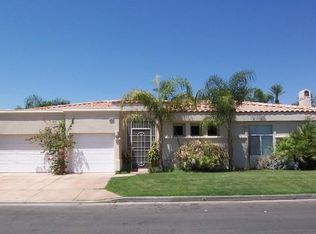
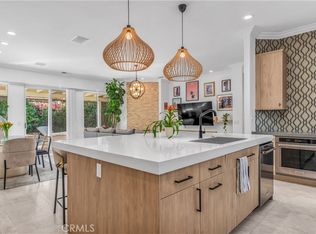
    Luxury home in the Indian Wells Country Club with low HOAs of $65. monthly! 3 bedrooms and baths. Formerly, 4 bedrooms, now has a wall removed to make an extended primary suite with office. The third bedroom is a casita with outside access. Enter through the pavered courtyard with ample seating. The front door leads into an entrance into the open great room with fireplace looking out to the pool. Great room opens to the large kitchen island with Granite tile; built in wine fridge and sink and a separate eating area. Sliders from the great room and bedroom lead onto the large patio and private salt-water pool and spa. The pool has been newly sandblasted and tiled. BBQ on patio hooked up to natural gas. Have dinner on the inviting patio looking towards the south mountain views. Enjoy the large manicured outdoor space dotted with fruit trees. 3 car garage with storage. The HVAC system is approx. 4 years old. Enjoy the perks for Indian Wells Homeowners with low golf fees, discounts on restaurants; use of the Hyatt Fitness Center, one free day admission to the BNP Paribas Tennis and more. Home is within the gates of the private Indian Wells Country Club (Invited) which can be joined very reasonably and then start to enjoy being part of the Fun Club of The Desert. This house shows impeccably. Enjoy the beauty of this home with all the benefits. Come live the lifestyle!
    80 days
    |
    52
    |
    1
    |

    Zillow last checked:

    Listing updated:

    Listed by:

    Sybill Allen DRE #01858416 760-668-7468,

    Windermere Real Estate,

    Jan Pitman DRE #01837150 760-399-2734,

    Windermere Real Estate

    Source: CRMLS,MLS#: 219146563DAMLS LogoOriginating MLS: California Desert AOR & Palm Springs AOR

      Facts & features

      Interior

      Bedrooms & bathrooms
      • Bedrooms: 3
      • Bathrooms: 3
      • Full bathrooms: 3
      Rooms
      • Room types: Den, Guest Quarters, Great Room, Primary Bedroom, Utility Room, Dining Room
      Primary bedroom
      • Features: Primary Suite
      Bathroom
      • Features: Vanity
      Kitchen
      • Features: Granite Counters
      Heating
      • Forced Air, Natural Gas
      Cooling
      • Central Air
      Appliances
      • Included: Dishwasher, Electric Oven, Freezer, Gas Cooktop, Disposal, Gas Water Heater, Microwave, Refrigerator, Water To Refrigerator
      • Laundry: Laundry Room
      Features
      • Breakfast Bar, Cathedral Ceiling(s), Separate/Formal Dining Room, Open Floorplan, Partially Furnished, Primary Suite, Utility Room
      • Flooring: Carpet, Tile
      • Doors: Double Door Entry, Sliding Doors
      • Windows: Blinds
      • Has fireplace: Yes
      • Fireplace features: Gas, Great Room
      Interior area
      • Total interior livable area: 2,378 sqft

      Property

      Parking
      • Total spaces: 2
      • Parking features: Garage, Golf Cart Garage, Garage Door Opener
      • Attached garage spaces: 2
      Features
      • Levels: One
      • Stories: 1
      • Patio & porch: Concrete
      • Has private pool: Yes
      • Pool features: In Ground, Private
      • Spa features: In Ground, Private
      • Fencing: Block
      • Has view: Yes
      • View description: Mountain(s), Peek-A-Boo
      Lot
      • Size: 9,583 Square Feet
      • Features: Planned Unit Development, Sprinkler System
      Details
      • Additional structures: Guest House
      • Parcel number: 633740003
      • Special conditions: Standard

      Construction

      Type & style
      • Home type: SingleFamily
      • Property subtype: Single Family Residence
      Materials
      • Stucco
      • Roof: Tile
      Condition
      • Updated/Remodeled
      • New construction: No
      • Year built: 1997

      Community & HOA

      Community
      • Features: Golf, Gated
      • Security: Gated Community, 24 Hour Security
      • Subdivision: Indian Wells C.C.
      HOA
      • Has HOA: Yes
      • Amenities included: Pet Restrictions
      • HOA fee: $65 monthly
      • HOA name: Colony Cove of Indian Wells Homeowners Association
      Location
      • Region: Indian Wells

      Financial & listing details

      • Price per square foot: $484/sqft
      • Tax assessed value: $422,312
      • Annual tax amount: $8,817
      • Date on market: 4/17/2026
      • Listing terms: Cash,Cash to New Loan
      • Inclusions: some furnishings
      • Exclusions: Exclusion list available.

        Estimated market value

        $1,106,800

        $1.05M - $1.16M

        $7,254/mo

        Price history

        DateEventPrice
        5/31/2026Contingent$1,150,000$484/sqft
        Source: Greater Palm Springs Realtors #219146563 Report a problem
        4/17/2026Listed for sale$1,150,000+334%$484/sqft
        Source: Greater Palm Springs Realtors #219146563 Report a problem
        4/10/1998Sold$265,000$111/sqft
        Source: Public Record Report a problem

        Public tax history

        YearProperty taxesTax assessment
        2025$8,817 +9%$422,312 +2%
        2024$8,092 +3.2%$414,032 +2%
        2023$7,844 +3.8%$405,914 +2%
        2022$7,558 +2.6%$397,956 +2%
        2021$7,367 +2%$390,154 +1%
        2020$7,226 +2%$386,154 +2%
        2019$7,087 +1.8%$378,583 +2%
        2018$6,961 +2.2%$371,161 +2%
        2017$6,811 $363,884 +2%
        2016$6,811 +2.1%$356,750 +1.5%
        2015$6,670 +7.2%$351,393 +2%
        2014$6,222 $344,511 +0.5%
        2013-- $342,956 +2%
        2012-- $336,233 +2%
        2011-- $329,641 +0.8%
        2010-- $327,178 -0.2%
        2009-- $327,957 +2%
        2008-- $321,527 +2%
        2007-- $315,224 +2%
        2006-- $309,044 +2%
        2005-- $302,986 +3.9%
        2003-- $291,604 +2%
        2002-- $285,887 +2%
        2001$4,487 +1.2%$280,282 +2%
        2000$4,432 $274,787

        Find assessor info on the county website

        Monthly payment

        Est. payment

        Payment breakdown

        Explore the cost of this home by adjusting the details. Changes won't be saved.
        All calculations are estimates and provided by Zillow, Inc. for informational purposes only. Actual amounts may vary.
        HOA fees may include property taxes on listings classified as Co-Ops. Contact the listing agent and/or owner for fee details.
        Mortgage interest rates are dependent on a number of factors, including credit score, down payment, and repayment length. Interest rate data provided by Zillow Group Marketplace, Inc. as of 1/1/1970 from various mortgage lenders with which we have lead or other similar arrangements; the Estimated Payment is an average of those rates.
        See how much you could borrow to make a competitive offer.

        Climate risks

        Neighborhood: 92210

        Getting around

        6 / 100
        Car-Dependent
        34 / 100
        Somewhat Bikeable

        Nearby schools

        GreatSchools rating

        A local agent can set up tours, give advice and negotiate with sellers.

        Browse local experts

        Similar homes

        Skip to the end of the carouselSkip to the beginning of the carousel
          1. Local buyer's agents are ready to help