Priced to Sell!!! Private Resort-Style Living with Casita, Pool, Putting Green & South Mountain Views in Indian Wells CC, Step into your own private desert retreat--where indoor elegance meets effortless outdoor living in one of Indian Wells' most desirable communities. Furnished and thoughtfully designed, this 2,378 sq. ft. residence offers four bedrooms, three baths, and a three-car garage, including a private-entry guest casita, within the exclusive Colony Estates at prestigious Indian Wells Country Club. This Tuscan-inspired home has 10-foot ceilings and is positioned on a serene, private lot with sought-after south mountain views. Numerous upgrades enhance both comfort and efficiency, including leased solar. The lush front lawn creates a warm and inviting arrival, while the resort-style backyard for exceptional living--featuring a pebble-tech saltwater pool and spa, golf putting green, expansive patio, and a built-in barbecue island with bar seating--perfect for entertaining or relaxing under the desert sky. French doors open into a light-filled great room and formal dining area, enhanced by new recessed lighting, crown molding, custom built-ins with media center, and a striking granite fireplace--all overlooking the pool and spa. The open gourmet kitchen is appointed with granite countertops, KitchenAid appliances, a center island with bar seating, pantry, and a spacious casual dining area--ideal for everyday living and gathering. The primary suite offers a peaceful retreat with French doors and sliding glass access to the pool and spa. The ensuite bath features granite counters, a large walk-in shower, soaking tub, and generous walk-in closet, along with an additional mirrored wardrobe. Two guest bedrooms are in the main residence; one currently styled as a home office. The guest bath is beautifully updated with granite finishes and a custom-designed shower. The detached guest casita provides exceptional privacy and comfort, complete with its own ensuite bath and a newly finished polished porcelain-tiled shower. Enjoy the best of desert luxury living along with the exclusive benefits of Indian Wells residency.
Under contract
Listed by: Grand Luxury Properties • Bob Ross • 760-409-1595
$998,000
45002 Aztec Dr, Indian Wells, CA 92210
4beds
2,378sqft
Single Family Residence
Built in 1997
10,018 Square Feet Lot
$982,900 Zestimate®
$420/sqft
$65/mo HOA
What's special
- 42 days
- 233
- 22
Zillow last checked:
Listing updated:
Listed by:
Bob Ross DRE #01256734 760-409-1595,
Grand Luxury Properties,
Sue Ellen Ross DRE #01384455 760-612-7236,
Grand Luxury Properties
Source: CRMLS,MLS#: 219152196DA Originating MLS: California Desert AOR & Palm Springs AOR
Originating MLS: California Desert AOR & Palm Springs AORFacts & features
Interior
Bedrooms & bathrooms
- Bedrooms: 4
- Bathrooms: 3
- Full bathrooms: 3
Rooms
- Room types: Bedroom, Entry/Foyer, Family Room, Guest Quarters, Great Room, Primary Bedroom, Other, Pantry, Retreat, Dining Room
Primary bedroom
- Features: Primary Suite
Primary bedroom
- Features: Main Level Primary
Bedroom
- Features: Bedroom on Main Level
Bathroom
- Features: Bathtub, Separate Shower, Vanity
Other
- Features: Dressing Area
Kitchen
- Features: Granite Counters, Kitchen Island
Other
- Features: Walk-In Closet(s)
Pantry
- Features: Walk-In Pantry
Heating
- Central, Fireplace(s), Natural Gas, Zoned
Cooling
- Central Air, Gas, Zoned
Appliances
- Included: Dishwasher, Gas Cooktop, Disposal, Gas Range, Gas Water Heater, Microwave, Refrigerator, Range Hood, Vented Exhaust Fan, Water To Refrigerator, Water Heater
- Laundry: Laundry Room
Features
- Breakfast Bar, Separate/Formal Dining Room, High Ceilings, Open Floorplan, Storage, Bedroom on Main Level, Dressing Area, Main Level Primary, Primary Suite, Walk-In Pantry, Walk-In Closet(s)
- Flooring: Carpet, Tile
- Doors: Double Door Entry, Sliding Doors
- Has fireplace: Yes
- Fireplace features: Free Standing, Gas, Gas Starter, Great Room, Living Room
Interior area
- Total interior livable area: 2,378 sqft
Property
Parking
- Total spaces: 6
- Parking features: Direct Access, Driveway, Garage, Golf Cart Garage, Garage Door Opener, On Street, Side By Side
- Attached garage spaces: 3
Features
- Levels: One
- Stories: 1
- Patio & porch: Concrete, Deck
- Exterior features: Barbecue, Fire Pit
- Has private pool: Yes
- Pool features: Electric Heat, In Ground, Pebble, Private, Waterfall
- Spa features: Heated, In Ground, Private
- Fencing: Masonry,Stucco Wall,Wrought Iron
- Has view: Yes
- View description: Mountain(s), Panoramic, Pool
Lot
- Size: 10,018 Square Feet
- Features: Back Yard, Corner Lot, Drip Irrigation/Bubblers, Front Yard, Lawn, Landscaped, Planned Unit Development, Near Public Transit, Sprinklers Timer, Sprinklers Manual, Sprinkler System, Yard
Details
- Additional structures: Guest House, Guest HouseAttached
- Parcel number: 633740002
- Special conditions: Standard
Construction
Type & style
- Home type: SingleFamily
- Architectural style: Ranch
- Property subtype: Single Family Residence
Materials
- Stucco
- Foundation: Slab
- Roof: Concrete
Condition
- Updated/Remodeled
- New construction: No
- Year built: 1997
Details
- Builder name: Century
Utilities & green energy
- Utilities for property: Cable Available
Community & HOA
Community
- Features: Golf, Gated
- Security: Gated Community, 24 Hour Security
- Subdivision: Indian Wells C.C.
HOA
- Has HOA: Yes
- Amenities included: Pet Restrictions
- HOA fee: $65 monthly
Location
- Region: Indian Wells
Financial & listing details
- Price per square foot: $420/sqft
- Tax assessed value: $762,313
- Date on market: 9/2/2026
- Listing terms: Cash,Cash to New Loan
- Inclusions: Furnished per sellers inventory list.
Estimated market value
$982,900
$934,000 - $1.03M
$5,843/mo
Price history
| Date | Event | Price |
|---|---|---|
| 10/8/2026 | Contingent | $998,000$420/sqft |
Source:  Greater Palm Springs Realtors #219152196 Report a problem Greater Palm Springs Realtors #219152196 Report a problem | ||
| 10/1/2026 | Listed for sale | $998,000$420/sqft |
Source:  CDAR/ Desert Area MLS #219152196 Report a problem CDAR/ Desert Area MLS #219152196 Report a problem | ||
| 9/11/2026 | Contingent | $998,000$420/sqft |
Source: CDAR/ Desert Area MLS #219152196 Report a problem | ||
| 9/2/2026 | Listed for sale | $998,000-8.4%$420/sqft |
Source: Greater Palm Springs Realtors #219152196 Report a problem | ||
| 8/31/2026 | Listing removed | $1,090,000$458/sqft |
Source: Greater Palm Springs Realtors #219145701 Report a problem | ||
| 8/31/2026 | Listed for sale | $1,090,000$458/sqft |
Source: Greater Palm Springs Realtors #219145701 Report a problem | ||
| 8/26/2026 | Contingent | $1,090,000$458/sqft |
Source: Greater Palm Springs Realtors #219145701 Report a problem | ||
| 4/2/2026 | Listed for sale | $1,090,000-7.5%$458/sqft |
Source: Greater Palm Springs Realtors #219145701 Report a problem | ||
| 2/26/2025 | Listing removed | $1,179,000$496/sqft |
Source: CDAR/ Desert Area MLS #219117626 Report a problem | ||
| 10/2/2024 | Listed for sale | $1,179,000+7.3%$496/sqft |
Source: CDAR/ Desert Area MLS #219117626 Report a problem | ||
| 8/17/2024 | Listing removed | -- |
Source: CDAR/ Desert Area MLS #219106727 Report a problem | ||
| 3/12/2024 | Price change | $1,099,000-8.3%$462/sqft |
Source: Greater Palm Springs Realtors #219106727 Report a problem | ||
| 3/1/2024 | Price change | $1,199,000-7.7%$504/sqft |
Source: Greater Palm Springs Realtors #219106727 Report a problem | ||
| 2/12/2024 | Listed for sale | $1,299,000+150.3%$546/sqft |
Source: Greater Palm Springs Realtors #219106727 Report a problem | ||
| 4/15/2010 | Sold | $519,000-20.2%$218/sqft |
Source: CDAR/ Desert Area MLS #21386040 Report a problem | ||
| 11/18/2004 | Sold | $650,000+136.4%$273/sqft |
Source: Public Record Report a problem | ||
| 5/5/1998 | Sold | $275,000-73%$116/sqft |
Source: Public Record Report a problem | ||
| 6/10/1997 | Sold | $1,019,500$429/sqft |
Source: Public Record Report a problem | ||
Public tax history
| Year | Property taxes | Tax assessment |
|---|---|---|
| 2026 | -- | $762,313 +2% |
| 2025 | $12,883 +6.7% | $747,367 +2% |
| 2024 | $12,080 +3.1% | $732,714 +2% |
| 2023 | $11,713 +2.8% | $718,348 +2% |
| 2022 | $11,395 +2.4% | $704,264 +2% |
| 2021 | $11,130 +1.9% | $690,455 +1% |
| 2020 | $10,917 +1.9% | $683,377 +2% |
| 2019 | $10,709 +1.8% | $669,979 +2% |
| 2018 | $10,514 +2.1% | $656,843 +2% |
| 2017 | $10,293 | $643,965 +2% |
| 2016 | $10,293 +2.1% | $631,339 +1.5% |
| 2015 | $10,082 +5.3% | $621,857 +2% |
| 2014 | $9,578 | $609,678 +0.5% |
| 2013 | -- | $606,924 +11.4% |
| 2012 | -- | $545,000 -6.6% |
| 2011 | -- | $583,358 +3.2% |
| 2010 | -- | $565,000 -1.1% |
| 2009 | -- | $571,000 -17.2% |
| 2008 | -- | $689,784 +2% |
| 2007 | -- | $676,260 +2% |
| 2006 | -- | $663,000 +2% |
| 2005 | -- | $650,000 +115.2% |
| 2003 | -- | $302,077 +2% |
| 2002 | -- | $296,155 +2% |
| 2001 | $4,599 +1.3% | $290,349 +2% |
| 2000 | $4,542 | $284,657 |
Find assessor info on the county website
Monthly payment
Est. payment
Payment breakdown
Explore the cost of this home by adjusting the details. Changes won't be saved.Climate risks
Neighborhood: 92210
- $1,000,0003 bd3 ba2.3k sqft45010 Aztec Dr, Indian Wells, CA 92210Sold
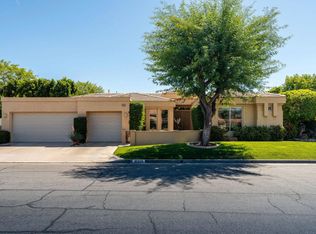
- $1,002,5004 bd3 ba2.3k sqft76938 Tomahawk Run, Indian Wells, CA 92210Off Market
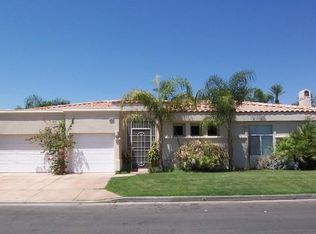
- $1,027,6004 bd3 ba2.8k sqft76923 Inca Dr, Indian Wells, CA 92210Off Market
- $1,236,6004 bd3 ba2.8k sqft76924 Tomahawk Run, Indian Wells, CA 92210Off Market
Similar homes
- $985,0002 bd3 ba2.8k sqft44824 Doral Dr, Indian Wells, CA 92210For Sale
 MLS ID #219154071DA, Barbara Grant, Equity Union. CRMLS
 - $884,0004 bd3 ba2.9k sqft120 Tesori Dr, Palm Desert, CA 92211For Sale
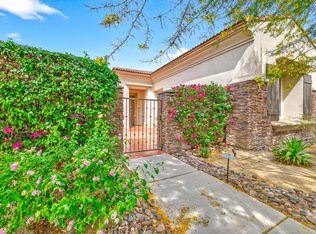 MLS ID #219152191DA, Ana Galloway, HomeSmart. CRMLS
 - $1,050,0004 bd3 ba2.9k sqft38800 Desert Mirage Dr, Palm Desert, CA 92260For Sale
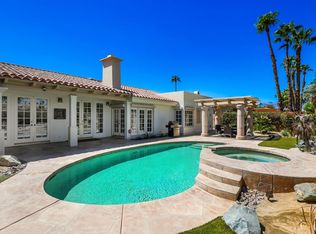 MLS ID #219152496DA, Brian Fountain, Compass. CRMLS
 - $1,095,0003 bd4 ba2.3k sqft280 Tomahawk Dr, Palm Desert, CA 92211For Sale
 MLS ID #219153519DA, DW & Associates, Equity Union. CRMLS
Local buyer's agents are ready to help
