Beautiful two-story, contemporary style home in one of the most desirable neighborhoods of Lake Elsinore with 5 bedrooms and 3 bathrooms, with 3,081 square feet of living area plus a bonus room that could easily be converted to a 6th bedroom. The interior is in immaculate condition and is move-in ready. washer / dryer/ modern refrigerator/ and all furniture are included, just move in. The first level has a main floor carpeted bedroom and a separate bathroom, wood flooring and tile flooring throughout. Features include a spacious living room, formal dining room and the large family room is open to the kitchen. The kitchen has a walk in pantry, range and oven, dishwasher, microwave oven The second level has 4 bedrooms and two bathrooms with dual sinks and window blinds throughout. The large master bedroom is open to a bathroom with a sizeable walk-in closet. The second bathroom has double sinks. Two bedrooms have mirrored closet doors and ceiling fans in the family room and master bedroom. Dual air conditioning units to keep you cool. The house has dual pane windows and an attached 3-car garage and work shop. Panoramic view of the Lake Elsinore Valley, view of mountains and at night you will enjoy city light view! Enjoy low maintenance front and back yards. Huge 7841 sf lot. This house has a solar system, you can enjoy discounted electricity. Close to parks, trails, shopping, restaurants, and the 15 freeway. Less than three miles from a new Walmart, Costco, Lowes, McDonalds and many other restaurants. This is a great home and community to live in and raise a family! It's so much better in person, please come see for yourself: everything you want is here !
Sold for $680,000
Listed by: Pacific Sterling Realty • Teresa Yang • Contact: 714-745-8938
Bought with: COLDWELL BANKER REALTY
$680,000
45015 Sonia Dr, Lake Elsinore, CA 92532
5beds
3,081sqft
Single Family Residence
Built in 2005
7,841 Square Feet Lot
$687,100 Zestimate®
$221/sqft
$3,724 Estimated rent
Home value
$687,100
$653,000 - $721,000
$3,724/mo
Zestimate® history
Owner options
List your home for rent
$3,724/mo
Rent Zestimate®
Find your next renter with Zillow Rental Manager. Plus, with online applications, you can quickly screen prospective tenants – for free.
$3,724/mo
Rent Zestimate®
Refinance and save
$4,418/mo
Est. payment
Refinancing to a lower rate could help reduce your monthly payments and save thousands over the life of the loan.
$4,418/mo
Est. payment
Explore your selling options
Work with a Zillow partner agent
Leverage their expertise and Zillow's premium Showcase listings to get your home seen by more buyers.
Get startedList with your own agent
Get your home in front of millions of buyers by listing it on Zillow.
Learn how to do itSell it yourself
Take full control of how buyers see your home on Zillow by listing For Sale by Owner (FSBO).
List your homeWhat's special
Zillow last checked:
Listing updated:
Listed by:
Teresa Yang DRE #00839280 714-745-8938,
Pacific Sterling Realty
Bought with:
SERGIO SALGADO, DRE #01860012
COLDWELL BANKER REALTY
Source: CRMLS,MLS#: PW24173079 Originating MLS: California Regional MLS
Originating MLS: California Regional MLSFacts & features
Interior
Bedrooms & bathrooms
- Bedrooms: 5
- Bathrooms: 3
- Full bathrooms: 3
- Main level bathrooms: 1
- Main level bedrooms: 1
Rooms
- Room types: Bonus Room, Bedroom, Dance Studio, Entry/Foyer, Family Room, Great Room, Kitchen, Library, Loft, Living Room, Office, Other, Pantry, Utility Room, Workshop, Dining Room
Bathroom
- Features: Bathroom Exhaust Fan, Bathtub, Closet, Dual Sinks, Separate Shower, Tub Shower
Other
- Features: Dressing Area
Kitchen
- Features: Walk-In Pantry
Heating
- Central
Cooling
- Central Air, Dual
Appliances
- Included: Double Oven, Dishwasher, Refrigerator, Self Cleaning Oven, Dryer, Washer
- Laundry: Inside, Laundry Room
Features
- Separate/Formal Dining Room, Open Floorplan, Pantry, Recessed Lighting, Storage, Bedroom on Main Level, Dressing Area, Loft, Utility Room, Walk-In Pantry, Walk-In Closet(s), Workshop
- Flooring: Carpet, Tile, Wood
- Doors: Mirrored Closet Door(s)
- Windows: Blinds
- Has fireplace: Yes
- Fireplace features: Living Room
- Common walls with other units/homes: No Common Walls
Interior area
- Total interior livable area: 3,081 sqft
Property
Parking
- Total spaces: 3
- Parking features: Concrete, Door-Multi, Direct Access, Driveway, Garage Faces Front, Garage, Garage Door Opener, Oversized, Private, One Space, Workshop in Garage
- Attached garage spaces: 3
Accessibility
- Accessibility features: Accessible Doors
Features
- Levels: Two
- Stories: 2
- Entry location: 1
- Patio & porch: Concrete, Front Porch, Screened
- Pool features: None
- Spa features: None
- Fencing: Wood
- Has view: Yes
- View description: City Lights, Canyon, Mountain(s), Valley
Lot
- Size: 7,841 Square Feet
- Features: 2-5 Units/Acre
Details
- Parcel number: 347460028
- Zoning: R1
- Special conditions: Standard
Construction
Type & style
- Home type: SingleFamily
- Property subtype: Single Family Residence
Materials
- Stucco
- Roof: Spanish Tile
Condition
- Turnkey
- New construction: No
- Year built: 2005
Utilities & green energy
- Electric: Photovoltaics Third-Party Owned
- Sewer: Public Sewer
- Water: Public
- Utilities for property: Electricity Available, Natural Gas Available, Sewer Connected, Water Available
Green energy
- Energy generation: Solar
Community & HOA
Community
- Features: Sidewalks
- Security: Carbon Monoxide Detector(s), Smoke Detector(s)
HOA
- Has HOA: Yes
- Amenities included: Management
- HOA fee: $78 monthly
- HOA name: Rosetta Cyn Comm
- HOA phone: 951-244-0048
Location
- Region: Lake Elsinore
Financial & listing details
- Price per square foot: $221/sqft
- Tax assessed value: $693,599
- Date on market: 8/21/2024
- Cumulative days on market: 4 days
- Listing terms: Cash,Cash to New Loan,Conventional
Price history
| Date | Event | Price |
|---|---|---|
| 11/27/2024 | Sold | $680,000+0%$221/sqft |
Source:  CRMLS #PW24173079 Report a problem CRMLS #PW24173079 Report a problem | ||
| 11/13/2024 | Pending sale | $679,900$221/sqft |
Source: CRMLS #PW24173079 Report a problem | ||
| 10/13/2024 | Contingent | $679,900$221/sqft |
Source: CRMLS #PW24173079 Report a problem | ||
| 10/1/2024 | Pending sale | $679,900$221/sqft |
Source: CRMLS #PW24173079 Report a problem | ||
| 8/31/2024 | Contingent | $679,900$221/sqft |
Source: CRMLS #PW24173079 Report a problem | ||
| 8/22/2024 | Listed for sale | $679,900+17.2%$221/sqft |
Source: CRMLS #PW24173079 Report a problem | ||
| 10/13/2021 | Sold | $580,000$188/sqft |
Source: Public Record Report a problem | ||
| 10/2/2021 | Contingent | $580,000$188/sqft |
Source: CRMLS #IV21175113 Report a problem | ||
| 9/17/2021 | Listed for sale | $580,000$188/sqft |
Source: CRMLS #IV21175113 Report a problem | ||
| 9/13/2021 | Contingent | $580,000$188/sqft |
Source: CRMLS #IV21175113 Report a problem | ||
| 8/10/2021 | Listed for sale | $580,000+140.7%$188/sqft |
Source: CRMLS #IV21175113 Report a problem | ||
| 2/7/2020 | Listing removed | $2,350$1/sqft |
Source: HAROLD E MILLER REALTOR #IV20001987 Report a problem | ||
| 1/5/2020 | Listed for rent | $2,350$1/sqft |
Source: HAROLD E MILLER REALTOR #IV20001987 Report a problem | ||
| 10/31/2019 | Listing removed | $2,350$1/sqft |
Source: HAROLD E MILLER REALTOR #IV19245193 Report a problem | ||
| 10/17/2019 | Listed for rent | $2,350$1/sqft |
Source: HAROLD E MILLER REALTOR #IV19245193 Report a problem | ||
| 1/21/2019 | Listing removed | $2,350$1/sqft |
Source: HAROLD E MILLER REALTOR #IV19009408 Report a problem | ||
| 1/13/2019 | Listed for rent | $2,350$1/sqft |
Source: HAROLD E MILLER REALTOR #IV19009408 Report a problem | ||
| 6/30/2009 | Sold | $241,000+3.3%$78/sqft |
Source: Public Record Report a problem | ||
| 3/17/2009 | Listed for sale | $233,200-46%$76/sqft |
Source: SecondSpace #88080512 Report a problem | ||
| 2/17/2009 | Sold | $432,118-8.4%$140/sqft |
Source: Public Record Report a problem | ||
| 1/31/2007 | Sold | $472,000+2.2%$153/sqft |
Source: Public Record Report a problem | ||
| 9/23/2005 | Sold | $462,000$150/sqft |
Source: Public Record Report a problem | ||
Public tax history
| Year | Property taxes | Tax assessment |
|---|---|---|
| 2026 | -- | $693,599 +2% |
| 2025 | $11,954 +2.2% | $680,000 +12.7% |
| 2024 | $11,692 +1.8% | $603,432 +2% |
| 2023 | $11,483 +3.4% | $591,600 +2% |
| 2022 | $11,105 +39.4% | $580,000 +102.3% |
| 2021 | $7,969 +1.6% | $286,699 +1% |
| 2020 | $7,843 +2.1% | $283,761 +2% |
| 2019 | $7,681 +2% | $278,198 +2% |
| 2018 | $7,533 +2% | $272,744 +2% |
| 2017 | $7,387 | $267,397 +2% |
| 2016 | $7,387 +4.7% | $262,154 +1.5% |
| 2015 | $7,057 0% | $258,218 +2% |
| 2014 | $7,059 | $253,162 +6.4% |
| 2013 | -- | $238,000 +5.3% |
| 2012 | -- | $226,000 +5.1% |
| 2011 | -- | $215,000 -5.2% |
| 2010 | -- | $226,911 -6.2% |
| 2009 | -- | $242,000 -32.2% |
| 2008 | -- | $357,000 -24.2% |
| 2007 | -- | $471,240 +2% |
| 2006 | -- | $462,000 +1847.1% |
| 2005 | -- | $23,727 |
Find assessor info on the county website
Neighborhood: 92532
Nearby homes
- $581,6004 bd3 ba2.6k sqft45013 Sonia Dr, Lake Elsinore, CA 92532Off Market
- $622,3004 bd3 ba2.8k sqft45017 Sonia Dr, Lake Elsinore, CA 92532Off Market
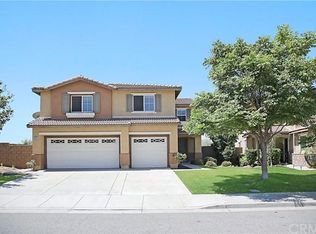
- $606,1004 bd2 ba2.8k sqft45011 Sonia Dr, Lake Elsinore, CA 92532Off Market

- $579,7003 bd2 ba2.3k sqft45019 Sonia Dr, Lake Elsinore, CA 92532Off Market
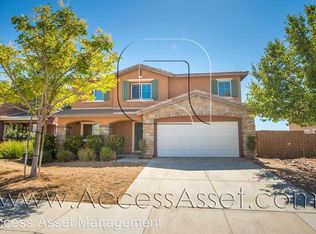
- $630,0004 bd3 ba2.8k sqft45018 Promise Rd, Lake Elsinore, CA 92532Sold
- $600,7004 bd2 ba2.6k sqft45016 Promise Rd, Lake Elsinore, CA 92532Off Market
- $621,8003 bd2 ba2.3k sqft45020 Promise Rd, Lake Elsinore, CA 92532Off Market
- $580,0004 bd3 ba2.8k sqft45014 Sonia Dr, Lake Elsinore, CA 92532Sold
Nearby schools
GreatSchools rating
- 5/10Earl Warren Elementary SchoolGrades: K-5Distance: 0.6 mi
- 3/10Elsinore Middle SchoolGrades: 6-8Distance: 2.5 mi
- 7/10Temescal Canyon High SchoolGrades: 9-12Distance: 1.6 mi
Schools provided by the listing agent
- Elementary: Earl Warren
- Middle: Elsinore
- High: Temescal Canyon
Source: CRMLS. This data may not be complete. We recommend contacting the local school district to confirm school assignments for this home.
Get a cash offer in 3 minutes
Find out how much your home could sell for in as little as 3 minutes with a no-obligation cash offer.
Estimated market value
$687,100
Get a cash offer in 3 minutes
Find out how much your home could sell for in as little as 3 minutes with a no-obligation cash offer.
Estimated market value
$687,100
- California
- Riverside County
- Lake Elsinore
- 92532
- 45015 Sonia Dr
Nearby cities
Nearby zip codes
Other Lake Elsinore Topics
