Nestled within the tranquil community of Rosetta Canyon, this exquisite 4-bedroom residence epitomizes modern living at its finest. A sprawling 3-car garage greets you as you arrive, offering ample space for your vehicles and storage needs. Situated on a private lot with an extended concrete patio this home provides a sanctuary away from the hustle and bustle of city life. Step inside to discover a haven of elegance, where wood shutters adorn every window, casting soft light throughout the spacious rooms. Fresh paint throughout the interior enhances the home's airy ambiance, creating a welcoming atmosphere for family and guests alike. The heart of the home lies in its large open kitchen. Adjacent to the kitchen, a separate formal living room provides an ideal setting for hosting gatherings and creating lasting memories. Upstairs, a versatile loft awaits, offering endless possibilities as a children's play area or a dedicated home office, catering to your lifestyle needs. All four bedrooms are conveniently located on the upper level, with three featuring walk-in closets for added storage convenience. The expansive primary suite provides a peaceful retreat at the end of the day. For added convenience, an upstairs laundry room simplifies household chores, while the community's elementary school ensures educational opportunities are just steps away. Just added new water heater and dishwasher with warranty. Welcome home to Rosetta Canyon, where luxury and comfort converge in perfect harmony.
Sold for $630,000
Listed by: Coldwell Banker Assoc.Brks-CL • John Hill • Contact: 951-244-1867
Bought with: Camino Real Realty
Tax assessed value
$630,000
45018 Promise Rd, Lake Elsinore, CA 92532
4beds
2,867sqft
Single Family Residence
Built in 2005
8,276 Square Feet Lot
$641,600 Zestimate®
$220/sqft
$3,684 Estimated rent
Home value
$641,600
$610,000 - $674,000
$3,684/mo
Zestimate® history
Owner options
List your home for rent
$3,684/mo
Rent Zestimate®
Find your next renter with Zillow Rental Manager. Plus, with online applications, you can quickly screen prospective tenants – for free.
$3,684/mo
Rent Zestimate®
Refinance and save
$4,090/mo
Est. payment
Refinancing to a lower rate could help reduce your monthly payments and save thousands over the life of the loan.
$4,090/mo
Est. payment
Explore your selling options
Work with a Zillow partner agent
Leverage their expertise and Zillow's premium Showcase listings to get your home seen by more buyers.
Get startedList with your own agent
Get your home in front of millions of buyers by listing it on Zillow.
Learn how to do itSell it yourself
Take full control of how buyers see your home on Zillow by listing For Sale by Owner (FSBO).
List your homeWhat's special
Zillow last checked:
Listing updated:
Listed by:
John Hill DRE #01997122 760-814-4010,
Coldwell Banker Assoc.Brks-CL
Bought with:
Veronica Montes, DRE #01846047
Camino Real Realty
Bertha Aguilar, DRE #01185778
Camino Real Realty
Source: CRMLS,MLS#: SW24092628 Originating MLS: California Regional MLS
Originating MLS: California Regional MLSFacts & features
Interior
Bedrooms & bathrooms
- Bedrooms: 4
- Bathrooms: 3
- Full bathrooms: 2
- 1/2 bathrooms: 1
- Main level bathrooms: 1
Rooms
- Room types: Bedroom, Loft, Primary Bedroom, Other, Pantry
Primary bedroom
- Features: Primary Suite
Bedroom
- Features: All Bedrooms Up
Bathroom
- Features: Dual Sinks, Tub Shower
Kitchen
- Features: Tile Counters, Walk-In Pantry
Other
- Features: Walk-In Closet(s)
Pantry
- Features: Walk-In Pantry
Heating
- Central
Cooling
- Central Air
Appliances
- Included: Dishwasher, Gas Oven, Gas Range, Microwave
- Laundry: Inside, Laundry Room, Upper Level
Features
- Eat-in Kitchen, Open Floorplan, Pantry, Tile Counters, All Bedrooms Up, Loft, Primary Suite, Walk-In Pantry, Walk-In Closet(s)
- Flooring: Laminate
- Windows: Shutters
- Has fireplace: No
- Fireplace features: None
- Common walls with other units/homes: No Common Walls
Interior area
- Total interior livable area: 2,867 sqft
Property
Parking
- Total spaces: 3
- Parking features: Direct Access, Driveway, Garage
- Attached garage spaces: 3
Features
- Levels: Two
- Stories: 2
- Entry location: front
- Patio & porch: Concrete, Patio
- Pool features: None
- Spa features: None
- Fencing: Wood
- Has view: Yes
- View description: None
Lot
- Size: 8,276 Square Feet
- Features: Back Yard, Front Yard, Sprinklers In Rear, Sprinklers In Front, Lawn
Details
- Parcel number: 347460012
- Special conditions: Standard
Construction
Type & style
- Home type: SingleFamily
- Architectural style: Contemporary
- Property subtype: Single Family Residence
Materials
- Stucco
- Roof: Tile
Condition
- New construction: No
- Year built: 2005
Utilities & green energy
- Sewer: Public Sewer
- Water: Public
- Utilities for property: Electricity Connected, Natural Gas Connected, Water Connected
Community & HOA
Community
- Features: Park, Sidewalks
HOA
- Has HOA: Yes
- Amenities included: Dog Park, Picnic Area
- HOA fee: $78 monthly
- HOA name: Rosetta Canyon
- HOA phone: 951-746-5410
Location
- Region: Lake Elsinore
Financial & listing details
- Price per square foot: $220/sqft
- Tax assessed value: $630,000
- Annual tax amount: $11,223
- Date on market: 5/21/2024
- Cumulative days on market: 61 days
- Listing terms: Cash,Cash to New Loan,Conventional,FHA,Submit,VA Loan
- Road surface type: Paved
Price history
| Date | Event | Price |
|---|---|---|
| 8/6/2024 | Sold | $630,000+0.6%$220/sqft |
Source:  CRMLS #SW24092628 Report a problem CRMLS #SW24092628 Report a problem | ||
| 7/23/2024 | Pending sale | $626,500$219/sqft |
Source: CRMLS #SW24092628 Report a problem | ||
| 6/27/2024 | Price change | $626,500+0.2%$219/sqft |
Source: CRMLS #SW24092628 Report a problem | ||
| 5/21/2024 | Listed for sale | $625,000+61.1%$218/sqft |
Source: CRMLS #SW24092628 Report a problem | ||
| 6/11/2017 | Listing removed | $2,000$1/sqft |
Source: CALIFORNIA REALTY GROUP INC. #IV17083652 Report a problem | ||
| 4/20/2017 | Listed for rent | $2,000+11.1%$1/sqft |
Source: CALIFORNIA REALTY GROUP INC. #IV17083652 Report a problem | ||
| 2/1/2016 | Listing removed | $1,800$1/sqft |
Source: Go Section8 Report a problem | ||
| 12/16/2015 | Listed for rent | $1,800$1/sqft |
Source: Go Section8 Report a problem | ||
| 6/29/2005 | Sold | $388,000$135/sqft |
Source: Public Record Report a problem | ||
Public tax history
| Year | Property taxes | Tax assessment |
|---|---|---|
| 2025 | $11,223 +6.5% | $630,000 +18.8% |
| 2024 | $10,539 +1.8% | $530,207 +2% |
| 2023 | $10,354 +2% | $519,812 +2% |
| 2022 | $10,153 +9.1% | $509,621 +16.7% |
| 2021 | $9,304 +6.6% | $436,707 +12% |
| 2020 | $8,728 +2.5% | $389,917 +3% |
| 2019 | $8,511 +2.9% | $378,560 +4% |
| 2018 | $8,272 +4.8% | $364,000 +8.3% |
| 2017 | $7,896 | $336,000 +2.1% |
| 2016 | $7,896 +7.6% | $329,000 +7.9% |
| 2015 | $7,340 +2.4% | $305,000 +7.4% |
| 2014 | $7,169 | $284,000 +21.9% |
| 2013 | -- | $233,000 +8.4% |
| 2012 | -- | $215,000 -3.6% |
| 2011 | -- | $223,000 +2.3% |
| 2010 | -- | $218,000 -6.8% |
| 2009 | -- | $234,000 -43.2% |
| 2008 | -- | $411,747 +2% |
| 2007 | -- | $403,674 +2% |
| 2006 | -- | $395,760 +1568% |
| 2005 | -- | $23,727 |
Find assessor info on the county website
Neighborhood: 92532
Nearby homes
- $621,3003 bd2 ba2.3k sqft45020 Promise Rd, Lake Elsinore, CA 92532Off Market
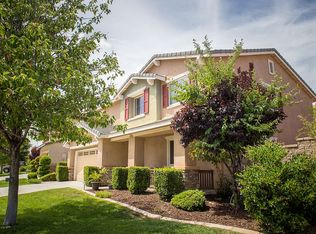
- $597,4004 bd2 ba2.6k sqft45016 Promise Rd, Lake Elsinore, CA 92532Off Market
- $586,8004 bd3 ba2.6k sqft45022 Promise Rd, Lake Elsinore, CA 92532Off Market
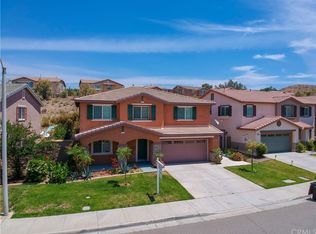
- $637,0005 bd3 ba3k sqft45014 Promise Rd, Lake Elsinore, CA 92532Off Market
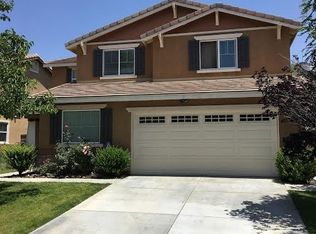
- $680,0005 bd3 ba3k sqft45015 Sonia Dr, Lake Elsinore, CA 92532Sold
- $581,9004 bd3 ba2.6k sqft45013 Sonia Dr, Lake Elsinore, CA 92532Off Market
- $652,4004 bd2 ba2.8k sqft45012 Promise Rd, Lake Elsinore, CA 92532Off Market
- $619,1004 bd3 ba2.8k sqft45017 Sonia Dr, Lake Elsinore, CA 92532Off Market
Nearby schools
GreatSchools rating
- 5/10Earl Warren Elementary SchoolGrades: K-5Distance: 0.6 mi
- 3/10Elsinore Middle SchoolGrades: 6-8Distance: 2.5 mi
- 7/10Temescal Canyon High SchoolGrades: 9-12Distance: 1.6 mi
Get a cash offer in 3 minutes
Find out how much your home could sell for in as little as 3 minutes with a no-obligation cash offer.
Estimated market value
$641,600
Get a cash offer in 3 minutes
Find out how much your home could sell for in as little as 3 minutes with a no-obligation cash offer.
Estimated market value
$641,600
- California
- Riverside County
- Lake Elsinore
- 92532
- 45018 Promise Rd
Nearby cities
Nearby zip codes
Other Lake Elsinore Topics
