Beautifully updated sophisticated Highland Park condo. Single story flat with stunning views of estate properties in HP. Located on the second floor, this front corner unit offers soaring ceilings, designer finishes throughout the property, rich wood floors, designer fixtures, wallpaper, paint, newer carpet and window treatments.
Enter and immediately notice the natural light and high ceilings that create an airy and spacious oasis. The island kitchen includes counter seating, stainless steel appliances with gas cooktop, built-in SubZero, adjacent laundry room with built-ins and is open to the living and dining areas. The spacious private primary suite features a stunning bathroom with double sinks, soaking bathtub, separate walk-in shower, private commode area and expansive custom closet. The secondary bedroom has an ensuite bath and walk-in closet. The bonus space provides a quiet work or living area near the front foyer and guest bathroom. The private balcony with a phantom retractable screen is the perfect place for morning coffee with access off the dining room.
Enjoy a lock and leave lifestyle with a concierge on site 6 days a week. Secure underground parking with a 2 car enclosed garage near the elevator. Beautiful courtyard with fountain, grilling area, fire pit and putting green. Guest suite on the premises available through HOA for rent. This sleek condo offers the security of Highland Park with access to the Katy Trail, parks, restaurants, shopping and neighboring Auberge Resorts Collection luxury hotel and residences.
Sold
Price Unknown
4502 Abbott Ave APT 201, Highland Park, TX 75205
2beds
2,131sqft
Condominium
Built in 2015
-- sqft lot
$1,797,100 Zestimate®
$--/sqft
$5,405 Estimated rent
Home value
$1,797,100
$1.62M - $1.99M
$5,405/mo
Zestimate® history
Owner options
List your home for rent
$5,405/mo
Rent Zestimate®
Find your next renter with Zillow Rental Manager. Plus, with online applications, you can quickly screen prospective tenants – for free.
$5,405/mo
Rent Zestimate®
Refinance and save
$1,037/mo
Est. payment
Refinancing to a lower rate could help reduce your monthly payments and save thousands over the life of the loan.
$1,037/mo
Est. payment
Explore your selling options
Work with a Zillow partner agent
Leverage their expertise and Zillow's premium Showcase listings to get your home seen by more buyers.
Get startedList with your own agent
Get your home in front of millions of buyers by listing it on Zillow.
Learn how to do itSell it yourself
Take full control of how buyers see your home on Zillow by listing For Sale by Owner (FSBO).
List your homeWhat's special
Private balconyDesigner finishesBeautiful courtyard with fountainExpansive custom closetGrilling areaStainless steel appliancesRich wood floors
Zillow last checked:
Listing updated:
Listed by:
Eve Sullivan 0477600 214-521-7355,
Allie Beth Allman & Assoc. 214-521-7355,
Shelly Tillery 0459377 214-794-3634,
Allie Beth Allman & Assoc.
Bought with:
Katherine Sundby
Compass RE Texas, LLC.
Source: NTREIS,MLS#: 20809152
Facts & features
Interior
Bedrooms & bathrooms
- Bedrooms: 2
- Bathrooms: 3
- Full bathrooms: 2
- 1/2 bathrooms: 1
Primary bedroom
- Features: Closet Cabinetry, Dual Sinks, En Suite Bathroom, Garden Tub/Roman Tub, Sitting Area in Primary, Separate Shower, Walk-In Closet(s)
- Level: First
- Dimensions: 20 x 14
Bedroom
- Features: Closet Cabinetry, En Suite Bathroom, Split Bedrooms, Walk-In Closet(s)
- Level: First
- Dimensions: 14 x 12
Dining room
- Level: First
- Dimensions: 13 x 10
Kitchen
- Features: Breakfast Bar, Built-in Features, Eat-in Kitchen, Kitchen Island, Stone Counters
- Level: First
- Dimensions: 20 x 10
Living room
- Features: Fireplace
- Level: First
- Dimensions: 30 x 16
Office
- Level: First
- Dimensions: 12 x 11
Utility room
- Features: Built-in Features, Utility Room
- Level: First
- Dimensions: 9 x 8
Heating
- Central, Natural Gas
Cooling
- Central Air, Electric
Appliances
- Included: Some Gas Appliances, Built-In Refrigerator, Dishwasher, Gas Cooktop, Disposal, Gas Water Heater, Microwave, Plumbed For Gas, Refrigerator, Vented Exhaust Fan, Wine Cooler
Features
- Built-in Features, Chandelier, Cathedral Ceiling(s), Decorative/Designer Lighting Fixtures, Double Vanity, Eat-in Kitchen, Elevator, High Speed Internet, Kitchen Island, Open Floorplan, Cable TV, Natural Woodwork, Walk-In Closet(s), Wired for Sound
- Flooring: Carpet, Tile, Wood
- Windows: Window Coverings
- Has basement: Yes
- Number of fireplaces: 1
- Fireplace features: Gas Log, Gas Starter, Living Room
Interior area
- Total interior livable area: 2,131 sqft
Property
Parking
- Total spaces: 2
- Parking features: Assigned, Circular Driveway, Common, Gated
- Garage spaces: 2
- Has uncovered spaces: Yes
Features
- Levels: One
- Stories: 1
- Patio & porch: Covered, Balcony
- Exterior features: Balcony, Rain Gutters
- Pool features: None
Lot
- Size: 1.66 Acres
- Features: Interior Lot, Landscaped
Details
- Parcel number: INT202200062916 DD03032022 CODC
Construction
Type & style
- Home type: Condo
- Architectural style: Contemporary/Modern
- Property subtype: Condominium
- Attached to another structure: Yes
Materials
- Block, Stucco
- Foundation: Slab
- Roof: Metal,Slate
Condition
- Year built: 2015
Utilities & green energy
- Sewer: Public Sewer
- Water: Public
- Utilities for property: Sewer Available, Water Available, Cable Available
Community & HOA
Community
- Features: Sidewalks
- Security: Security System
- Subdivision: Mondara Condos
HOA
- Has HOA: Yes
- Amenities included: Concierge
- Services included: All Facilities, Gas, Insurance, Maintenance Grounds, Maintenance Structure, Sewer, Trash
- HOA fee: $1,037 monthly
- HOA name: First Services Residential
- HOA phone: 877-378-2388
Location
- Region: Highland Park
Financial & listing details
- Tax assessed value: $2,037,090
- Annual tax amount: $26,507
- Date on market: 1/6/2025
- Cumulative days on market: 19 days
- Listing terms: Cash,Conventional
Price history
| Date | Event | Price |
|---|---|---|
| 2/3/2025 | Sold | -- |
Source: NTREIS #20809152 Report a problem | ||
| 1/30/2025 | Pending sale | $1,995,000$936/sqft |
Source: NTREIS #20809152 Report a problem | ||
| 1/25/2025 | Contingent | $1,995,000$936/sqft |
Source: NTREIS #20809152 Report a problem | ||
| 1/16/2025 | Price change | $1,995,000-4.8%$936/sqft |
Source: NTREIS #20809152 Report a problem | ||
| 1/6/2025 | Listed for sale | $2,095,000+23.2%$983/sqft |
Source: NTREIS #20809152 Report a problem | ||
| 3/3/2022 | Sold | -- |
Source: NTREIS #14690236 Report a problem | ||
| 2/18/2022 | Pending sale | $1,700,000$798/sqft |
Source: NTREIS #14690236 Report a problem | ||
| 11/3/2021 | Listed for sale | $1,700,000$798/sqft |
Source: NTREIS #14690236 Report a problem | ||
Public tax history
| Year | Property taxes | Tax assessment |
|---|---|---|
| 2025 | $31,943 +24.3% | $2,037,090 +27.5% |
| 2024 | $25,709 +7.9% | $1,598,250 +11.2% |
| 2023 | $23,827 -12.1% | $1,436,670 |
| 2022 | $27,116 +19.2% | $1,436,670 +24.8% |
| 2021 | $22,755 -2.2% | $1,150,740 |
| 2020 | $23,265 -1% | $1,150,740 |
| 2019 | $23,499 -3.1% | $1,150,740 +0.2% |
| 2018 | $24,259 -21.8% | $1,148,610 -23% |
| 2017 | $31,026 | $1,491,700 |
Find assessor info on the county website
Neighborhood: 75205
Nearby homes
- $1,101,2001 bd2 ba1.7k sqft4502 Abbott Ave APT 213, Highland Park, TX 75205Off Market

- $--2 bd3 ba2.1k sqft4502 Abbott Ave APT 212, Highland Park, TX 75205Sold
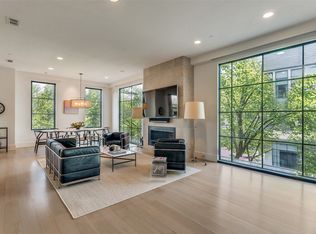
- $2,252,9002 bd3 ba2.5k sqft4502 Abbott Ave APT 304, Highland Park, TX 75205Off Market
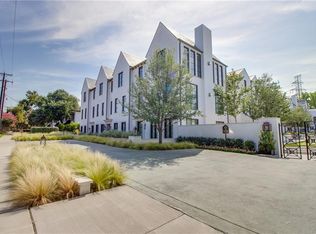
- $1,456,9002 bd2 ba1.6k sqft4502 Abbott Ave #217, Highland Park, TX 75205Off Market
- $2,025,8002 bd2 ba2.1k sqft4502 Abbott Ave APT 101, Highland Park, TX 75205Off Market
- $2,308,5002 bd2 ba2.2k sqft4502 Abbott Ave APT 207, Highland Park, TX 75205Off Market
- $1,196,6002 bd2 ba1.7k sqft4502 Abbott Ave APT 107, Highland Park, TX 75205Off Market
- $2,909,3003 bd3 ba3k sqft4502 Abbott Ave APT 113, Highland Park, TX 75205Off Market
Nearby schools
GreatSchools rating
- 10/10Armstrong Elementary SchoolGrades: PK-4Distance: 0.8 mi
- 10/10Highland Park Middle SchoolGrades: 7-8Distance: 1.2 mi
- 9/10Highland Park High SchoolGrades: 9-12Distance: 1.9 mi
Schools provided by the listing agent
- Elementary: Armstrong
- Middle: Highland Park
- High: Highland Park
- District: Highland Park ISD
Source: NTREIS. This data may not be complete. We recommend contacting the local school district to confirm school assignments for this home.
Get a cash offer in 3 minutes
Find out how much your home could sell for in as little as 3 minutes with a no-obligation cash offer.
Estimated market value
$1,797,100
Get a cash offer in 3 minutes
Find out how much your home could sell for in as little as 3 minutes with a no-obligation cash offer.
Estimated market value
$1,797,100
- Texas
- Dallas County
- Highland Park
- 75205
- 4502 Abbott Ave Apartment 201
Nearby cities
Nearby zip codes
Other Highland Park Topics
