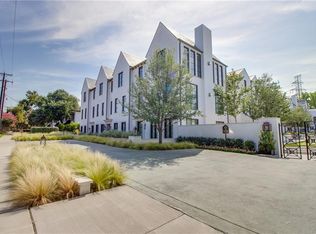
Fabulous opportunity in highly sought-after HPISD with direct private gate access to the Katy Trail and the vibrant Knox District. A dual-exposure corner unit at the end of Crescent Avenue, it faces both Abbott and the courtyard, allowing oversized floor to ceiling windows to fill the home with abundant natural light. It offers 2 bedrooms, 2.5 baths, and a dedicated office—an ideal blend of luxury and function. Step inside to an open-concept living, dining, and sitting area anchored by a stylish fireplace. For added privacy, Lutron shades are seamlessly integrated throughout. The chef’s kitchen features Sub-Zero and Wolf appliances, custom cabinetry, and a generous island perfect for entertaining. The luxurious primary suite includes a serene balcony overlooking the courtyard, a spa-inspired bath, and an expansive walk-in closet. The secondary bedroom is ensuite with its own walk-in closet, ideal for guests. Additional highlights include secure fob access throughout and a private underground 2-car garage with secure gated entry. The residence includes the advantages of Town of Highland Park amenities, including the community pool, library, and highly responsive fire and police services. A truly exceptional home combining world-class design, security, and unparalleled walkability to Dallas’ most coveted amenities.
Sold
Price Unknown
4502 Abbott Ave APT 212, Highland Park, TX 75205
2beds
2,170sqft
Condominium
Built in 2015
-- sqft lot
$1,926,100 Zestimate®
$--/sqft
$6,489 Estimated rent
Home value
$1,926,100
$1.77M - $2.10M
$6,489/mo
Zestimate® history
Owner options
List your home for rent
$6,489/mo
Rent Zestimate®
Find your next renter with Zillow Rental Manager. Plus, with online applications, you can quickly screen prospective tenants – for free.
$6,489/mo
Rent Zestimate®
Refinance and save
$1,095/mo
Est. payment
Refinancing to a lower rate could help reduce your monthly payments and save thousands over the life of the loan.
$1,095/mo
Est. payment
Explore your selling options
Work with a Zillow partner agent
Leverage their expertise and Zillow's premium Showcase listings to get your home seen by more buyers.
Get startedList with your own agent
Get your home in front of millions of buyers by listing it on Zillow.
Learn how to do itSell it yourself
Take full control of how buyers see your home on Zillow by listing For Sale by Owner (FSBO).
List your homeWhat's special
Stylish fireplaceDedicated officeAbundant natural lightExpansive walk-in closetDual-exposure corner unitCustom cabinetryLuxurious primary suite
Zillow last checked:
Listing updated:
Listed by:
Christine McKenny 0610300 214-300-5539,
Allie Beth Allman & Assoc. 214-521-7355
Bought with:
Cody Cooper
Sprout Realty
Source: NTREIS,MLS#: 21116516
Facts & features
Interior
Bedrooms & bathrooms
- Bedrooms: 2
- Bathrooms: 3
- Full bathrooms: 2
- 1/2 bathrooms: 1
Primary bedroom
- Features: Closet Cabinetry, Garden Tub/Roman Tub, Sitting Area in Primary, Separate Shower, Walk-In Closet(s)
- Level: First
- Dimensions: 20 x 14
Bedroom
- Features: En Suite Bathroom, Split Bedrooms, Walk-In Closet(s)
- Level: First
- Dimensions: 13 x 12
Dining room
- Level: First
- Dimensions: 15 x 11
Kitchen
- Features: Built-in Features, Eat-in Kitchen, Kitchen Island, Pantry, Stone Counters
- Level: First
- Dimensions: 20 x 20
Living room
- Features: Fireplace
- Level: First
- Dimensions: 18 x 11
Office
- Features: Built-in Features
- Level: First
- Dimensions: 11 x 11
Heating
- Central, Geothermal, Natural Gas, Zoned
Cooling
- Central Air, Electric, Geothermal, Zoned
Appliances
- Included: Built-In Gas Range, Built-In Refrigerator, Dishwasher, Disposal, Vented Exhaust Fan
- Laundry: Laundry Chute, Washer Hookup, Electric Dryer Hookup
Features
- Built-in Features, Decorative/Designer Lighting Fixtures, Cable TV
- Flooring: Carpet, Stone, Wood
- Has basement: No
- Number of fireplaces: 1
- Fireplace features: Gas Starter, Heatilator, Living Room, Metal
Interior area
- Total interior livable area: 2,170 sqft
Property
Parking
- Total spaces: 2
- Parking features: Electric Vehicle Charging Station(s), Garage, Garage Door Opener, Gated
- Attached garage spaces: 2
Accessibility
- Accessibility features: Customized Wheelchair Accessible, Accessible Doors
Features
- Levels: One
- Stories: 1
- Patio & porch: Covered, Patio
- Pool features: None
- Fencing: Block
Lot
- Size: 1.66 Acres
- Features: Backs to Greenbelt/Park, Landscaped, Many Trees, Sprinkler System
Details
- Parcel number: 69C45510000000212
Construction
Type & style
- Home type: Condo
- Property subtype: Condominium
- Attached to another structure: Yes
Materials
- Frame
- Foundation: Slab
- Roof: Metal
Condition
- Year built: 2015
Utilities & green energy
- Sewer: Public Sewer
- Water: Public
- Utilities for property: Electricity Available, Electricity Connected, Natural Gas Available, Sewer Available, Separate Meters, Water Available, Cable Available
Community & HOA
Community
- Features: Concierge, Curbs, Elevator, Fenced Yard, Golf, Gated, Trails/Paths, Community Mailbox
- Security: Carbon Monoxide Detector(s), Fire Alarm, Fire Sprinkler System, Security Gate, Smoke Detector(s), Security Guard
- Subdivision: Mondara Condos
HOA
- Has HOA: Yes
- Amenities included: Concierge
- Services included: All Facilities, Association Management, Maintenance Grounds, Maintenance Structure, Security, Trash
- HOA fee: $1,095 monthly
- HOA name: First Services Residential
- HOA phone: 877-378-2388
Location
- Region: Highland Park
Financial & listing details
- Tax assessed value: $1,757,940
- Annual tax amount: $26,179
- Date on market: 11/20/2025
- Cumulative days on market: 104 days
- Electric utility on property: Yes
Price history
| Date | Event | Price |
|---|---|---|
| 4/3/2026 | Sold | -- |
Source: NTREIS #21116516 Report a problem | ||
| 3/13/2026 | Pending sale | $2,374,900$1,094/sqft |
Source: NTREIS #21116516 Report a problem | ||
| 3/5/2026 | Contingent | $2,374,900$1,094/sqft |
Source: NTREIS #21116516 Report a problem | ||
| 11/20/2025 | Price change | $2,374,900+10.5%$1,094/sqft |
Source: NTREIS #21116516 Report a problem | ||
| 10/7/2024 | Pending sale | $2,150,000$991/sqft |
Source: NTREIS #20719896 Report a problem | ||
| 9/28/2024 | Contingent | $2,150,000$991/sqft |
Source:  Dave Perry Miller & Associates - An Ebby Halliday Company #20719896 Report a problem Dave Perry Miller & Associates - An Ebby Halliday Company #20719896 Report a problem | ||
| 9/10/2024 | Listed for sale | $2,150,000+36.5%$991/sqft |
Source: NTREIS #20719896 Report a problem | ||
| 5/14/2021 | Sold | -- |
Source: Agent Provided Report a problem | ||
| 4/30/2019 | Sold | -- |
Source: Agent Provided Report a problem | ||
| 4/5/2019 | Pending sale | $1,575,000$726/sqft |
Source: Compass RE Texas, LLC. #13998210 Report a problem | ||
| 2/21/2019 | Price change | $1,575,000-1.6%$726/sqft |
Source: Compass RE Texas, LLC. #13998210 Report a problem | ||
| 1/11/2019 | Listed for sale | $1,600,000$737/sqft |
Source: Compass RE Texas, LLC. #13998210 Report a problem | ||
| 12/11/2018 | Listing removed | $1,600,000$737/sqft |
Source: Compass RE Texas, LLC. #13909661 Report a problem | ||
| 10/22/2018 | Price change | $1,600,000-5.6%$737/sqft |
Source: Compass RE Texas, LLC. #13909661 Report a problem | ||
| 7/27/2018 | Listed for sale | $1,695,000$781/sqft |
Source: Compass RE Texas, LLC. #13899041 Report a problem | ||
Public tax history
| Year | Property taxes | Tax assessment |
|---|---|---|
| 2025 | $27,566 +38.9% | $1,757,940 +8% |
| 2024 | $19,842 -18.2% | $1,627,500 +11.2% |
| 2023 | $24,263 -12.1% | $1,462,960 |
| 2022 | $27,613 -9.4% | $1,462,960 -5% |
| 2021 | $30,467 -2.2% | $1,540,700 |
| 2020 | $31,149 +25.2% | $1,540,700 |
| 2019 | $24,879 +5.4% | $1,540,700 +8.9% |
| 2018 | $23,596 -17% | $1,414,840 +3.5% |
| 2017 | $28,435 | $1,367,100 |
Find assessor info on the county website
Neighborhood: 75205
Nearby homes
- $--2 bd3 ba2.1k sqft4502 Abbott Ave APT 201, Highland Park, TX 75205Sold

- $1,101,2001 bd2 ba1.7k sqft4502 Abbott Ave APT 213, Highland Park, TX 75205Off Market

- $2,252,9002 bd3 ba2.5k sqft4502 Abbott Ave APT 304, Highland Park, TX 75205Off Market
- $1,456,9002 bd2 ba1.6k sqft4502 Abbott Ave #217, Highland Park, TX 75205Off Market
- $2,025,8002 bd2 ba2.1k sqft4502 Abbott Ave APT 101, Highland Park, TX 75205Off Market
- $2,308,5002 bd2 ba2.2k sqft4502 Abbott Ave APT 207, Highland Park, TX 75205Off Market
- $1,196,6002 bd2 ba1.7k sqft4502 Abbott Ave APT 107, Highland Park, TX 75205Off Market
- $2,909,3003 bd3 ba3k sqft4502 Abbott Ave APT 113, Highland Park, TX 75205Off Market
Nearby schools
GreatSchools rating
- 10/10Armstrong Elementary SchoolGrades: PK-4Distance: 0.8 mi
- 10/10Highland Park Middle SchoolGrades: 7-8Distance: 1.2 mi
- 9/10Highland Park High SchoolGrades: 9-12Distance: 1.9 mi
Schools provided by the listing agent
- Elementary: Armstrong
- Middle: Highland Park
- High: Highland Park
- District: Highland Park ISD
Source: NTREIS. This data may not be complete. We recommend contacting the local school district to confirm school assignments for this home.
Get a cash offer in 3 minutes
Find out how much your home could sell for in as little as 3 minutes with a no-obligation cash offer.
Estimated market value
$1,926,100
Get a cash offer in 3 minutes
Find out how much your home could sell for in as little as 3 minutes with a no-obligation cash offer.
Estimated market value
$1,926,100
- Texas
- Dallas County
- Highland Park
- 75205
- 4502 Abbott Ave Apartment 212
Nearby cities
Nearby zip codes
Other Highland Park Topics
