Skip main navigation
Sold for $1,025,000
  • $1,025,000

    4502 Country Gate Ct, Valrico, FL 33596

    5beds
    4,586sqft
    Single Family Residence
    Built in 1989
    1.39 Acres Lot
    $1,082,300 Zestimate®
    $224/sqft
    $6,321 Estimated rent

    Home value

    $1,082,300

    $996,000 - $1.18M

    $6,321/mo

    Zestimate® history
    Loading
    Loading...

    Owner options

    List your home for rent

    $6,321/mo

    Rent Zestimate®

    Find your next renter with Zillow Rental Manager. Plus, with online applications, you can quickly screen prospective tenants – for free.

    Learn more

    $6,321/mo

    Rent Zestimate®

    Refinance and save

    $7,003/mo

    Est. payment

    Refinancing to a lower rate could help reduce your monthly payments and save thousands over the life of the loan.

    See today's rates

    $7,003/mo

    Est. payment

    Explore your selling options

    Work with a Zillow partner agent

    Leverage their expertise and Zillow's premium Showcase listings to get your home seen by more buyers.

    Get started

    List with your own agent

    Get your home in front of millions of buyers by listing it on Zillow.

    Learn how to do it

    Sell it yourself

    Take full control of how buyers see your home on Zillow by listing For Sale by Owner (FSBO).

    List your home

    What's special

    Spanish tileMacdill air force baseCustom driveway gateMaster suiteExpansive family roomPrivate oasisOutdoor kitchen
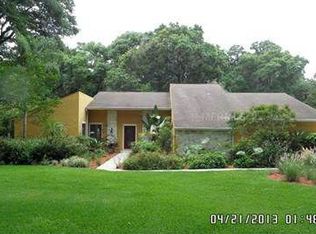
    Introducing an Exceptional Residence! This home seamlessly combines comfort and opulent luxury, residing on an expansive 1.39-ACRE LOT in a charming tree-lined street within an ideal location. Crafted by renowned home builder KEN FRANKLIN! This residence presents a unique OPPORTUNITY , as nearly ONE ACRE of the backyard was purchased separately and is NOT DEEDED into the subdivision, providing you the freedom to create your private oasis, park boats, and RVs, with boundless possibilities. This dream home offers a tranquil suburban setting close to it all, with convenient access to Disney, famous Florida beaches, MacDill Air Force Base, and Tampa International Airport, all within an hour's drive. Step into the splendor of this captivating two-story residence featuring 5 bedrooms, 5.5 bathrooms, a 3-car garage, and a sprawling 4,586 square feet of living space within the esteemed Country Gate community. Located at the end of a serene tree-lined cul-de-sac, the property showcases lush landscaping in both the front and backyards, complemented by mature trees and custom garden fountains. A grand travertine stone front porch welcomes you into the elegant foyer, featuring stunning marble floors and custom columns that establish the refined design throughout the house. High ceilings create an open and airy atmosphere. The first floor offers a spacious and luxurious retreat, including an elegant formal living room with Brazilian Cherry wood floors, crown molding, and beautiful sliders out to the pool deck. The expansive family room, adorned with Spanish tile, features a well-appointed wet bar and a wood-burning fireplace, ideal for hosting gatherings. The chef's dream kitchen boasts an island, granite countertops, stainless steel appliances, an eat-in nook, ample lighting, and an abundance of natural light from numerous windows. The main floor also houses a master suite with Brazilian Cherry wood floors, a sitting area, and an expansive en suite bathroom with dual vanities, a jetted tub, a walk-in shower and his and her closets. Adjacent to the master, you'll find a spacious office or 5th bedroom complete with Brazilian Cherry wood floors and its own en suite bathroom with custom tile flooring adding an abundance of character. The second floor reveals three generously sized bedrooms, each featuring its own en suite bathroom. The outdoor area is an inviting oasis, complete with a custom saltwater pool, spa, and an outdoor kitchen, perfect for endless outdoor enjoyment. Parking is a breeze with a custom driveway gate leading to the 3-car garage and two additional parking pads. No CDD fees and low HOA costs further enhance the appeal of this exceptional property.

    Zillow last checked:

    Listing updated:

    Listing Provided by:

    Brittany Hadlock 727-348-0029,

    RE/MAX REALTY UNLIMITED 813-684-0016

    Bought with:

    Brenda Wade, 695977

    SIGNATURE REALTY ASSOCIATES

    Source: Stellar MLS,MLS#: T3475417MLS LogoOriginating MLS: Tampa

    Facts & features

    Interior

    Bedrooms & bathrooms
    • Bedrooms: 5
    • Bathrooms: 6
    • Full bathrooms: 5
    • 1/2 bathrooms: 1
    Primary bedroom
    • Features: Dual Sinks
    • Level: First
    • Dimensions: 18.3x16.11
    Kitchen
    • Features: Built-In Shelving
    • Level: First
    • Dimensions: 14.7x14.8
    Living room
    • Features: Ceiling Fan(s)
    • Level: First
    • Dimensions: 19.3x19
    Heating
    • Central
    Cooling
    • Central Air
    Appliances
    • Included: Convection Oven, Cooktop, Dishwasher, Disposal, Dryer, Electric Water Heater, Exhaust Fan, Kitchen Reverse Osmosis System, Microwave, Range, Trash Compactor, Washer, Water Filtration System
    • Laundry: Inside, Laundry Room
    Features
    • Attic Ventilator, Ceiling Fan(s), Central Vacuum, Crown Molding, Eating Space In Kitchen, High Ceilings, Kitchen/Family Room Combo, Primary Bedroom Main Floor, Solid Wood Cabinets, Split Bedroom, Stone Counters, Thermostat, Vaulted Ceiling(s), Walk-In Closet(s), Wet Bar
    • Flooring: Carpet, Ceramic Tile, Porcelain Tile, Travertine, Hardwood
    • Doors: Outdoor Kitchen, Sliding Doors
    • Windows: Blinds, Window Treatments
    • Has fireplace: Yes
    • Fireplace features: Family Room, Wood Burning
    Interior area
    • Total structure area: 5,727
    • Total interior livable area: 4,586 sqft

    Property

    Parking
    • Total spaces: 3
    • Parking features: Garage Door Opener, Garage Faces Rear, Oversized, Parking Pad, Workshop in Garage
    • Attached garage spaces: 3
    • Has uncovered spaces: Yes
    Features
    • Levels: Two
    • Stories: 2
    • Patio & porch: Covered, Front Porch, Patio, Rear Porch, Screened
    • Exterior features: Dog Run, Irrigation System, Lighting, Outdoor Kitchen, Rain Gutters, Sprinkler Metered
    • Has private pool: Yes
    • Pool features: Auto Cleaner, Gunite, In Ground, Lighting, Pool Sweep, Salt Water, Screen Enclosure, Tile
    • Has spa: Yes
    • Spa features: Heated, In Ground
    • Fencing: Electric
    • Has view: Yes
    • View description: Garden, Trees/Woods
    Lot
    • Size: 1.39 Acres
    • Features: Cul-De-Sac, Flood Insurance Required
    • Residential vegetation: Mature Landscaping, Oak Trees, Trees/Landscaped, Wooded
    Details
    • Additional structures: Kennel/Dog Run, Other, Shed(s)
    • Parcel number: U05302135K00000100007.0
    • Zoning: ASC-1
    • Special conditions: None

    Construction

    Type & style
    • Home type: SingleFamily
    • Property subtype: Single Family Residence
    Materials
    • Stucco
    • Foundation: Slab
    • Roof: Tile
    Condition
    • New construction: No
    • Year built: 1989

    Utilities & green energy

    • Sewer: Septic Tank
    • Water: Well
    • Utilities for property: Cable Available, Cable Connected, Electricity Available, Fiber Optics, Sprinkler Well, Street Lights, Underground Utilities

    Community & neighborhood

    Security
    • Security features: Closed Circuit Camera(s), Fire Alarm, Medical Alarm, Security Lights, Security System Owned, Smoke Detector(s)
    Community
    • Community features: Deed Restrictions
    Location
    • Region: Valrico
    • Subdivision: COUNTRY GATE

    HOA & financial

    HOA
    • Has HOA: Yes
    • HOA fee: $25 monthly
    • Amenities included: Maintenance, Vehicle Restrictions
    • Services included: Maintenance Structure, Maintenance Grounds, Maintenance Repairs
    • Association name: Country Gate HOA/ Mike Langlois
    • Association phone: 813-245-6629
    Other fees
    • Pet fee: $0 monthly
    Other financial information
    • Total actual rent: 0

    Other

    Other facts
    • Listing terms: Cash,Conventional,FHA,VA Loan
    • Ownership: Fee Simple
    • Road surface type: Paved

    Price history

    DateEventPrice
    1/17/2024Sold$1,025,000-14.2%$224/sqft
    Source: Stellar MLS #T3475417 Report a problem
    11/30/2023Pending sale$1,195,000$261/sqft
    Source: Stellar MLS #T3475417 Report a problem
    10/25/2023Price change$1,195,000-7.7%$261/sqft
    Source: Stellar MLS #T3475417 Report a problem
    10/9/2023Price change$1,295,000-7.5%$282/sqft
    Source: Stellar MLS #T3475417 Report a problem
    9/28/2023Listed for sale$1,400,000+204.3%$305/sqft
    Source: Stellar MLS #T3475417 Report a problem
    4/26/2002Sold$460,000+9.5%$100/sqft
    Source: Public Record Report a problem
    11/5/1997Sold$420,000$92/sqft
    Source: Public Record Report a problem

    Public tax history

    YearProperty taxesTax assessment
    2025$11,074 -22.2%$608,870 -22.3%
    2024$14,237 +123.8%$783,778 +110.1%
    2023$6,360 +4.1%$372,976 +3%
    2022$6,112 +1.2%$362,113 +3%
    2021$6,039 +1.8%$351,566 +1.4%
    2020$5,932 +2.4%$346,712 +2.3%
    2019$5,793 $338,917 +1.9%
    2018$5,793 +1%$332,598 -18.6%
    2017$5,733 +1.2%$408,744 +28.1%
    2016$5,664 +0.8%$319,057 +0.7%
    2015$5,618 -0.6%$316,839 +0.8%
    2014$5,653 $314,324 +1.5%
    2013$5,653 +0.3%$309,679 +1.7%
    2012$5,639 -10.8%$304,502 -9.8%
    2011$6,319 -5.4%$337,510 -5.7%
    2010$6,679 -14.1%$357,979 -12.9%
    2009$7,777 -10.4%$410,833 -9.5%
    2008$8,676 +0.9%$454,081 +3%
    2007$8,599 -6.1%$440,855 +2.5%
    2006$9,153 -0.2%$430,102 +3%
    2005$9,172 $417,575 +3%
    2004-- $405,413 +1.9%
    2003-- $397,854 +2.2%
    2002-- $389,449 +11.6%
    2001-- $348,951 -2.8%
    2000$7,892 $358,918

    Find assessor info on the county website

    Neighborhood: 33596

    Nearby schools

    GreatSchools rating
    Schools provided by the listing agent
    • Elementary: Nelson-HB
    • Middle: Mulrennan-HB
    • High: Durant-HB

    Source: Stellar MLS. This data may not be complete. We recommend contacting the local school district to confirm school assignments for this home.

    Get a cash offer in 3 minutes
    Find out how much your home could sell for in as little as 3 minutes with a no-obligation cash offer.
    Estimated market value
    $1,082,300
    Get a cash offer in 3 minutes
    Find out how much your home could sell for in as little as 3 minutes with a no-obligation cash offer.
    Estimated market value
    $1,082,300