Skip main navigation
Sold for $1,000,000
  • $1,000,000

    4504 Country Gate Ct, Valrico, FL 33596

    5beds
    5,318sqft
    Single Family Residence
    Built in 1992
    0.84 Acres Lot
    $1,131,300 Zestimate®
    $188/sqft
    $6,749 Estimated rent

    Home value

    $1,131,300

    $1.04M - $1.24M

    $6,749/mo

    Zestimate® history
    Loading
    Loading...

    Owner options

    List your home for rent

    $6,749/mo

    Rent Zestimate®

    Find your next renter with Zillow Rental Manager. Plus, with online applications, you can quickly screen prospective tenants – for free.

    Learn more

    $6,749/mo

    Rent Zestimate®

    Refinance and save

    $6,833/mo

    Est. payment

    Refinancing to a lower rate could help reduce your monthly payments and save thousands over the life of the loan.

    See today's rates

    $6,833/mo

    Est. payment

    Explore your selling options

    Work with a Zillow partner agent

    Leverage their expertise and Zillow's premium Showcase listings to get your home seen by more buyers.

    Get started

    List with your own agent

    Get your home in front of millions of buyers by listing it on Zillow.

    Learn how to do it

    Sell it yourself

    Take full control of how buyers see your home on Zillow by listing For Sale by Owner (FSBO).

    List your home

    What's special

    Screened-in pool deckCentral islandHigh ceilings soarSpacious bedroomsMaster bedroomSeparate entranceGenerously sized kitchen
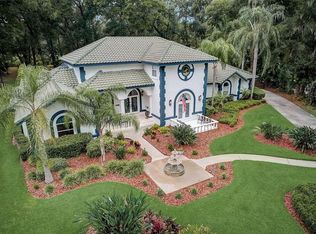
    Discover Valrico's Hidden Gem! This exceptional residence boasts an enviable location. Step into the splendor of a captivating 5-bedroom, 5.5-bathroom, 3-car garage, two-story dwelling spanning an impressive 5,318 square feet within the esteemed Country Gate community. Positioned at the cul-de-sac end of a serene, tree-lined street, this home exudes curb appeal with lush landscaping gracing both the front and backyard, adorned with graceful mature treesUpon entering, a grand and custom-crafted double staircase welcomes you, setting the tone for the elevated design throughout. High ceilings soar above, lending an airy ambiance to the entire residence. The first floor is a sanctuary of space and luxury, where you'll find the heart of the home. The formal living room features an inviting electric fireplace, radiating warmth and charm. An expansive family room beckons, complete with a well-appointed bar, an ideal space for hosting gatherings and festivities. The generously sized kitchen is a chef's dream, offering a central island, a cozy eat-in nook, abundant lighting, and an abundance of windows that invite natural light to dance within.A conveniently located bedroom on the main floor presents the opportunity for a versatile master suite, should you desire to have your primary bedroom on this level. Ascend to the second floor to discover a loft area, alongside three spacious bedrooms that complement the master suite. The master bedroom is a true retreat, featuring a substantial walk-in closet and an expansive en suite retreat, complete with dual vanities, a dedicated makeup station, a walk-in shower, and a luxurious garden tub for relaxation. Adjacent to the garage, with a separate entrance, lies a well-equipped weight room boasting a full bath and sliding glass doors leading to the screened-in pool deck. The outdoor oasis is where endless fun in the sun awaits, with a custom water slide and grotto adding an element of excitement to the sparkling pool. This home presents a unique blend of sophistication, comfort, and leisure, making it an incredible find in Valrico's sought-after Country Gate community. No CDD, Low HOA

    Zillow last checked:

    Listing updated:

    Listing Provided by:

    Brittany Hadlock 727-348-0029,

    RE/MAX REALTY UNLIMITED 813-684-0016

    Bought with:

    Renata Langame, 3444448

    CHARLES RUTENBERG REALTY INC

    Source: Stellar MLS,MLS#: T3464045MLS LogoOriginating MLS: Tampa

    Facts & features

    Interior

    Bedrooms & bathrooms
    • Bedrooms: 5
    • Bathrooms: 6
    • Full bathrooms: 5
    • 1/2 bathrooms: 1
    Primary bedroom
    • Level: Second
    • Dimensions: 18x26
    Kitchen
    • Features: Breakfast Bar, Built-In Shelving, Dual Sinks
    • Level: First
    • Dimensions: 26x13
    Living room
    • Features: Ceiling Fan(s)
    • Level: First
    • Dimensions: 26x17
    Heating
    • Central
    Cooling
    • Central Air, Zoned
    Appliances
    • Included: Oven, Convection Oven, Cooktop, Dishwasher, Disposal, Exhaust Fan, Microwave, Range
    • Laundry: Inside, Laundry Room
    Features
    • Ceiling Fan(s), Crown Molding, Eating Space In Kitchen, High Ceilings, Solid Wood Cabinets, Split Bedroom, Thermostat, Walk-In Closet(s)
    • Flooring: Carpet, Tile, Hardwood
    • Doors: French Doors, Outdoor Grill, Sliding Doors
    • Windows: Window Treatments
    • Has fireplace: Yes
    • Fireplace features: Electric, Living Room
    Interior area
    • Total structure area: 6,948
    • Total interior livable area: 5,318 sqft

    Property

    Parking
    • Total spaces: 3
    • Parking features: Circular Driveway, Garage Door Opener, Garage Faces Side, Off Street
    • Attached garage spaces: 3
    • Has uncovered spaces: Yes
    Features
    • Levels: Two
    • Stories: 2
    • Exterior features: Outdoor Grill, Rain Gutters
    • Has private pool: Yes
    • Pool features: In Ground, Screen Enclosure
    • Has spa: Yes
    • Spa features: In Ground
    • Fencing: Fenced
    Lot
    • Size: 0.84 Acres
    Details
    • Parcel number: U05302135K00000100006.0
    • Zoning: RSC-2
    • Special conditions: None

    Construction

    Type & style
    • Home type: SingleFamily
    • Property subtype: Single Family Residence
    Materials
    • Stucco
    • Foundation: Slab
    • Roof: Shingle
    Condition
    • New construction: No
    • Year built: 1992

    Utilities & green energy

    • Sewer: Septic Tank
    • Water: Well
    • Utilities for property: BB/HS Internet Available, Cable Available, Cable Connected

    Community & neighborhood

    Location
    • Region: Valrico
    • Subdivision: COUNTRY GATE

    HOA & financial

    HOA
    • Has HOA: Yes
    • HOA fee: $25 monthly
    • Association name: Country Gate HOA/ Susan Kelly
    • Association phone: 813-613-0128
    Other fees
    • Pet fee: $0 monthly
    Other financial information
    • Total actual rent: 0

    Other

    Other facts
    • Listing terms: Cash,Conventional,FHA,VA Loan
    • Ownership: Fee Simple
    • Road surface type: Paved

    Price history

    DateEventPrice
    9/28/2023Sold$1,000,000-13%$188/sqft
    Source: Stellar MLS #T3464045 Report a problem
    8/16/2023Pending sale$1,150,000$216/sqft
    Source: Stellar MLS #T3464045 Report a problem
    8/11/2023Listed for sale$1,150,000+262.2%$216/sqft
    Source: Stellar MLS #T3464045 Report a problem
    1/21/2021Sold$317,500-46.2%$60/sqft
    Source: Public Record Report a problem
    10/28/2019Sold$590,000-0.8%$111/sqft
    Source: Public Record Report a problem
    10/1/2019Listed for sale$595,000$112/sqft
    Source: RE/MAX DYNAMIC #T3183709 Report a problem
    9/12/2019Pending sale$595,000$112/sqft
    Source: RE/MAX DYNAMIC #T3183709 Report a problem
    9/12/2019Listed for sale$595,000$112/sqft
    Source: RE/MAX DYNAMIC #T3183709 Report a problem
    7/7/2019Listing removed$595,000$112/sqft
    Source: RE/MAX Dynamic #T3183709 Report a problem
    7/5/2019Pending sale$595,000$112/sqft
    Source: RE/MAX Dynamic #T3183709 Report a problem
    6/28/2019Listed for sale$595,000-15%$112/sqft
    Source: RE/MAX DYNAMIC #T3183709 Report a problem
    6/12/2019Listing removed$700,000$132/sqft
    Source: Owner Report a problem
    5/30/2019Listed for sale$700,000$132/sqft
    Source: Owner Report a problem

    Public tax history

    YearProperty taxesTax assessment
    2025$16,034 +5.1%$836,324 -0.4%
    2024$15,252 +52.4%$839,681 +44.7%
    2023$10,008 +3.4%$580,128 +3%
    2022$9,676 +1.1%$563,231 +3%
    2021$9,575 +1.4%$546,826 +1.4%
    2020$9,447 +29.9%$539,276 +29%
    2019$7,273 $417,929 +1.9%
    2018$7,273 +1.4%$410,136 -20.2%
    2017$7,170 +1.2%$514,067 +30.7%
    2016$7,087 +0.7%$393,438 +0.7%
    2015$7,038 -1.1%$390,703 +0.8%
    2014$7,119 +0.4%$387,602 +1.5%
    2013$7,089 +0.2%$381,874 +1.7%
    2012$7,074 -11.3%$375,491 -10.5%
    2011$7,978 -2.1%$419,406 -2.7%
    2010$8,147 +2.4%$430,974 +2.7%
    2009$7,955 -0.2%$419,644 +0.1%
    2008$7,968 +0.6%$419,225 +3%
    2007$7,921 -6.4%$407,015 +2.1%
    2006$8,458 -0.2%$398,537 +3%
    2005$8,475 $386,929 +3%
    2004-- $375,659 +1.9%
    2003-- $368,655 +2.4%
    2002-- $360,015 +1.6%
    2001-- $354,345 -9.1%
    2000$7,899 $389,921

    Find assessor info on the county website

    Neighborhood: 33596

    Nearby schools

    GreatSchools rating
    Schools provided by the listing agent
    • Elementary: Nelson-HB
    • Middle: Mulrennan-HB
    • High: Durant-HB

    Source: Stellar MLS. This data may not be complete. We recommend contacting the local school district to confirm school assignments for this home.

    Get a cash offer in 3 minutes
    Find out how much your home could sell for in as little as 3 minutes with a no-obligation cash offer.
    Estimated market value
    $1,131,300
    Get a cash offer in 3 minutes
    Find out how much your home could sell for in as little as 3 minutes with a no-obligation cash offer.
    Estimated market value
    $1,131,300