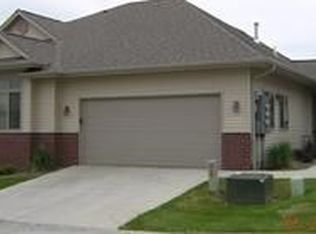
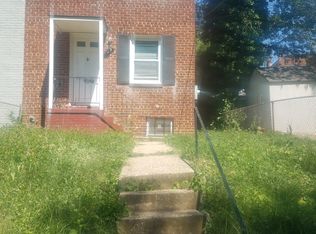
Welcome to this beautifully updated home at 4502 Eads Place NE, featuring a bright, open-concept main level and a private outdoor deck. Inside, you'll find hardwood floors, recessed lighting, and a clean, modern aesthetic throughout.
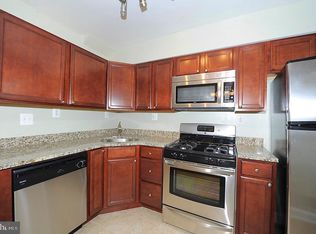
The renovated kitchen is outfitted with stainless steel appliances, white shaker cabinetry, and quartz countertops, complete with a center island that flows seamlessly into the living and dining areas. Large windows fill the space with natural light, creating an inviting atmosphere ideal for both everyday living and entertaining. The flexible layout offers plenty of room for work-from-home setups, hosting guests, or comfortable daily living.
Situated on a quiet residential street in Northeast DC, this home provides convenient access to public transportation, including the Minnesota Ave. and Benning Road Metro stations, as well as neighborhood amenities and major commuter routes, while still maintaining a peaceful neighborhood feel.
Renter is responsible for gas, electric, and water.
Townhouse for rent
Accepts Zillow applications
$2,600/mo
Fees may apply
4502 Eads Pl NE, Washington, DC 20019
3beds
1,248sqft
Price may not include required fees and charges. Price shown reflects the lease term provided. Learn more|
Fast & easy Zillow application.
This property accepts Zillow applications. Click 'Apply now' to fill out the online form once and apply to as many participating properties as you want. Just $35 for 30 days.
Townhouse
Available now
Small dogs OK
Central air
In unit laundry
Forced air
What's special
Clean modern aestheticQuiet residential streetBright open-concept main levelRenovated kitchenCenter islandWhite shaker cabinetryQuartz countertops
- 88 days |
- -- |
- -- |
Zillow last checked:
Listing updated:
District law requires that a housing provider state that the housing provider will not refuse to rent a rental unit to a person because the person will provide the rental payment, in whole or in part, through a voucher for rental housing assistance provided by the District or federal government.
Travel times
Facts & features
Interior
Bedrooms & bathrooms
- Bedrooms: 3
- Bathrooms: 2
- Full bathrooms: 2
Heating
- Forced Air
Cooling
- Central Air
Appliances
- Included: Dishwasher, Dryer, Freezer, Microwave, Oven, Refrigerator, Washer
- Laundry: In Unit
Features
- Flooring: Hardwood, Tile
Interior area
- Total interior livable area: 1,248 sqft
Property
Parking
- Details: Contact manager
Features
- Exterior features: Electricity not included in rent, Gas not included in rent, Heating system: Forced Air, Water not included in rent
Details
- Parcel number: 51320138
Construction
Type & style
- Home type: Townhouse
- Property subtype: Townhouse
Building
Management
- Pets allowed: Yes
Community & HOA
Location
- Region: Washington
Financial & listing details
- Lease term: 1 Year
Price history
| Date | Event | Price |
|---|---|---|
| 4/10/2026 | Listed for rent | $2,600$2/sqft |
Source: Zillow Rentals Report a problem | ||
| 3/25/2026 | Listing removed | $2,600$2/sqft |
Source: Zillow Rentals Report a problem | ||
| 1/13/2026 | Listed for rent | $2,600$2/sqft |
Source: Zillow Rentals Report a problem | ||
| 10/29/2020 | Sold | $248,000+202.4%$199/sqft |
Source: Public Record Report a problem | ||
| 1/30/2001 | Sold | $82,000$66/sqft |
Source: Public Record Report a problem | ||
Neighborhood: Hillbrook
Nearby schools
GreatSchools rating
- 5/10Lorraine H. Whitlock Elementary SchoolGrades: PK-5Distance: 0.2 mi
- 3/10Kelly Miller Middle SchoolGrades: 6-8Distance: 0.3 mi
- 4/10H.D. Woodson High SchoolGrades: 9-12Distance: 0.8 mi