RARE OPPORTUNITY. Turnkey log cabin style home situated at one of the area’s most sought after private lakes. This beautiful, meticulously cared for cabin offers 1,500 +/- square feet comprised of three levels of living space including a primary bedroom and sleeping loft along with two full baths. The beautifully hardscaped grounds lead to an inviting front porch with views of the surrounding mature private forest and nature. Entering this finely appointed cabin you will be struck by the coziness and warmth this property has to offer. The wood interior with soaring ceiling and exposed wood beams create a very inviting space. The open concept design seamlessly connects the kitchen, dining and living spaces. The full kitchen is complete with a copper farmhouse sink, granite countertops and bar with seating. Appliances include a full oven and warming drawer for hosting gatherings and entertaining guests. The primary bedroom boasts a queen bed and leads to the full bath and beautiful copper soaking tub. The cathedral ceiling with floor to ceiling fireplace and the Western facing windows allow views of the lake and leads to the spacious deck ready for outdoor entertaining. The upstairs sleeping loft with full bath gives additional lake views and a quaint sitting area. The lower level complete with radiant floor heating allows for additional sleeping and entertaining space along with storage. A 16’x24’ on property garage structure gives you storage for all of the recreational equipment that conveys with the purchase of this beautiful property. A short distance leads you to a private boat dock complete with a 20’ pontoon boat equipped with an electric trolling motor that also conveys with this property. If needed, feel at ease with a whole house generator and easily convertible gas to wood fireplace to continue to enjoy your property. With access to all Lake O’ Woods amenities including the 100 acre fully stocked lake and over 1,700 acres for hunting, hiking, bicycling and cross country skiing the recreational possibilities are endless. This property truly captures the essence of mountain lake living. If you are ready to make great memories by the custom built fire pit or down on the water, this serene, legacy property is ready for your immediate enjoyment. Conveniently located 7+/- miles from Bruceton Mills and Interstate 68, 20+/- miles Morgantown, WV, 33+/- miles Deep Creek Lake, MD, 58+/- miles Blackwater Falls State Park, 63+/- miles Pittsburgh, PA, 195 +/- miles Washington, DC.
For sale
Price cut: $10K (8/21)
$560,000
4502 Hileman Rd, Bruceton Mills, WV 26525
1beds
859sqft
Single Family Residence
Built in 2008
0.74 Acres Lot
$528,400 Zestimate®
$652/sqft
$138/mo HOA
What's special
Custom built fire pitBeautiful copper soaking tubPrivate boat dockBeautifully hardscaped groundsInviting front porchPrimary bedroomSleeping loft
- 130 days
- 988
- 53
Zillow last checked:
Listing updated:
Listed by:
GREGORY DAHMER 304-290-5021,
RAILEY WEST VIRGINIA PROPERTIES
Source: NCWV REIN,MLS#: 10164643
Facts & features
Interior
Bedrooms & bathrooms
- Bedrooms: 1
- Bathrooms: 2
- Full bathrooms: 2
Primary bedroom
- Level: Second
- Area: 130
- Dimensions: 13 x 10
Dining room
- Features: Wood Floor, Window Treatment, Cathedral/Vaulted Ceiling, Dining Area, Balcony/Deck
- Level: Second
- Area: 90
- Dimensions: 9 x 10
Family room
- Level: First
- Area: 625
- Dimensions: 25 x 25
Kitchen
- Features: Wood Floor, Window Treatment, Solid Surface Counters
- Level: Second
- Area: 144
- Dimensions: 9 x 16
Living room
- Features: Fireplace, Wood Floor, Window Treatment, Cathedral/Vaulted Ceiling, Balcony/Deck
- Level: Second
- Area: 153
- Dimensions: 17 x 9
Basement
- Level: Basement
Heating
- Wall Furnace, Propane
Cooling
- Window Unit(s), Ceiling Fan(s), Wall Unit(s), Electric
Appliances
- Included: Countertop Range, Wall Oven, Microwave, Dishwasher, Refrigerator, Water Softener
- Laundry: Washer Hookup
Features
- Beamed Ceilings, Vaulted Ceiling(s)
- Flooring: Wood, Concrete
- Doors: Storm Door(s)
- Windows: Window Treatments
- Basement: Full,Partially Finished,Walk-Out Access,Interior Entry,Concrete,Exterior Entry
- Attic: None
- Number of fireplaces: 1
- Fireplace features: Gas Logs
Interior area
- Total structure area: 1,484
- Total interior livable area: 859 sqft
- Finished area above ground: 859
- Finished area below ground: 0
Property
Parking
- Total spaces: 3
- Parking features: 3+ Cars, Off Street, Other
- Garage spaces: 1
Features
- Levels: 1.5
- Stories: 1.5
- Patio & porch: Porch, Deck
- Exterior features: Gas/Propane Grill
- Fencing: None
- Has view: Yes
- View description: Mountain(s), Panoramic, Lake or River, Water
- Has water view: Yes
- Water view: Lake or River,Water
- Waterfront features: Lake Front, Access, Creek
Lot
- Size: 0.74 Acres
- Dimensions: .735+/- AC
- Features: Wooded, Waterfront, Sloped, Landscaped
Details
- Additional structures: Storage Shed/Outbuilding
- Parcel number: 3910004600210000
- Zoning description: General Residential
- Other equipment: Generator
Construction
Type & style
- Home type: SingleFamily
- Architectural style: Traditional,Log Cabin
- Property subtype: Single Family Residence
Materials
- Frame, Log, Concrete, Wood Siding, Stone, Log Siding
- Foundation: Concrete Perimeter
- Roof: Shingle
Condition
- Year built: 2008
Utilities & green energy
- Electric: 200 Amps
- Sewer: Septic Tank
- Water: Well
Community & HOA
Community
- Features: Other
- Subdivision: Lake-O-Woods
HOA
- Has HOA: Yes
- Services included: Other, Snow Removal, Common Areas
- HOA fee: $1,650 annually
Location
- Region: Bruceton Mills
Financial & listing details
- Price per square foot: $652/sqft
- Tax assessed value: $186,200
- Annual tax amount: $862
- Date on market: 5/5/2026
- Electric utility on property: Yes
Estimated market value
$528,400
$502,000 - $555,000
$1,249/mo
Price history
| Date | Event | Price |
|---|---|---|
| 8/21/2026 | Price change | $560,000-1.8%$652/sqft |
Source:  Bright MLS #WVPR2000424 Report a problem Bright MLS #WVPR2000424 Report a problem | ||
| 7/5/2026 | Price change | $570,000-4.3%$664/sqft |
Source: Bright MLS #WVPR2000424 Report a problem | ||
| 5/5/2026 | Listed for sale | $595,900+67.9%$694/sqft |
Source:  NCWV REIN #10164643 Report a problem NCWV REIN #10164643 Report a problem | ||
| 11/15/2018 | Sold | $355,000$413/sqft |
Source: Public Record Report a problem | ||
Public tax history
| Year | Property taxes | Tax assessment |
|---|---|---|
| 2024 | $943 -19.6% | $111,720 +1% |
| 2023 | $1,173 +5.7% | $110,640 +7.6% |
| 2022 | $1,110 | $102,840 +0.7% |
| 2021 | -- | $102,120 +5.9% |
| 2020 | -- | $96,420 -0.6% |
| 2019 | $1,052 +24.8% | $97,020 +0.6% |
| 2018 | $843 +12% | $96,480 +8.9% |
| 2017 | $753 +2.1% | $88,560 +2.1% |
| 2016 | $737 +2.6% | $86,700 +3.8% |
| 2015 | $719 +0.9% | $83,520 +2% |
| 2014 | $712 -4.9% | $81,900 +3.3% |
| 2013 | $749 | $79,260 +4.2% |
| 2012 | $749 -0.3% | $76,080 +3.2% |
| 2011 | $751 +34% | $73,740 +0.7% |
| 2010 | $560 +1% | $73,200 |
| 2009 | $555 +525.5% | $73,200 +1040.2% |
| 2005 | $89 | $6,420 |
| 2004 | -- | $6,420 |
| 2003 | -- | $6,420 +24.4% |
| 2002 | -- | $5,160 |
| 2001 | -- | $5,160 |
Find assessor info on the county website
Monthly payment
Est. payment
Payment breakdown
Explore the cost of this home by adjusting the details. Changes won't be saved.Climate risks
Neighborhood: 26525
Nearby schools
Schools provided by the listing agent
- Elementary: Bruceton School
- Middle: Bruceton School
- High: Preston High
- District: Preston
Source: NCWV REIN. This data may not be complete. We recommend contacting the local school district to confirm school assignments for this home.
Similar homes
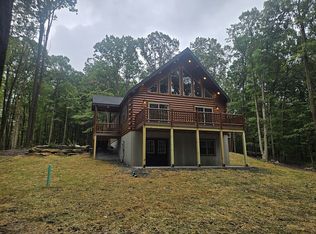
- $639,0002 bd1 ba1.1k sqft30 Whiskey Woods Ln, Bruceton Mills, WV 26525For Sale By Owner
- $365,0003 bd2 ba1.1k sqft1366 Deer Haven Rd, Bruceton Mills, WV 26525For Sale
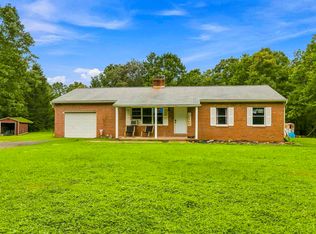 MLS ID #10166405, VENETIA HOWARD. NCWV REIN
 - $285,0003 bd2 ba1.2k sqft260 Galilee Rd, Bruceton Mills, WV 26525For Sale
 MLS ID #10166575, MICHELLE PLUM. NCWV REIN
 - $549,0002 bd2 ba1.2k sqft323 Dinner Bell Ohiopyle Rd, Farmington, PA 15437For Sale
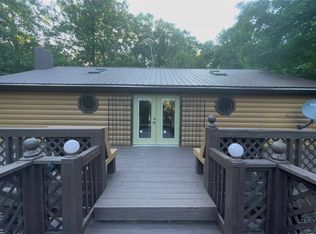 MLS ID #1770147, Daniel Demers. WPMLS
 - $327,0003 bd1 ba1.2k sqft769 Myers Rd, Friendsville, MD 21531For Sale
 MLS ID #MDGA2012670, Sheila Howell, Lake Homes Realty, LLC. Bright MLS
