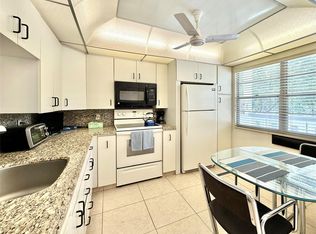
INVESTMENT OPPORTUNITY + RESORT-STYLE LIVING IN WYNMOOR! Welcome to Martinique Village, ideally located within walking distance of the Clubhouse/Golf Course/Restaurant & Theatre/Main Pool/Fitness Center/BBQ! This partially furnished 2-bedroom, 2-bath condo is offered at $117,000 & comes with an incredible income opportunity already in place. The current tenant pays $1,800 per month through July 31, 2027, allowing the new owner to collect rental income immediately! Enjoy the best of Wynmoor—a true city within a city! PLEASE NOTE: PICTURES WERE TAKEN PRIOR TO TENANT OCCUPANCY. Common laundry is conveniently located just steps away on the catwalk. One parking spot is allowed & outside caged storage is assigned. Association requires a min 700 credit score & adequate income to be approved. Whether you're looking for an income-producing property now or planning for the future, this is an opportunity to own in one of Wynmoor's desirable villages asking $117,000, this one deserves a closer look! Lazy River, tennis, pickleball, racquetball, courtesy transportation, live entertainment, and a theater featuring $2 first-run movies! SCHEDULE YOUR PRIVATE SHOWING TODAY!
For sale
$117,000
4502 Martinique Way #B1, Coconut Creek, FL 33066
2beds
962sqft
Condominium, Single Family Residence
Built in 1976
-- sqft lot
$111,300 Zestimate®
$122/sqft
$775/mo HOA
What's special
Tennis pickleball racquetballLazy riverPartially furnished
- 21 days
- 332
- 12
Zillow last checked:
Listing updated:
Listed by:
Laura A Beck 330-634-4334,
Dalton Wade Inc
Source: BeachesMLS,MLS#: B26071293 Originating MLS: BeachesMLS
Originating MLS: BeachesMLSFacts & features
Interior
Bedrooms & bathrooms
- Bedrooms: 2
- Bathrooms: 2
- Full bathrooms: 2
- Main level bathrooms: 2
- Main level bedrooms: 2
Primary bedroom
- Level: First
- Area: 173.6
- Dimensions: 14 X 12.4
Primary bedroom
- Level: First
- Area: 173.6
- Dimensions: 14 X 12.4
Bedroom 2
- Level: First
- Area: 118.17
- Dimensions: 11.7 X 10.1
Bedroom 2
- Level: First
- Area: 118.17
- Dimensions: 11.7 X 10.1
Kitchen
- Level: First
- Area: 76.44
- Dimensions: 9.1 X 8.4
Kitchen
- Level: First
- Area: 76.44
- Dimensions: 9.1 X 8.4
Living room
- Level: First
- Area: 256.52
- Dimensions: 21.2 X 12.1
Living room
- Level: First
- Area: 256.52
- Dimensions: 21.2 X 12.1
Other
- Description: PATIO
- Level: First
- Area: 70
- Dimensions: 10 X 7
Other
- Description: PATIO
- Level: First
- Area: 70
- Dimensions: 10 X 7
Heating
- Electric, Heat Strip
Cooling
- Central Air, Ceiling Fan(s), Electric
Appliances
- Included: Electric Range, Electric Water Heater, Ice Maker, Microwave, Refrigerator, Water Heater
- Laundry: Laundry Room
Features
- Entrance Foyer, Eat-in Kitchen, Living/Dining Room, Pantry, Split Bedrooms, Storage, Separate Shower, Walk-In Closet(s)
- Flooring: Ceramic Tile
- Windows: Blinds
- Has fireplace: No
Interior area
- Total structure area: 962
- Total interior livable area: 962 sqft
Video & virtual tour
Property
Parking
- Total spaces: 1
- Parking features: Assigned
Accessibility
- Accessibility features: None
Features
- Levels: One
- Stories: 1
- Entry location: First Floor Entry
- Patio & porch: Glass Enclosed, Patio, Screened
- Exterior features: Outdoor Living Area, Storage
- Pool features: Heated
- Has view: Yes
- View description: Golf Course
Lot
- Features: Sprinkler System
Details
- Parcel number: 484229ac0260
- Zoning: PUD
- Special conditions: Standard,Listed As-Is
Construction
Type & style
- Home type: Condo
- Architectural style: Patio Home
- Property subtype: Condominium, Single Family Residence
- Attached to another structure: Yes
Materials
- Block
- Roof: Roof Over
Condition
- Resale
- New construction: No
- Year built: 1976
Utilities & green energy
- Sewer: Public Sewer
- Water: Public
- Utilities for property: Cable Connected, Electricity Available, Sewer Connected, Underground Utilities, Water Connected
Community & HOA
Community
- Features: Gated
- Security: Gated with Guard, Gated Community, Security Fence, Security Guard
- Senior community: Yes
- Subdivision: MARTINIQUE VILLAGE I CONDO
HOA
- Has HOA: Yes
- Amenities included: Billiard Room, Clubhouse, Car Wash Area, Fitness Center, Golf Course, Gated, Pickleball, Pool, Putting Green(s), Restaurant, Shuffleboard Court, Sauna, Security, Tennis Court(s), Trash, Transportation Service, Elevator(s)
- Services included: Cable TV, Legal/Accounting, Pest Control, Pool(s), Reserve Fund, Roof, Sewer, Security, Trash, Internet
- HOA fee: $775 monthly
- HOA name: Martinique
Location
- Region: Pompano Beach
Financial & listing details
- Price per square foot: $122/sqft
- Tax assessed value: $116,270
- Annual tax amount: $3,143
- Date on market: 9/2/2026
- Cumulative days on market: 22 days
- Listing terms: Cash,Conventional
- Electric utility on property: Yes
Estimated market value
$111,300
$106,000 - $117,000
$1,836/mo
Price history
| Date | Event | Price |
|---|---|---|
| 9/2/2026 | Listed for sale | $117,000-26.9%$122/sqft |
Source:  BeachesMLS #B26071293 Report a problem BeachesMLS #B26071293 Report a problem | ||
| 7/8/2025 | Listing removed | $1,800$2/sqft |
Source: BeachesMLS #F10509460 Report a problem | ||
| 6/18/2025 | Listed for rent | $1,800-5.3%$2/sqft |
Source: BeachesMLS #F10509460 Report a problem | ||
| 5/16/2024 | Listing removed | -- |
Source: BeachesMLS #R10982736 Report a problem | ||
| 4/30/2024 | Listed for rent | $1,900+5.6%$2/sqft |
Source: BeachesMLS #R10982736 Report a problem | ||
| 4/25/2024 | Listing removed | -- |
Source: BeachesMLS #RX-10971015 Report a problem | ||
| 4/4/2024 | Price change | $160,000-11.1%$166/sqft |
Source: BeachesMLS #RX-10971015 Report a problem | ||
| 4/1/2024 | Price change | $180,000-10%$187/sqft |
Source: BeachesMLS #RX-10971015 Report a problem | ||
| 3/28/2024 | Listing removed | -- |
Source: BeachesMLS #R10964001 Report a problem | ||
| 3/22/2024 | Listed for sale | $200,000+14.3%$208/sqft |
Source: BeachesMLS #RX-10971015 Report a problem | ||
| 3/21/2024 | Price change | $1,800-5.3%$2/sqft |
Source: BeachesMLS #R10964001 Report a problem | ||
| 2/29/2024 | Listed for rent | $1,900-9.5%$2/sqft |
Source: BeachesMLS #R10964001 Report a problem | ||
| 2/27/2024 | Listing removed | -- |
Source: BeachesMLS #RX-10962293 Report a problem | ||
| 2/23/2024 | Listed for sale | $175,000+48.9%$182/sqft |
Source: BeachesMLS #RX-10962293 Report a problem | ||
| 2/21/2024 | Listing removed | -- |
Source: BeachesMLS #R10952681 Report a problem | ||
| 1/23/2024 | Listed for rent | $2,100+23.5%$2/sqft |
Source: BeachesMLS #R10952681 Report a problem | ||
| 6/12/2023 | Listing removed | -- |
Source: BeachesMLS #R10891224 Report a problem | ||
| 5/22/2023 | Listed for rent | $1,700+21.4%$2/sqft |
Source: BeachesMLS #R10891224 Report a problem | ||
| 4/10/2020 | Listing removed | $1,400$1/sqft |
Source: Thank You Realty LLC #RX-10592170 Report a problem | ||
| 1/16/2020 | Listed for rent | $1,400-8.2%$1/sqft |
Source: Thank You Realty LLC #RX-10592170 Report a problem | ||
| 1/12/2020 | Listing removed | $117,500$122/sqft |
Source: Thank You Realty LLC #RX-10582272 Report a problem | ||
| 12/3/2019 | Listed for sale | $117,500+56.7%$122/sqft |
Source: Thank You Realty LLC #RX-10582272 Report a problem | ||
| 12/2/2019 | Listing removed | $1,525$2/sqft |
Source: Thank You Realty LLC #RX-10573130 Report a problem | ||
| 10/29/2019 | Listed for rent | $1,525$2/sqft |
Source: Thank You Realty LLC #RX-10573130 Report a problem | ||
| 6/15/2017 | Sold | $75,000+19%$78/sqft |
Source: BeachesMLS #F10065651 Report a problem | ||
| 5/21/2002 | Sold | $63,000+41.3%$65/sqft |
Source: Public Record Report a problem | ||
| 6/1/1987 | Sold | $44,571$46/sqft |
Source: Public Record Report a problem | ||
Public tax history
| Year | Property taxes | Tax assessment |
|---|---|---|
| 2025 | $3,143 +4.1% | $132,370 +10% |
| 2024 | $3,020 +8.6% | $120,340 +10% |
| 2023 | $2,781 +21.2% | $109,400 +10% |
| 2022 | $2,295 +9.9% | $99,460 +10% |
| 2021 | $2,088 +147.3% | $90,420 +24.4% |
| 2020 | $844 +1.3% | $72,700 +2.3% |
| 2019 | $833 | $71,070 +1.9% |
| 2018 | $833 +3.4% | $69,750 +20.2% |
| 2017 | $806 -47.2% | $58,050 +10% |
| 2016 | $1,527 +11.1% | $52,780 +10% |
| 2015 | $1,375 +19.9% | $47,990 +10% |
| 2014 | $1,147 | $43,630 +10% |
| 2013 | $1,147 +18.9% | $39,670 +5.1% |
| 2012 | $965 -1.7% | $37,730 -2.5% |
| 2011 | $982 +5.2% | $38,700 +7.9% |
| 2010 | $933 -18.3% | $35,860 -24.9% |
| 2009 | $1,142 -8.7% | $47,780 -14% |
| 2008 | $1,250 | $55,560 |
Find assessor info on the county website
Monthly payment
Est. payment
Payment breakdown
Explore the cost of this home by adjusting the details. Changes won't be saved.Climate risks
Neighborhood: 33066
Nearby schools
Schools provided by the listing agent
- Elementary: Coconut Creek
- Middle: Margate
- High: Coconut Creek
Source: BeachesMLS. This data may not be complete. We recommend contacting the local school district to confirm school assignments for this home.
- $123,4002 bd2 ba1k sqft4501 Martinique Way APT A1, Pompano Beach, FL 33066Off Market

- $153,2002 bd2 ba977 sqft4501 Martinique Way APT B1, Coconut Creek, FL 33066Off Market
- $78,8001 bd1 ba600 sqft4501 Martinique Way APT C1, Coconut Creek, FL 33066Off Market

- $83,8001 bd1 ba748 sqft4501 Martinique Way APT D1, Coconut Creek, FL 33066Off Market
Similar homes
- $115,0002 bd2 ba1.1k sqft3205, Coconut Creek, FL 33066For Sale

 MLS ID #B26064755, Margaret Malgorzata Wojtowicz, Keyes Company. BeachesMLS
 - $129,9002 bd2 ba1k sqft1901 Bermuda Circle #B1, Coconut Creek, FL 33066For Sale
 MLS ID #B26067499, Maryann T Corona, CENTURY 21 Tenace Realty. BeachesMLS
 - $125,0002 bd2 ba1.1k sqft2504 Antigua Terrace #D2, Coconut Creek, FL 33066For Sale
 MLS ID #F10524677, Liz Dawes Ordonez, EXP Realty LLC. BeachesMLS
 - $149,0002 bd2 ba962 sqft1105 Bahama Bend #A2, Coconut Creek, FL 33066For Sale
 MLS ID #B26068347, Melanie K Fleming-Matos, Dalton Wade Inc. BeachesMLS
 - $125,0002 bd2 ba870 sqft5640 SW 3RD Place #217, Margate, FL 33068For SaleMLS ID #B26057573, Martin Lajeunesse, Florida Realty Agency. BeachesMLS
- $159,0002 bd2 ba1.1k sqft2402 Antigua Circle #E3, Coconut Creek, FL 33066For SaleMLS ID #B26039849, Norma Nakaga Sanders, Engage 100 Realty Group. BeachesMLS
- $118,0002 bd2 ba840 sqft330, Pompano Beach, FL 33060For SaleMLS ID #B26072907, Robert Baker, VantaSure Realty LLC. BeachesMLS
- $120,0002 bd2 ba930 sqftL, Margate, FL 33063For SaleMLS ID #B26024594, Rafael Martinez PA, United Realty Group, Inc. BeachesMLS
- $125,0002 bd2 ba860 sqftNewport H, Deerfield Beach, FL 33442For SaleMLS ID #B26060199, Stephen F Atria, LoKation. BeachesMLS
- $115,0001 bd2 ba810 sqftCluster C, Pompano Beach, FL 33069For SaleMLS ID #B26048459, Wendy J Elder, Charles Rutenberg Realty FTL. BeachesMLS
- $117,5002 bd2 ba829 sqft209 Ventnor M #209, Deerfield Beach, FL 33442For SaleMLS ID #F10531990, Rose L Pierre Toussaint, Preferred Properties Int'l Rea. BeachesMLS
- $125,0001 bd2 ba900 sqftBuilding 30, Pompano Beach, FL 33069For SaleMLS ID #B26059070, Janine R Spiegelman, Janinesworld Realty. BeachesMLS
- $148,5002 bd2 ba820 sqft114 OAKRIDGE I #114, Deerfield Beach, FL 33442For SaleMLS ID #B26078096, Toni Peggy Zaks, Signature International Real E. BeachesMLS
- $133,0002 bd2 ba1k sqftC, Deerfield Beach, FL 33442For SaleMLS ID #B26070547, Darlene Marie Cantor, Sanford Florida Home Group. BeachesMLS
- $119,9001 bd1 ba680 sqft5680 SW 3rd Place #206, Margate, FL 33068For SaleMLS ID #B26040617, Martin Borgia, BEX Realty. BeachesMLS
- $109,0002 bd1 ba705 sqft2551 W Golf Boulevard #204, Pompano Beach, FL 33064For SaleMLS ID #B26001483, Sophye Nolet, Florida Realty Agency. BeachesMLS
- $115,0002 bd2 ba900 sqft2050 NE 39th Street #211w, Lighthouse Point, FL 33064For SaleMLS ID #F10533363, Giovanni Tanzi, United Realty Group Inc. BeachesMLS
- $119,0001 bd2 ba700 sqft172 Tilford I, Deerfield Beach, FL 33442For SaleMLS ID #B26068457, Nadege Eychenne Gilaizeau, Florida Realty Agency. BeachesMLS
- $125,0002 bd2 ba940 sqft5180 E Sabal Palm Boulevard #228, Tamarac, FL 33319For SaleMLS ID #B26028662, Xiaohong Sun, United Realty Group Inc. BeachesMLS
