This fully renovated 4-bedroom, 3.5-bath home showcases a bright contemporary layout with exceptional attention to detail. At its center, a chef’s kitchen stands out with a thoughtfully placed island peninsula, immaculate quartz countertops, custom cabinetry offering ample storage, and a striking backsplash accented by matte black finishes—delivering a clean, timeless aesthetic. Elegant French oak-style flooring flows throughout, adding warmth and cohesion to the modern design. Each bedroom offers generous space and comfort, while the primary suite includes a tranquil sitting area and a spa-inspired bath with a rainfall shower and double vanity—evoking a sense of resort-style ease. Outside, a private backyard invites outdoor living with a deck, green space, and a detached two-car garage. The finished lower level includes a bedroom, full bath, and a sleek wet bar—ideal for guests, extended living, or creative use. Situated near the vibrant corridors of Upshur and Kennedy Street, Georgia Avenue, the Petworth Metro, Safeway, neighborhood parks, and fitness options, this home blends high design with everyday convenience. A rare opportunity to own a refined, move-in-ready residence in the heart of D.C.
Sold for $1,125,000
$1,125,000
4502 New Hampshire Ave NW, Washington, DC 20011
4beds
2,226sqft
Townhouse
Built in 1923
2,538 Square Feet Lot
$1,114,400 Zestimate®
$505/sqft
$4,990 Estimated rent
Home value
$1,114,400
$1.05M - $1.18M
$4,990/mo
Zestimate® history
Owner options
List your home for rent
$4,990/mo
Rent Zestimate®
Find your next renter with Zillow Rental Manager. Plus, with online applications, you can quickly screen prospective tenants – for free.
$4,990/mo
Rent Zestimate®
Refinance and save
$5,365/mo
Est. payment
Refinancing to a lower rate could help reduce your monthly payments and save thousands over the life of the loan.
$5,365/mo
Est. payment
Explore your selling options
Work with a Zillow partner agent
Leverage their expertise and Zillow's premium Showcase listings to get your home seen by more buyers.
Get startedList with your own agent
Get your home in front of millions of buyers by listing it on Zillow.
Learn how to do itSell it yourself
Take full control of how buyers see your home on Zillow by listing For Sale by Owner (FSBO).
List your homeWhat's special
Bright contemporary layoutDetached two-car garageSleek wet barPrivate backyardPrimary suiteFinished lower levelSpa-inspired bath
Zillow last checked:
Listing updated:
Listed by:
Mikel Iraola 301-213-3015,
Compass,
Listing Team: Home Keys Team
Bought with:
Kevin Carlson, SP200204766
Compass
Source: Bright MLS,MLS#: DCDC2211680
Facts & features
Interior
Bedrooms & bathrooms
- Bedrooms: 4
- Bathrooms: 4
- Full bathrooms: 3
- 1/2 bathrooms: 1
- Main level bathrooms: 1
Basement
- Area: 640
Heating
- Heat Pump, Radiator, Natural Gas
Cooling
- Central Air, Electric
Appliances
- Included: Microwave, Dishwasher, Disposal, Dryer, Oven, Refrigerator, Six Burner Stove, Stainless Steel Appliance(s), Cooktop, Washer, Water Heater, Gas Water Heater
- Laundry: In Basement, Dryer In Unit, Has Laundry, Upper Level, Washer In Unit
Features
- Soaking Tub, Bathroom - Stall Shower, Bathroom - Walk-In Shower, Breakfast Area, Built-in Features, Ceiling Fan(s), Combination Dining/Living, Combination Kitchen/Dining, Combination Kitchen/Living, Crown Molding, Dining Area, Family Room Off Kitchen, Open Floorplan, Eat-in Kitchen, Kitchen Island, Kitchen - Gourmet, Pantry, Primary Bath(s), Recessed Lighting, Upgraded Countertops, Walk-In Closet(s), Bar, Wine Storage, 9'+ Ceilings, Cathedral Ceiling(s), High Ceilings, Vaulted Ceiling(s)
- Flooring: Ceramic Tile, Hardwood, Wood
- Windows: Double Pane Windows, Window Treatments
- Basement: Walk-Out Access,Combination,Connecting Stairway,Full,Finished,Heated,Improved,Interior Entry,Exterior Entry,Rear Entrance,Space For Rooms,Windows
- Number of fireplaces: 2
Interior area
- Total structure area: 2,226
- Total interior livable area: 2,226 sqft
- Finished area above ground: 1,586
- Finished area below ground: 640
Property
Parking
- Total spaces: 2
- Parking features: Garage Faces Rear, Storage, Covered, Garage Door Opener, Oversized, Lighted, Driveway, Private, Public, Secured, On Street, Off Street, Detached
- Garage spaces: 2
- Has uncovered spaces: Yes
- Details: Garage Sqft: 1000
Accessibility
- Accessibility features: Accessible Doors
Features
- Levels: Three
- Stories: 3
- Patio & porch: Deck, Patio, Porch
- Exterior features: Awning(s), Bump-outs, Extensive Hardscape, Lighting, Play Area, Sidewalks, Street Lights, Stone Retaining Walls, Balcony
- Pool features: None
- Fencing: Full
Lot
- Size: 2,538 Square Feet
- Features: Urban Land-Sassafras-Chillum
Details
- Additional structures: Above Grade, Below Grade
- Parcel number: 3248//0076
- Zoning: RESIDENTIAL
- Special conditions: Standard
Construction
Type & style
- Home type: Townhouse
- Architectural style: Colonial
- Property subtype: Townhouse
Materials
- Brick, Stone, Vinyl Siding
- Foundation: Other
Condition
- Excellent
- New construction: No
- Year built: 1923
- Major remodel year: 2021
Utilities & green energy
- Sewer: Public Sewer
- Water: Public
Community & HOA
Community
- Security: Electric Alarm, Exterior Cameras
- Subdivision: Petworth
HOA
- Has HOA: No
Location
- Region: Washington
Financial & listing details
- Price per square foot: $505/sqft
- Tax assessed value: $590,490
- Annual tax amount: $2,989
- Date on market: 7/26/2025
- Listing agreement: Exclusive Right To Sell
- Listing terms: Cash,FHA,Conventional,VA Loan
- Ownership: Fee Simple
Price history
| Date | Event | Price |
|---|---|---|
| 9/25/2025 | Sold | $1,125,000-4.3%$505/sqft |
Source:  Bright MLS #DCDC2211680 Report a problem Bright MLS #DCDC2211680 Report a problem | ||
| 7/29/2025 | Pending sale | $1,175,000$528/sqft |
Source: Bright MLS #DCDC2211680 Report a problem | ||
| 7/26/2025 | Listed for sale | $1,175,000+11.9%$528/sqft |
Source: Bright MLS #DCDC2211680 Report a problem | ||
| 4/7/2021 | Sold | $1,050,000+60.3%$472/sqft |
Source: Public Record Report a problem | ||
| 11/23/2020 | Sold | $655,000-3%$294/sqft |
Source: Public Record Report a problem | ||
| 10/3/2020 | Pending sale | $675,000$303/sqft |
Source: Keller Williams Capital Properties #DCDC488380 Report a problem | ||
| 9/25/2020 | Listed for sale | $675,000$303/sqft |
Source: Keller Williams Capital Properties #DCDC488380 Report a problem | ||
Public tax history
| Year | Property taxes | Tax assessment |
|---|---|---|
| 2025 | $8,142 -0.5% | $1,047,700 -0.1% |
| 2024 | $8,179 +0.8% | $1,049,260 +1.1% |
| 2023 | $8,111 +74.9% | $1,038,180 +4.3% |
| 2022 | $4,638 +41.3% | $995,410 +68.6% |
| 2021 | $3,283 +9.8% | $590,490 +5.6% |
| 2020 | $2,989 +20.1% | $559,160 +16.1% |
| 2018 | $2,488 +9.7% | $481,440 +13.2% |
| 2017 | $2,269 +9.7% | $425,170 +10.1% |
| 2016 | $2,068 +9.9% | $386,160 +9.6% |
| 2015 | $1,883 +9.4% | $352,210 +20.7% |
| 2014 | $1,721 +9.4% | $291,800 +3.6% |
| 2013 | $1,573 +9.1% | $281,530 -3.1% |
| 2012 | $1,442 | $290,400 |
| 2011 | $1,442 +21% | $290,400 -17.2% |
| 2010 | $1,192 +15.3% | $350,560 -12.6% |
| 2009 | $1,034 +9.7% | $401,170 +20.4% |
| 2007 | $942 +5.2% | $333,320 +37.8% |
| 2006 | $895 -14% | $241,910 +31.6% |
| 2005 | $1,041 +12% | $183,810 +18.7% |
| 2004 | $930 +12% | $154,880 +33% |
| 2003 | $830 +4.1% | $116,454 +3% |
| 2002 | $797 +4.3% | $113,054 +3.1% |
| 2001 | $765 | $109,654 |
Find assessor info on the county website
Neighborhood: Petworth
Nearby homes
- $806,2005 bd4 ba2k sqft4500 New Hampshire Ave NW, Washington, DC 20011Off Market
- $1,290-- sqft4500 New Hampshire Ave NW, Washington, DC 20011Off Market
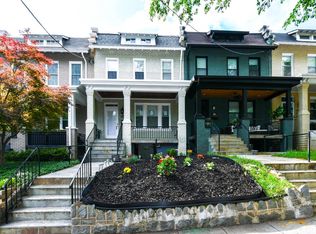
- $849,0004 bd4 ba3.2k sqft4504 New Hampshire Ave NW, Washington, DC 20011For Sale
- $540,1004 bd1 ba1.3k sqft401 Allison St NW, Washington, DC 20011Off Market
- $1,231,8004 bd3 ba1.5k sqft4506 New Hampshire Ave NW, Washington, DC 20011Off Market
- $1,045,2004 bd4 ba2.1k sqft4508 New Hampshire Ave NW, Washington, DC 20011Off Market
- $562,2004 bd1 ba1.3k sqft403 Allison St NW, Washington, DC 20011Off Market
- $912,5003 bd4 ba2.2k sqft4510 New Hampshire Ave NW, Washington, DC 20011Off Market
Nearby schools
GreatSchools rating
- 9/10Barnard Elementary SchoolGrades: PK-5Distance: 0.2 mi
- 7/10MacFarland Middle SchoolGrades: 6-8Distance: 0.6 mi
- 4/10Roosevelt High School @ MacFarlandGrades: 9-12Distance: 0.6 mi
Schools provided by the listing agent
- District: District Of Columbia Public Schools
Source: Bright MLS. This data may not be complete. We recommend contacting the local school district to confirm school assignments for this home.
Get a cash offer in 3 minutes
Find out how much your home could sell for in as little as 3 minutes with a no-obligation cash offer.
Estimated market value
$1,114,400
Get a cash offer in 3 minutes
Find out how much your home could sell for in as little as 3 minutes with a no-obligation cash offer.
Estimated market value
$1,114,400
- Washington, DC
- District of Columbia
- Washington
- 20011
- Petworth
- 4502 New Hampshire Ave NW
Nearby cities
Nearby neighborhoods
Nearby zip codes
Other Washington Topics
