100% financing available! Great location and immaculately maintained 3,200+ sq ft rowhome with upper 2 levels having 3 bedrooms/2.5 bathrooms and completely separate lower level English basement with one bedroom, private front and rear entrance, kitchen, and full bathroom making for great entertaining or rental income. Spacious primary bedroom comes with a large jacuzzi tub and enormous walk in closet. Balcony overlooking beautifully manicured yard. Multi level deck to enjoy entertaining in quiet backyard. Kitchen comes complete with stainless steel appliances and large countertop for preparing and serving gourmet meals. Off street parking for 2 cars. Located on a tree-lined residential street, this home offers serenity while being steps from the bustling Upshur Street corridor. You’ll be pleased with local dining options that include; Timber Pizza, Menya Hosaki, HoneyMoon Chicken, Little Vietnam, Cinder BBQ, San Matteo, and so much more! You’ll love the neighborhood elementary schools, grocery stores, fitness studios, parks, playgrounds, and general access to mass-transit; close to the Petworth metro station, and the Georgia Avenue commuter bus lines. Welcome Home!
For sale
$849,000
4504 New Hampshire Ave NW, Washington, DC 20011
4beds
3,269sqft
:
Get pre-qualified$5,177/mo
Townhouse
Built in 1923
2,554 Square Feet Lot
$836,700 Zestimate®
$260/sqft
$-- HOA
What's special
Large jacuzzi tubSpacious primary bedroom
- 32 days |
- 439 |
- 51 |
Likely to sell faster than
Zillow last checked:
Listing updated:
Listed by:
Patrick Joy 240-351-3686,
Bennett Realty Solutions
Source: Bright MLS,MLS#: DCDC2270038
Facts & features
Interior
Bedrooms & bathrooms
- Bedrooms: 4
- Bathrooms: 4
- Full bathrooms: 3
- 1/2 bathrooms: 1
- Main level bathrooms: 1
Basement
- Area: 1229
Heating
- Central, Natural Gas
Cooling
- Central Air, Electric
Appliances
- Included: Gas Water Heater
Features
- Basement: English,Front Entrance,Finished,Exterior Entry,Rear Entrance
- Number of fireplaces: 1
Interior area
- Total structure area: 3,269
- Total interior livable area: 3,269 sqft
- Finished area above ground: 2,040
- Finished area below ground: 1,229
Property
Parking
- Parking features: Off Street, Driveway
- Has uncovered spaces: Yes
Accessibility
- Accessibility features: None
Features
- Levels: Two
- Stories: 2
- Pool features: None
Lot
- Size: 2,554 Square Feet
- Features: Unknown Soil Type
Details
- Additional structures: Above Grade, Below Grade
- Parcel number: 3248//0075
- Zoning: RESIDENTIAL
- Special conditions: Standard
Construction
Type & style
- Home type: Townhouse
- Architectural style: Colonial
- Property subtype: Townhouse
Materials
- Brick
- Foundation: Slab
Condition
- New construction: No
- Year built: 1923
Utilities & green energy
- Sewer: Public Septic
- Water: Public
Community & HOA
Community
- Subdivision: Petworth
HOA
- Has HOA: No
Location
- Region: Washington
Financial & listing details
- Price per square foot: $260/sqft
- Tax assessed value: $900,820
- Annual tax amount: $6,546
- Date on market: 6/26/2026
- Listing agreement: Exclusive Right To Sell
- Ownership: Fee Simple
Estimated market value
$836,700
$795,000 - $879,000
$5,804/mo
Price history
| Date | Event | Price |
|---|---|---|
| 6/26/2026 | Listed for sale | $849,000-5.7%$260/sqft |
Source:  Bright MLS #DCDC2270038 Report a problem Bright MLS #DCDC2270038 Report a problem | ||
| 6/26/2026 | Listing removed | $899,900$275/sqft |
Source: Bright MLS #DCDC2253414 Report a problem | ||
| 3/31/2026 | Listed for sale | $899,900$275/sqft |
Source: Bright MLS #DCDC2253414 Report a problem | ||
| 1/14/2026 | Listing removed | $899,900$275/sqft |
Source: Bright MLS #DCDC2231608 Report a problem | ||
| 11/13/2025 | Price change | $899,900-2.7%$275/sqft |
Source: Bright MLS #DCDC2231608 Report a problem | ||
| 10/16/2025 | Price change | $924,900-2.6%$283/sqft |
Source: Bright MLS #DCDC2227710 Report a problem | ||
| 9/3/2025 | Listed for sale | $950,000-4%$291/sqft |
Source: Bright MLS #DCDC2220534 Report a problem | ||
| 8/20/2025 | Listing removed | $989,900$303/sqft |
Source: Bright MLS #DCDC2204254 Report a problem | ||
| 6/4/2025 | Price change | $989,900-0.5%$303/sqft |
Source: Bright MLS #DCDC2204254 Report a problem | ||
| 5/22/2025 | Listed for sale | $995,000$304/sqft |
Source: Bright MLS #DCDC2198888 Report a problem | ||
| 5/9/2025 | Listing removed | $995,000$304/sqft |
Source: Bright MLS #DCDC2198888 Report a problem | ||
| 5/3/2025 | Listed for sale | $995,000+24.4%$304/sqft |
Source: Bright MLS #DCDC2198888 Report a problem | ||
| 3/31/2025 | Sold | $800,000+42.9%$245/sqft |
Source: Bright MLS #DCDC2193086 Report a problem | ||
| 9/20/2006 | Sold | $560,000+67.2%$171/sqft |
Source: Public Record Report a problem | ||
| 11/9/2005 | Sold | $335,000$102/sqft |
Source: Public Record Report a problem | ||
Public tax history
| Year | Property taxes | Tax assessment |
|---|---|---|
| 2025 | $6,893 +5.3% | $900,820 +0.7% |
| 2024 | $6,546 +9.6% | $894,910 +1.7% |
| 2023 | $5,975 +9.2% | $879,720 +7.9% |
| 2022 | $5,473 +9.6% | $815,460 +7.2% |
| 2021 | $4,993 +9.9% | $760,560 +5.6% |
| 2020 | $4,544 +20.4% | $720,370 +14.5% |
| 2018 | $3,773 +9.8% | $629,340 +12.7% |
| 2017 | $3,437 +9.8% | $558,350 +8.2% |
| 2016 | $3,130 +9.9% | $516,170 +6.1% |
| 2015 | $2,848 +9.6% | $486,670 +29.4% |
| 2014 | $2,599 +4.6% | $376,020 +4% |
| 2013 | $2,486 -3.3% | $361,540 -2.3% |
| 2012 | $2,570 | $369,910 |
| 2011 | $2,570 -11.4% | $369,910 -14.2% |
| 2010 | $2,900 +10% | $431,280 -8.7% |
| 2009 | $2,636 +13.8% | $472,120 +46.1% |
| 2007 | $2,316 +178.8% | $323,210 +38.9% |
| 2006 | $831 -15.2% | $232,700 +26.5% |
| 2005 | $980 +12% | $183,930 +24.1% |
| 2004 | $875 +12% | $148,160 +33% |
| 2003 | $781 +4.2% | $111,400 +3% |
| 2002 | $750 +4.3% | $108,147 +3.1% |
| 2001 | $719 | $104,895 |
Find assessor info on the county website
Monthly payment
Est. payment
Payment breakdown
Explore the cost of this home by adjusting the details. Changes won't be saved.Climate risks
Neighborhood: Petworth
Nearby schools
GreatSchools rating
- 9/10Barnard Elementary SchoolGrades: PK-5Distance: 0.2 mi
- 7/10MacFarland Middle SchoolGrades: 6-8Distance: 0.6 mi
- 4/10Roosevelt High School @ MacFarlandGrades: 9-12Distance: 0.6 mi
Schools provided by the listing agent
- Middle: Raymond Education Campus
- High: Roosevelt High School At Macfarland
- District: District Of Columbia Public Schools
Source: Bright MLS. This data may not be complete. We recommend contacting the local school district to confirm school assignments for this home.
- $1,125,0004 bd4 ba2.2k sqft4502 New Hampshire Ave NW, Washington, DC 20011Sold
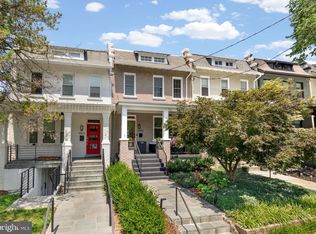
- $806,2005 bd4 ba2k sqft4500 New Hampshire Ave NW, Washington, DC 20011Off Market
- $1,290-- sqft4500 New Hampshire Ave NW, Washington, DC 20011Off Market
- $1,231,8004 bd3 ba1.5k sqft4506 New Hampshire Ave NW, Washington, DC 20011Off Market
- $1,045,2004 bd4 ba2.1k sqft4508 New Hampshire Ave NW, Washington, DC 20011Off Market
- $912,5003 bd4 ba2.2k sqft4510 New Hampshire Ave NW, Washington, DC 20011Off Market
- $540,1004 bd1 ba1.3k sqft401 Allison St NW, Washington, DC 20011Off Market
- $564,3003 bd2 ba1.2k sqft4512 New Hampshire Ave NW, Washington, DC 20011Off Market
A local agent can set up tours, give advice and negotiate with sellers.
Similar homes
- $850,0004 bd4 ba1.9k sqft4918 4th St NW, Washington, DC 20011For Sale

 MLS ID #DCDC2272706, Monique Milucky, Berkshire Hathaway HomeServices PenFed Realty. Bright MLS
 - $875,0004 bd4 ba2.1k sqft4917 4th St NW, Washington, DC 20011For Sale
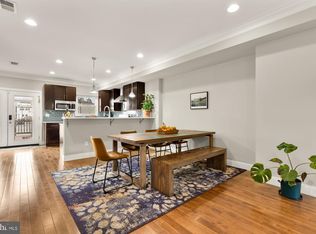 MLS ID #DCDC2272574, Grace Buck, Compass. Bright MLS
 - $964,9004 bd4 ba2.1k sqft413 Hamilton St NW, Washington, DC 20011For Sale
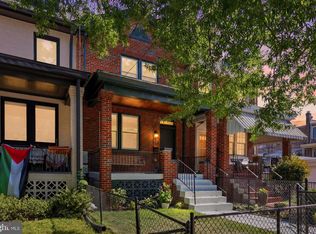 MLS ID #DCDC2267958, Joe Martin, Keller Williams Capital Properties. Bright MLS
 - $979,0003 bd4 ba2.4k sqft4840 Kansas Ave NW, Washington, DC 20011For Sale
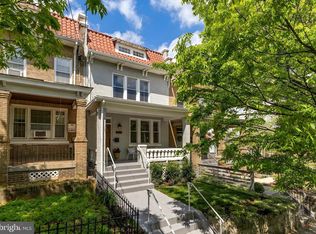 MLS ID #DCDC2272538, Anna Mackler, Serhant. Bright MLS
 - $1,015,0004 bd4 ba2.2k sqft205 Rock Creek Church Rd NW, Washington, DC 20011For SaleMLS ID #DCDC2266294, Lou Cardenas, TTR Sotheby's International Realty. Bright MLS
- $860,0004 bd4 ba2.3k sqft5809 3rd Pl NW, Washington, DC 20011For SaleMLS ID #DCDC2264160, John Strock, Real Broker, LLC. Bright MLS
- $881,0003 bd3 ba1.7k sqftColumbia Heights, Washington, DC 20011For SaleMLS ID #DCDC2271132, Isabelle Williams-Brown, Isabelle Williams and Associates LLC. Bright MLS
- $990,0004 bd4 ba1.8k sqft4721 9th St NW, Washington, DC 20011For SaleMLS ID #DCDC2262934, Larry Lessin, Homes By Owner. Bright MLS
- $1,075,0004 bd5 ba2.5k sqft461 Delafield Pl NW, Washington, DC 20011For SaleMLS ID #DCDC2262224, Marci Wasserman, Perennial Real Estate. Bright MLS
- $849,9994 bd4 ba2.3k sqft325 Oglethorpe St NW, Washington, DC 20011For SaleMLS ID #DCDC2259378, Daren Phillips, Compass. Bright MLS
- $849,0004 bd4 ba1.8k sqft423 Quackenbos St NW, Washington, DC 20011For SaleMLS ID #DCDC2268134, Chris Chambers, Samson Properties. Bright MLS
- $795,0003 bd4 ba2.7k sqft325 Madison St NW, Washington, DC 20011For SaleMLS ID #DCDC2252100, Tracy Trammel, Metro City Realty. Bright MLS
- $964,9004 bd4 ba1.7k sqft5317 9th St NW, Washington, DC 20011For SaleMLS ID #DCDC2259508, Joe Martin, Keller Williams Capital Properties. Bright MLS
- $985,0003 bd3 ba1.7k sqft4107 4th St NW, Washington, DC 20011For SaleMLS ID #DCDC2258596, Thomas Cole, Long & Foster Real Estate, Inc.. Bright MLS
- $679,0003 bd3 ba1.7k sqft4421 5th St NW, Washington, DC 20011For SaleMLS ID #DCDC2222728, Tammey Drummond, Bennett Realty Solutions. Bright MLS
- $799,0003 bd3 ba1.6k sqftColumbia Heights, Washington, DC 20011For SaleMLS ID #DCDC2247230, Michael Alderfer, Compass. Bright MLS
- $1,259,9004 bd4 ba2.9k sqft518 Randolph St NW, Washington, DC 20011For SaleMLS ID #DCDC2266086, Jenelle Alexander, Samson Properties. Bright MLS
- $852,0004 bd4 ba2.6k sqft3009 20th St NE, Washington, DC 20018For SaleMLS ID #DCDC2253760, Charles Whitaker, Real Broker, LLC. Bright MLS
- $1,095,0004 bd4 ba2.1k sqft4012 13th St NW, Washington, DC 20011For SaleMLS ID #DCDC2266180, Nathan Julian Guggenheim, Washington Fine Properties, LLC. Bright MLS
- $699,0003 bd2 ba1.9k sqft931 Farragut St NW, Washington, DC 20011For SaleMLS ID #DCDC2257312, Mark Melikan, Long & Foster Real Estate, Inc.. Bright MLS
