Investor/Developer Opportunity! Prime redevelopment potential in a rapidly transforming neighborhood. Situated on a generously sized lot surrounded by new construction. This property offers the opportunity to renovate as a rental or maximize its value with a New Build. Conveniently located just minutes from I-10 and Downtown. Don't miss this opportunity!
For sale
$300,000
4502 Providence St, Houston, TX 77020
2beds
730sqft
Single Family Residence
Built in 1945
5,000 Square Feet Lot
$279,200 Zestimate®
$411/sqft
$-- HOA
What's special
Generously sized lot
- 76 days
- 32
- 0
Zillow last checked:
Listing updated:
Listed by:
Crystall Menard TREC #0517311 409-454-7978,
Connect Realty.com
Source: HAR,MLS#: 19477373
Facts & features
Interior
Bedrooms & bathrooms
- Bedrooms: 2
- Bathrooms: 1
- Full bathrooms: 1
Primary bedroom
- Level: First
Primary bedroom
- Level: First
- Area: 126
- Dimensions: 14x9
Bedroom
- Level: First
Bedroom
- Level: First
- Area: 100
- Dimensions: 10x10
Other
- Level: First
- Area: 35
- Dimensions: 7x5
Other
- Level: First
Kitchen
- Level: First
- Area: 120
- Dimensions: 12x10
Living room
- Level: First
- Area: 154
- Dimensions: 14x11
Heating
- Space Heater
Cooling
- Window Unit(s)
Interior area
- Total structure area: 730
- Total interior livable area: 730 sqft
Property
Features
- Stories: 1
Lot
- Size: 5,000 Square Feet
- Features: Other, 0 Up To 1/4 Acre
Details
- Parcel number: 0610230130002
Construction
Type & style
- Home type: SingleFamily
- Architectural style: Traditional
- Property subtype: Single Family Residence
Materials
- Wood Siding
- Foundation: Block & Beam
- Roof: Composition
Condition
- New construction: No
- Year built: 1945
Utilities & green energy
- Sewer: Public Sewer
- Water: Public
Community & HOA
Community
- Subdivision: Pinecrest Court Sec 02
Location
- Region: Houston
Financial & listing details
- Price per square foot: $411/sqft
- Tax assessed value: $138,164
- Annual tax amount: $2,936
- Date on market: 7/19/2026
- Listing terms: Cash,Conventional,Investor
Estimated market value
$279,200
$265,000 - $293,000
$1,334/mo
Price history
| Date | Event | Price |
|---|---|---|
| 7/19/2026 | Listed for sale | $300,000$411/sqft |
Source:  HAR #19477373 Report a problem HAR #19477373 Report a problem | ||
| 9/19/2018 | Sold | -- |
Source: Public Record Report a problem | ||
Public tax history
| Year | Property taxes | Tax assessment |
|---|---|---|
| 2025 | $2,936 +2.4% | $138,164 +0.8% |
| 2024 | $2,868 +3.8% | $137,070 |
| 2023 | $2,762 +20.5% | $137,070 +31.7% |
| 2022 | $2,292 | $104,097 +22.7% |
| 2021 | -- | $84,833 +10.4% |
| 2020 | $1,843 +8.9% | $76,819 +9.9% |
| 2019 | $1,693 +94.4% | $69,897 +74.5% |
| 2018 | $871 | $40,063 +16.3% |
| 2017 | $871 -0.1% | $34,461 |
| 2016 | $871 +16.9% | $34,461 |
| 2015 | $745 | $34,461 +18.8% |
| 2014 | $745 | $29,000 |
| 2013 | -- | $29,000 -12.1% |
| 2012 | -- | $33,000 |
| 2011 | -- | $33,000 -8.3% |
| 2010 | -- | $36,000 -2.7% |
| 2009 | -- | $37,000 -4.6% |
| 2008 | -- | $38,782 +23.2% |
| 2007 | -- | $31,484 +8.7% |
| 2006 | -- | $28,962 +25.2% |
| 2005 | -- | $23,130 +5.1% |
| 2004 | -- | $22,000 -8.7% |
| 2003 | -- | $24,100 +17.6% |
| 2002 | -- | $20,500 |
| 2001 | -- | $20,500 |
| 2000 | -- | $20,500 |
Find assessor info on the county website
Monthly payment
Est. payment
Payment breakdown
Explore the cost of this home by adjusting the details. Changes won't be saved.Climate risks
Neighborhood: Greater Fifth Ward
Nearby schools
Schools provided by the listing agent
- Elementary: Bruce Elementary School
- Middle: Mcreynolds Middle School
- High: Wheatley High School
Source: HAR. This data may not be complete. We recommend contacting the local school district to confirm school assignments for this home.

Similar homes
- $270,0002 bd1 ba1k sqft311 N Nagle St, Houston, TX 77003For Sale
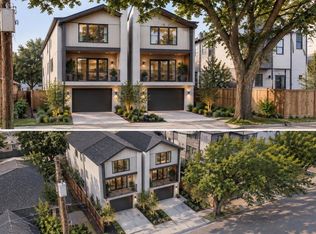 MLS ID #94359217, Virginia Alvarado, Vive Realty LLC. HAR
 - $299,9002 bd1 ba772 sqft6501 Frisco St, Houston, TX 77022For Sale
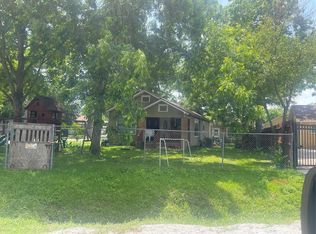 MLS ID #44778171, Arthur Marroquin, Texas United Realty. HAR
 - $--2 bd1 ba870 sqft718 Jerry St, Houston, TX 77022Auction
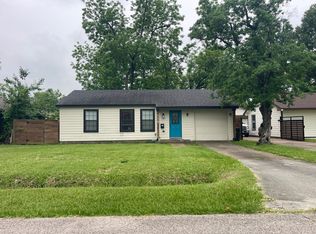 Auction.com 2
 - $200,0003 bd2 ba1k sqft4110 Buck St, Houston, TX 77020For Sale
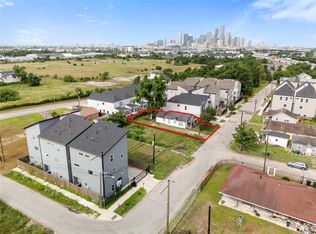 MLS ID #43909402, Darrell Clough, United Real Estate. HAR
