Welcome to this enchanting four-bedroom, 3.5-bath residence nestled in Alexandria's desirable Charles Park neighborhood. A circular front driveway welcomes you, setting the tone for the grandeur within. Step inside to discover a spacious single-level home boasting character at every turn. The living room is a showcase of sophistication with real hardwood flooring, oversized trim details, and built-in cabinets and shelves, providing both style and functionality. A wood-burning fireplace with a gas starter takes center stage, adorned by an antique mantle, creating a warm and inviting atmosphere. The heart of this home lies in the kitchen, featuring custom cabinetry, granite counters, double ovens, and a built-in microwave. The open floor concept seamlessly connects the dining room, living room, and sunroom, offering an ideal space for gatherings and entertaining. The primary bedroom exudes luxury with a tray ceiling and a walk-out door leading to the backyard oasis. Here, an inground pool awaits, surrounded by lovely landscaping, creating a private retreat. The pool-side bathroom adds convenience. Two baths showcase custom tile showers, while the primary bath boasts a whirlpool tub and dual vanities, elevating the sense of luxury. Throughout the 3300 sqft property, you'll find built-in bookcases, adding a touch of charm and practicality to the rooms. This residence is equipped for modern living with two separate heating/air conditioning systems, along with two WiFi-capable thermostats for remote control. The property also features a Generac generator fueled by natural gas, providing peace of mind during any power outage. In addition to the captivating interior, the exterior is complemented by a storage shed and the allure of a circular front driveway. Whether you're enjoying the ambiance indoors or entertaining by the pool, this home effortlessly combines elegance, comfort, and functionality. A truly unique and luxurious residence in the heart of Charles Park.
Closed
Price Unknown
4502 Wendover Blvd, Alexandria, LA 71303
4beds
3,291sqft
Single Family Residence
Built in 1962
0.38 Acres Lot
$432,500 Zestimate®
$--/sqft
$2,877 Estimated rent
Home value
$432,500
$411,000 - $458,000
$2,877/mo
Zestimate® history
Owner options
List your home for rent
$2,877/mo
Rent Zestimate®
Find your next renter with Zillow Rental Manager. Plus, with online applications, you can quickly screen prospective tenants – for free.
$2,877/mo
Rent Zestimate®
Refinance and save
Refinancing to a lower rate could help reduce your monthly payments and save thousands over the life of the loan.
Explore your selling options
Work with a Zillow partner agent
Leverage their expertise and Zillow's premium Showcase listings to get your home seen by more buyers.
Get startedList with your own agent
Get your home in front of millions of buyers by listing it on Zillow.
Learn how to do itSell it yourself
Take full control of how buyers see your home on Zillow by listing For Sale by Owner (FSBO).
List your homeWhat's special
Zillow last checked:
Listing updated:
Listed by:
JENNIFER BYRD,
RITCHIE REAL ESTATE
Bought with:
DEBORAH SCHWARTZ, 0995681888
KEY REALTY LLC
Source: GCLRA,MLS#: 2437489Originating MLS: Greater Central Louisiana REALTORS Association
Facts & features
Interior
Bedrooms & bathrooms
- Bedrooms: 4
- Bathrooms: 4
- Full bathrooms: 3
- 1/2 bathrooms: 1
Primary bedroom
- Level: Lower
- Dimensions: 16.90 X 17.10
Bedroom
- Level: Lower
- Dimensions: 16.40 X 12.50
Bedroom
- Level: Lower
- Dimensions: 10.90 X 13.00
Bedroom
- Level: Lower
- Dimensions: 14.70 X 17.30
Kitchen
- Level: Lower
- Dimensions: 14.60 X 20.00
Living room
- Level: Lower
- Dimensions: 17.00 X 25.00
Sunroom
- Level: Lower
- Dimensions: 16.00 X 21.50
Heating
- Central
Cooling
- Central Air
Appliances
- Included: Cooktop, Double Oven, Dishwasher
- Laundry: Washer Hookup, Dryer Hookup
Features
- Tray Ceiling(s), Ceiling Fan(s), Granite Counters, Cable TV
- Has fireplace: Yes
- Fireplace features: Wood Burning
Interior area
- Total structure area: 4,482
- Total interior livable area: 3,291 sqft
Property
Parking
- Total spaces: 2
- Parking features: Garage, Off Street, Two Spaces, Garage Door Opener
- Has garage: Yes
Features
- Levels: One
- Stories: 1
- Patio & porch: Covered, Patio
- Exterior features: Fence, Patio
- Pool features: In Ground
Lot
- Size: 0.38 Acres
- Dimensions: .38 acres
- Features: Corner Lot, City Lot, Rectangular Lot
Details
- Additional structures: Shed(s)
- Parcel number: 1150054900
- Special conditions: None
Construction
Type & style
- Home type: SingleFamily
- Architectural style: Traditional
- Property subtype: Single Family Residence
Materials
- Brick Veneer
- Foundation: Slab
- Roof: Shingle
Condition
- Very Good Condition
- Year built: 1962
Utilities & green energy
- Electric: Generator
- Sewer: Public Sewer
- Water: Public
Green energy
- Energy efficient items: Insulation, Water Heater
Community & HOA
Community
- Subdivision: CHARLES PARK
HOA
- Has HOA: No
Location
- Region: Alexandria
Financial & listing details
- Tax assessed value: $421,000
- Annual tax amount: $4,437
- Date on market: 3/9/2024
- Listing agreement: Exclusive Right To Sell
Price history
| Date | Event | Price |
|---|---|---|
| 6/28/2024 | Sold | -- |
Source: GCLRA #2437489 Report a problem | ||
| 5/23/2024 | Contingent | $435,000$132/sqft |
Source: GCLRA #2437489 Report a problem | ||
| 4/22/2024 | Price change | $435,000-3.2%$132/sqft |
Source: GCLRA #2437489 Report a problem | ||
| 3/9/2024 | Listed for sale | $449,500+36.3%$137/sqft |
Source: GCLRA #2437489 Report a problem | ||
| 11/21/2022 | Sold | -- |
Source: GCLRA #170186 Report a problem | ||
| 3/24/2015 | Sold | -- |
Source: Public Record Report a problem | ||
| 5/10/2011 | Sold | -- |
Source: Public Record Report a problem | ||
| 4/23/2011 | Listed for sale | $329,900$100/sqft |
Source: Noles-Frye Realty, Inc. #c122363 Report a problem | ||
| 4/17/2007 | Sold | -- |
Source: Public Record Report a problem | ||
Public tax history
| Year | Property taxes | Tax assessment |
|---|---|---|
| 2025 | $4,437 -1.2% | $42,100 |
| 2024 | $4,490 +4.3% | $42,100 +5.8% |
| 2023 | $4,306 +15% | $39,800 +16% |
| 2022 | $3,744 +17.9% | $34,300 |
| 2021 | $3,176 +0% | $34,300 |
| 2020 | $3,175 +6.2% | $34,300 +6.2% |
| 2019 | $2,991 -8.5% | $32,300 |
| 2018 | $3,267 -1% | $32,300 |
| 2017 | $3,301 -0.4% | $32,300 |
| 2016 | $3,314 -18.6% | $32,300 +0.2% |
| 2015 | $4,072 +7.2% | $32,250 +7.5% |
| 2014 | $3,800 +3.9% | $30,000 |
| 2013 | $3,656 +1.2% | $30,000 |
| 2012 | $3,614 +90.9% | $30,000 +89.6% |
| 2011 | $1,893 | $15,823 |
| 2010 | $1,893 +21% | $15,823 |
| 2009 | $1,565 +11.3% | $15,823 +10% |
| 2007 | $1,406 +1% | $14,385 |
| 2006 | $1,392 +108.9% | $14,385 |
| 2005 | $666 -6.8% | $14,385 |
| 2004 | $715 +33.7% | $14,385 +15% |
| 2002 | $534 +0% | $12,508 |
| 2001 | $534 -0.1% | $12,508 |
| 2000 | $535 | $12,508 |
Find assessor info on the county website
Neighborhood: 71303
Nearby homes
- $--3 bd3 ba3.8k sqft4506 Wendover Blvd, Alexandria, LA 71303Sold
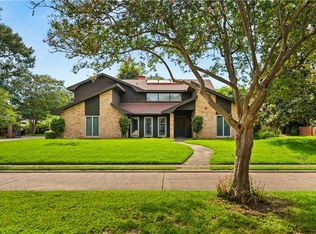
- $271,8003 bd2 ba2.2k sqft4503 Wellington Blvd, Alexandria, LA 71303Off Market
- $358,9004 bd6 ba4.2k sqft4410 Wendover Blvd, Alexandria, LA 71303Off Market
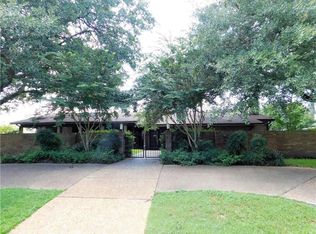
- $348,6004 bd3 ba2.8k sqft4507 Wellington Blvd, Alexandria, LA 71303Off Market
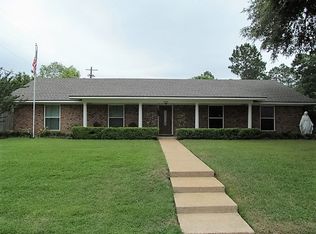
- $--4 bd3 ba3.3k sqft4503 Wendover Blvd, Alexandria, LA 71303Sold
- $294,5004 bd2 ba2.3k sqft4510 Wendover Blvd, Alexandria, LA 71303Off Market
- $412,1005 bd5 ba4.3k sqft4409 Wellington Blvd, Alexandria, LA 71303Off Market
- $--4 bd3 ba3.9k sqft4507 Wendover Blvd, Alexandria, LA 71303Sold
Nearby schools
GreatSchools rating
- 9/10J.B. Nachman Elementary SchoolGrades: PK-5Distance: 0.6 mi
- 6/10Scott M. Brame Middle SchoolGrades: 6-8Distance: 0.8 mi
- 8/10Alexandria Senior High SchoolGrades: 9-12Distance: 0.9 mi
Schools provided by the listing agent
- High: ASH
Source: GCLRA. This data may not be complete. We recommend contacting the local school district to confirm school assignments for this home.
Sell for more on Zillow
Get a Zillow Showcase℠ listing at no additional cost and you could sell for .
$432,500
2% more
+$8,650
With Zillow Showcase(estimated)
$441,150
Sell for more on Zillow
Get a Zillow Showcase℠ listing at no additional cost and you could sell for .
$432,500
2% more
+$8,650
With Zillow Showcase(estimated)
$441,150
- Louisiana
- Rapides Parish
- Alexandria
- 71303
- 4502 Wendover Blvd
