Beautiful bones here - just needs a redress! Don't miss this stunning floor plan, soaring ceilings some to 20 feet, quality construction & rooms for every pursuit that comes with this 3837-square-foot, 3 BR, 3 bath brick home on shady tree-lined boulevard in one of Alexandria's most popular and pursued neighborhoods. With picturesque sidewalks meandering throughout, this Charles Park S/D location is an ideal place to invest in a rewarding "re-do." Why don't you help this special residence, the former home of a well-respected Alexandria physician & his wife, reach its full potential by refurbishing w/ new flooring, fresh paint and updated fixtures to give it a commendable facelift ... and then bask in the glory and compliments when friends and neighbors come to visit and admire? The expansive and airy floor plan includes home office off formal dining room and a small office or storage area off kitchen, informal breakfast area, oversized living room with brick fireplace that stretches beyond reach which is wide open to light-filled solarium with its row of sky-lit windows tucked just under the ceiling, a gameroom already furnished with pool table and views of the backyard and amazing kitchen highlighted by central island, new cooktop, double ovens, window to living area and cabinets, drawers and counter space of your dreams. A small stairway next to living room fireplace accesses another partially finished "attic" area which if heated and cooled, would easily convert to a perfect theatre room, exercise area or offer a myriad of other uses. Sizeable laundry room with attached full bath opens to triple garage with one of 2 storage rooms. Inground pool is surrounded by plentiful landscaping and wooden deck. Full privacy fencing borders tree-shaded backyard. The primary bedroom suite can accommodate substantial furniture & its attached bath includes double vanities, separate shower & jetted soaker tub plus a lounging nook under mutiple skylights. DR light reserved.
Closed
Price Unknown
4506 Wendover Blvd, Alexandria, LA 71303
3beds
3,837sqft
Single Family Residence
Built in 1977
0.38 Acres Lot
$304,300 Zestimate®
$--/sqft
$2,221 Estimated rent
Home value
$304,300
$253,000 - $365,000
$2,221/mo
Zestimate® history
Owner options
List your home for rent
$2,221/mo
Rent Zestimate®
Find your next renter with Zillow Rental Manager. Plus, with online applications, you can quickly screen prospective tenants – for free.
$2,221/mo
Rent Zestimate®
Refinance and save
Refinancing to a lower rate could help reduce your monthly payments and save thousands over the life of the loan.
Explore your selling options
Work with a Zillow partner agent
Leverage their expertise and Zillow's premium Showcase listings to get your home seen by more buyers.
Get startedList with your own agent
Get your home in front of millions of buyers by listing it on Zillow.
Learn how to do itSell it yourself
Take full control of how buyers see your home on Zillow by listing For Sale by Owner (FSBO).
List your homeWhat's special
Triple garageInground poolTree-shaded backyardWooden deckQuality constructionSeparate showerDouble ovens
Zillow last checked:
Listing updated:
Listed by:
ROSE STEEPLETON,
LATTER AND BLUM Central Realty LLC
Bought with:
ADELE SYLVIA, 912123171
Better Homes & Gardens Real Estate Rhodes Realty
Source: GCLRA,MLS#: 2459255Originating MLS: Greater Central Louisiana REALTORS Association
Facts & features
Interior
Bedrooms & bathrooms
- Bedrooms: 3
- Bathrooms: 3
- Full bathrooms: 3
Primary bedroom
- Description: Flooring: Carpet
- Level: Lower
- Dimensions: 23.8 x 14
Bedroom
- Description: Flooring: Carpet
- Level: Lower
- Dimensions: 15.6 x 14
Bedroom
- Description: Flooring: Carpet
- Level: Lower
- Dimensions: 12x14
Dining room
- Description: Flooring: Carpet
- Level: Lower
- Dimensions: 12.8 x 13.75
Kitchen
- Description: Flooring: Tile
- Level: Lower
- Dimensions: 19 x 21
Living room
- Description: Flooring: Carpet
- Level: Lower
- Dimensions: 18 x 25
Heating
- Central, Multiple Heating Units
Cooling
- Central Air, 2 Units
Appliances
- Included: Cooktop, Double Oven, Dishwasher, Disposal, Refrigerator
- Laundry: Washer Hookup, Dryer Hookup
Features
- Attic, Ceiling Fan(s), Cathedral Ceiling(s), High Ceilings, Pantry, Vaulted Ceiling(s)
- Has fireplace: Yes
- Fireplace features: Gas
Interior area
- Total structure area: 4,811
- Total interior livable area: 3,837 sqft
Property
Parking
- Total spaces: 3
- Parking features: Attached, Garage, Three or more Spaces, Boat, Garage Door Opener, RV Access/Parking
- Has attached garage: Yes
Features
- Levels: One
- Stories: 1
- Patio & porch: Concrete, Other, Porch
- Exterior features: Fence, Porch
- Pool features: In Ground
- Spa features: None
Lot
- Size: 0.38 Acres
- Dimensions: 110 x 150 x 101.04 x 151.3
- Features: City Lot, Rectangular Lot
Details
- Parcel number: 1150045400
- Special conditions: None
Construction
Type & style
- Home type: SingleFamily
- Architectural style: Contemporary
- Property subtype: Single Family Residence
Materials
- Brick, Wood Siding
- Foundation: Slab
- Roof: Asphalt,Shingle
Condition
- Very Good Condition
- Year built: 1977
Utilities & green energy
- Sewer: Public Sewer
- Water: Public
Community & HOA
Community
- Subdivision: CHARLES PARK
HOA
- Has HOA: No
- HOA name: GCLRA
Location
- Region: Alexandria
Financial & listing details
- Tax assessed value: $288,000
- Annual tax amount: $3,035
- Date on market: 7/19/2024
- Listing agreement: Exclusive Right To Sell
Price history
| Date | Event | Price |
|---|---|---|
| 3/27/2025 | Sold | -- |
Source: GCLRA #2459255 Report a problem | ||
| 2/19/2025 | Pending sale | $325,000$85/sqft |
Source: GCLRA #2459255 Report a problem | ||
| 1/2/2025 | Listed for sale | $325,000$85/sqft |
Source: Latter and Blum #2459255 Report a problem | ||
| 1/2/2025 | Contingent | $325,000$85/sqft |
Source: GCLRA #2459255 Report a problem | ||
| 1/2/2025 | Price change | $325,000-12.1%$85/sqft |
Source: GCLRA #2459255 Report a problem | ||
| 7/19/2024 | Listed for sale | $369,900$96/sqft |
Source: GCLRA #2459255 Report a problem | ||
Public tax history
| Year | Property taxes | Tax assessment |
|---|---|---|
| 2025 | $3,035 +14.3% | $28,800 +15.7% |
| 2024 | $2,655 +2.3% | $24,900 +3.8% |
| 2023 | $2,597 -0.9% | $24,000 |
| 2022 | $2,620 +17.9% | $24,000 |
| 2021 | $2,222 +0% | $24,000 |
| 2020 | $2,222 +6.2% | $24,000 +6.2% |
| 2019 | $2,093 -8.5% | $22,600 |
| 2018 | $2,286 +9.8% | $22,600 |
| 2017 | $2,082 -0.4% | $22,600 |
| 2016 | $2,090 -26.9% | $22,600 -0.1% |
| 2015 | $2,857 -0.3% | $22,626 |
| 2014 | $2,866 +3.9% | $22,626 |
| 2013 | $2,757 +1.2% | $22,626 |
| 2012 | $2,726 +8.7% | $22,626 +8% |
| 2011 | $2,507 0% | $20,950 |
| 2010 | $2,507 +21% | $20,950 |
| 2009 | $2,072 +1.2% | $20,950 |
| 2007 | $2,048 +1% | $20,950 |
| 2006 | $2,027 +55.8% | $20,950 |
| 2005 | $1,301 -6.8% | $20,950 |
| 2004 | $1,396 +22.1% | $20,950 +15% |
| 2002 | $1,144 +0% | $18,217 |
| 2001 | $1,143 -0.1% | $18,217 |
| 2000 | $1,144 | $18,217 |
Find assessor info on the county website
Neighborhood: 71303
Nearby homes
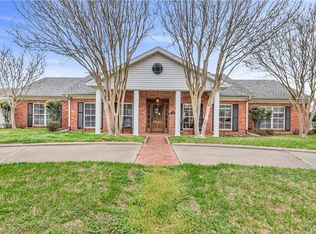
- $--4 bd4 ba3.2k sqft4502 Wendover Blvd, Alexandria, LA 71303Sold
- $297,6004 bd2 ba2.3k sqft4510 Wendover Blvd, Alexandria, LA 71303Off Market
- $346,6004 bd3 ba2.8k sqft4507 Wellington Blvd, Alexandria, LA 71303Off Market
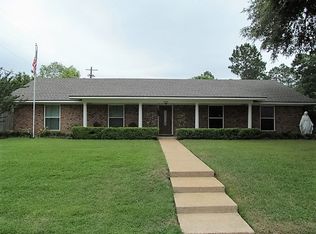
- $256,7003 bd2 ba2.1k sqft4511 Wellington Blvd, Alexandria, LA 71303Off Market
- $275,7003 bd2 ba2.2k sqft4503 Wellington Blvd, Alexandria, LA 71303Off Market
- $--4 bd3 ba3.9k sqft4507 Wendover Blvd, Alexandria, LA 71303Sold
- $348,3005 bd4 ba2.3k sqft4602 Wendover Blvd, Alexandria, LA 71303Off Market
- $--4 bd3 ba3.3k sqft4503 Wendover Blvd, Alexandria, LA 71303Sold
Nearby schools
GreatSchools rating
- 9/10J.B. Nachman Elementary SchoolGrades: PK-5Distance: 0.7 mi
- 6/10Scott M. Brame Middle SchoolGrades: 6-8Distance: 0.8 mi
- 8/10Alexandria Senior High SchoolGrades: 9-12Distance: 0.9 mi
Sell for more on Zillow
Get a Zillow Showcase℠ listing at no additional cost and you could sell for .
$304,300
2% more
+$6,086
With Zillow Showcase(estimated)
$310,386
Sell for more on Zillow
Get a Zillow Showcase℠ listing at no additional cost and you could sell for .
$304,300
2% more
+$6,086
With Zillow Showcase(estimated)
$310,386
- Louisiana
- Rapides Parish
- Alexandria
- 71303
- 4506 Wendover Blvd
