Nestled at the end of a quiet cul-de-sac within a small well-cared-for community known as Outback Estates -- this meticulously updated ranch-style home provides peaceful westerly views of open cattle range revealing our front range mountains above. At over 3,500 square feet, this spacious home sits on a fully fenced 5.26 acres with scenic country views all around. Many, many updates throughout signify just how well cared-for this home has been. A brand new Furnace and Air Conditioner, quality engineered plank wood flooring, newer carpeting throughout the home and beautifully updated bathrooms are just the start. The kitchen provides newer stainless appliances, gorgeous quartz countertops, a step-in pantry and a deep double SS sink. The "new and newer" continues on with new toilets throughout, new light fixtures, new ceiling fans throughout, all new nickel door hardware, newer front door, plus -- all windows throughout the home were replaced just 6 years ago. Moving on to the primary suite which sits comfortably secluded from the secondary bedrooms, it is outfitted with a cathedral ceiling, new ceiling fan and a comfortable 5-piece en-suite bath which provides a deep soaking tub and very spacious walk-in closet. The very spacious, full, finished walk-out basement provides not only one, but potentially two conforming bedrooms with respective walk-in closets. It's main areas provide for a second family room or substantial game room and den area -- all with lots of natural light. The attached 3-car garage is not only over-sized, insulated and drywalled, but is also "heated"! And, if you work from home or have multiple online streamers, take comfort in knowing that this home has Gigabit Fiber Internet available! We're just 20 minutes to the town of Elizabeth, 25 to Parker and only 20 minutes to the Southlands Mall and E470 corridor. Come see us -- today!
Sold for $842,000
$842,000
45025 Antler Circle, Elizabeth, CO 80107
4beds
3,534sqft
Single Family Residence
Built in 2000
5.26 Acres Lot
$816,100 Zestimate®
$238/sqft
$4,021 Estimated rent
Home value
$816,100
$710,000 - $939,000
$4,021/mo
Zestimate® history
Owner options
List your home for rent
$4,021/mo
Rent Zestimate®
Find your next renter with Zillow Rental Manager. Plus, with online applications, you can quickly screen prospective tenants – for free.
$4,021/mo
Rent Zestimate®
Refinance and save
$4,788/mo
Est. payment
Refinancing to a lower rate could help reduce your monthly payments and save thousands over the life of the loan.
$4,788/mo
Est. payment
Explore your selling options
Work with a Zillow partner agent
Leverage their expertise and Zillow's premium Showcase listings to get your home seen by more buyers.
Get startedList with your own agent
Get your home in front of millions of buyers by listing it on Zillow.
Learn how to do itSell it yourself
Take full control of how buyers see your home on Zillow by listing For Sale by Owner (FSBO).
List your homeWhat's special
Peaceful westerly viewsScenic country viewsFull finished walk-out basementCathedral ceilingPrimary suiteSecond family roomStep-in pantry
Zillow last checked:
Listing updated:
Listed by:
Pete Roy 303-829-7697,
HomeSmart
Bought with:
Orlando Gallardo, 100074604
HomeSmart Realty
Source: REcolorado as distributed by MLS GRID,MLS#: 7688410
Facts & features
Interior
Bedrooms & bathrooms
- Bedrooms: 4
- Bathrooms: 3
- Full bathrooms: 3
- Main level bathrooms: 2
- Main level bedrooms: 3
Primary bedroom
- Description: Private Primary Suite Secluded From The Secondary Bedrooms. Newer Carpet, Cathedral Ceiling, New Ceiling Fan, En-Suite 5-Piece Bath.
- Level: Main
- Area: 252 Square Feet
- Dimensions: 14 x 18
Bedroom
- Description: Newer Carpet, New Ceiling Fan, Honeycomb Shades Included.
- Level: Main
- Area: 144 Square Feet
- Dimensions: 12 x 12
Bedroom
- Description: Newer Carpet, New Ceiling Fan, Honeycomb Shades Included.
- Level: Main
- Area: 144 Square Feet
- Dimensions: 12 x 12
Bedroom
- Description: Huge, Expansive Conforming 4th Bedoom Includes Bonus Space And A Large Walk-In Closet.
- Level: Basement
- Area: 384 Square Feet
- Dimensions: 12 x 32
Primary bathroom
- Description: Primary En-Suite 5-Piece Bath Provides A Deep Soaking Tub, A Large Walk-In Closet, And Water Closet With Natural Light, A New Toilet And A Pocket Door.
- Level: Main
- Area: 110 Square Feet
- Dimensions: 10 x 11
Bathroom
- Description: Guest Bath Was Fully Updated Including New Toilet And Lighting.
- Level: Main
- Area: 56 Square Feet
- Dimensions: 7 x 8
Bathroom
- Description: Updated Full Bath With New Toilet.
- Level: Basement
- Area: 63 Square Feet
- Dimensions: 7 x 9
Bonus room
- Description: This Bonus Area Would Make A Great Exercise Room, Craft Area, Office Or Can Even Be Closed Off To Create A Conforming 5th Bedroom With A Walk-In Closet.
- Level: Basement
- Area: 195 Square Feet
- Dimensions: 13 x 15
Dining room
- Description: Open Concept, Newer Wood Floors, Eat In Or Eat Out With It's Access To The Upper Deck.
- Level: Main
- Area: 99 Square Feet
- Dimensions: 9 x 11
Family room
- Description: Tranquil Westerly Views Of The Cattle Ranch And Front Range Mountains! Newer Engineered Wood Floors, Gas Fireplace, Cathedral Ceiling, New Ceiling Fan.
- Level: Main
- Area: 289 Square Feet
- Dimensions: 17 x 17
Game room
- Description: Open Game Room Or 2nd Family Room With With Lots Of Natural Light And A Walk-Out. Newer Carpet Throughout The Basement, 9' Ceiling.
- Level: Basement
- Area: 448 Square Feet
- Dimensions: 16 x 28
Kitchen
- Description: All Newer Ss Appliances, Beautiful Quartz Countertops, Stainless Deep Double Sink, Step-In Pantry, Refrigerator Included.
- Level: Main
- Area: 195 Square Feet
- Dimensions: 13 x 15
Laundry
- Description: Laundry Room/Mud Room With Space For Built-In Storage. Washer & Dryer Are Included.
- Level: Main
- Area: 66 Square Feet
- Dimensions: 6 x 11
Utility room
- Description: New Furnace And Air Conditioner! Water Heater Replaced Just 2 Years Ago. Large Well Water Reserve Tank, Water Softener.
- Level: Basement
- Area: 88 Square Feet
- Dimensions: 8 x 11
Heating
- Forced Air, Propane
Cooling
- Attic Fan, Central Air
Appliances
- Included: Dishwasher, Disposal, Dryer, Gas Water Heater, Microwave, Range, Refrigerator, Washer
Features
- Ceiling Fan(s), Five Piece Bath, High Ceilings, High Speed Internet, Open Floorplan, Pantry, Primary Suite, Quartz Counters, Smoke Free, Tile Counters, Walk-In Closet(s)
- Flooring: Carpet, Tile, Wood
- Windows: Double Pane Windows, Window Coverings
- Basement: Finished,Full,Walk-Out Access
- Number of fireplaces: 1
- Fireplace features: Family Room
Interior area
- Total structure area: 3,534
- Total interior livable area: 3,534 sqft
- Finished area above ground: 1,767
- Finished area below ground: 1,679
Property
Parking
- Total spaces: 3
- Parking features: Dry Walled, Exterior Access Door, Heated Garage, Insulated Garage, Oversized
- Attached garage spaces: 3
Features
- Levels: One
- Stories: 1
- Patio & porch: Deck, Front Porch
- Exterior features: Dog Run, Private Yard
- Fencing: Fenced,Full
- Has view: Yes
- View description: Meadow, Mountain(s)
Lot
- Size: 5.26 Acres
- Features: Cul-De-Sac, Meadow, Suitable For Grazing
- Residential vegetation: Natural State
Details
- Parcel number: R114754
- Zoning: RA-1
- Special conditions: Standard
Construction
Type & style
- Home type: SingleFamily
- Property subtype: Single Family Residence
Materials
- Frame, Wood Siding
- Foundation: Slab
- Roof: Composition
Condition
- Updated/Remodeled
- Year built: 2000
Utilities & green energy
- Electric: 220 Volts, Single Phase
- Water: Well
- Utilities for property: Internet Access (Wired), Phone Available, Propane
Community & HOA
Community
- Security: Carbon Monoxide Detector(s), Security System, Smoke Detector(s)
- Subdivision: Outback Estates
HOA
- Has HOA: No
Location
- Region: Elizabeth
Financial & listing details
- Price per square foot: $238/sqft
- Tax assessed value: $730,800
- Annual tax amount: $3,590
- Date on market: 2/20/2025
- Listing terms: Cash,Conventional,FHA,VA Loan
- Exclusions: Sellers Personal Property, Staging Accessories.
- Ownership: Individual
Price history
| Date | Event | Price |
|---|---|---|
| 3/14/2025 | Sold | $842,000$238/sqft |
Source:  REcolorado as distributed by MLS GRID #7688410 Report a problem REcolorado as distributed by MLS GRID #7688410 Report a problem | ||
| 2/22/2025 | Pending sale | $842,000$238/sqft |
Source: REcolorado as distributed by MLS GRID #7688410 Report a problem | ||
| 2/20/2025 | Listed for sale | $842,000+151.3%$238/sqft |
Source: REcolorado as distributed by MLS GRID #7688410 Report a problem | ||
| 5/5/2011 | Sold | $335,000-1.2%$95/sqft |
Source: Public Record Report a problem | ||
| 1/17/2011 | Listed for sale | $339,000$96/sqft |
Source: RE/MAX Alliance #960749 Report a problem | ||
Public tax history
| Year | Property taxes | Tax assessment |
|---|---|---|
| 2024 | $3,590 +15.4% | $48,960 |
| 2023 | $3,110 -2.5% | $48,960 +19.6% |
| 2022 | $3,190 | $40,950 -2.8% |
| 2021 | -- | $42,130 +17.2% |
| 2020 | $2,738 -0.1% | $35,960 |
| 2019 | $2,740 +19.7% | $35,960 +21.1% |
| 2018 | $2,290 | $29,700 |
| 2017 | $2,290 -0.1% | $29,700 -8.1% |
| 2016 | $2,292 +4.7% | $32,330 |
| 2015 | $2,188 +0% | $32,330 +20.5% |
| 2014 | $2,188 | $26,830 |
| 2013 | -- | $26,830 -2.8% |
| 2012 | -- | $27,600 |
| 2011 | -- | $27,600 -1.5% |
| 2010 | -- | $28,030 0% |
| 2009 | -- | $28,040 -12.1% |
| 2008 | -- | $31,890 |
| 2007 | $2,506 | $31,890 +6.5% |
| 2006 | -- | $29,940 +20.1% |
| 2004 | -- | $24,930 |
| 2003 | -- | $24,930 +1.2% |
| 2002 | -- | $24,630 |
| 2001 | -- | $24,630 |
Find assessor info on the county website
Neighborhood: 80107
Nearby homes
- $1,075,0004 bd3 ba3.6k sqft45035 Antler Cir, Elizabeth, CO 80107Sold

- $885,2003 bd3 ba3.4k sqft45020 Antler Cir, Elizabeth, CO 80107Off Market
- $1,000,0004 bd3 ba3.7k sqft7150 Sunset Ave, Elizabeth, CO 80107Sold
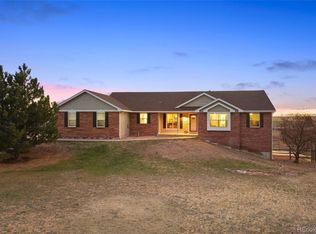
- $757,2003 bd2 ba3.3k sqft7125 Sunset Ave, Elizabeth, CO 80107Off Market
- $698,2003 bd2 ba1.8k sqft45050 Antler Cir, Elizabeth, CO 80107Off Market
- $918,7005 bd3 ba3.5k sqft45065 Antler Cir, Elizabeth, CO 80107Off Market
- $925,0004 bd3 ba3.5k sqft7295 Sunset Ave, Elizabeth, CO 80107Sold
- $799,9003 bd2 ba2.4k sqft45070 Antler Cir, Elizabeth, CO 80107Off Market
Nearby schools
GreatSchools rating
- 6/10Singing Hills Elementary SchoolGrades: K-5Distance: 7.4 mi
- 5/10Elizabeth Middle SchoolGrades: 6-8Distance: 11.5 mi
- 6/10Elizabeth High SchoolGrades: 9-12Distance: 11.2 mi
Schools provided by the listing agent
- Elementary: Singing Hills
- Middle: Elizabeth
- High: Elizabeth
- District: Elizabeth C-1
Source: REcolorado as distributed by MLS GRID. This data may not be complete. We recommend contacting the local school district to confirm school assignments for this home.
Get a cash offer in 3 minutes
Find out how much your home could sell for in as little as 3 minutes with a no-obligation cash offer.
Estimated market value
$816,100
Get a cash offer in 3 minutes
Find out how much your home could sell for in as little as 3 minutes with a no-obligation cash offer.
Estimated market value
$816,100
- Colorado
- Elbert County
- Elizabeth
- 80107
- 45025 Antler Circle
Nearby cities
Nearby zip codes
Other Elizabeth Topics
