Skip main navigation
Sold for $1,000,000
  • $1,000,000

    7150 Sunset Avenue, Elizabeth, CO 80107

    4beds
    3,784sqft
    Single Family Residence
    Built in 2000
    6.04 Acres Lot
    $999,600 Zestimate®
    $264/sqft
    $4,043 Estimated rent

    Home value

    $999,600

    $950,000 - $1.05M

    $4,043/mo

    Zestimate® history
    Loading
    Loading...

    Owner options

    List your home for rent

    $4,043/mo

    Rent Zestimate®

    Find your next renter with Zillow Rental Manager. Plus, with online applications, you can quickly screen prospective tenants – for free.

    Learn more

    $4,043/mo

    Rent Zestimate®

    Refinance and save

    $4,603/mo

    Est. payment

    Refinancing to a lower rate could help reduce your monthly payments and save thousands over the life of the loan.

    See today's rates

    $4,603/mo

    Est. payment

    Explore your selling options

    Work with a Zillow partner agent

    Leverage their expertise and Zillow's premium Showcase listings to get your home seen by more buyers.

    Get started

    List with your own agent

    Get your home in front of millions of buyers by listing it on Zillow.

    Learn how to do it

    Sell it yourself

    Take full control of how buyers see your home on Zillow by listing For Sale by Owner (FSBO).

    List your home

    What's special

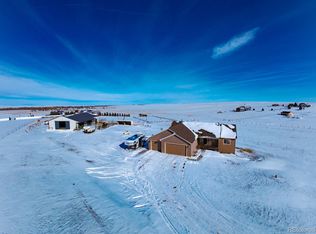
    Classy brick home on 6 acre horse property with all paved roads, fiber-internet and only 20 minutes to shopping, restaurants & entertainment. This 4 bedroom, 3 bathroom, Ranch Style home includes a fully self-sufficient apartment with private entrance. The main level has an open floorplan with hardwood floors, vaulted ceilings and beautiful Mountain Views! The kitchen boasts a walk-in pantry and was recently updated with new, soft close cabinetry with under-cabinet lighting, granite countertops and a double oven with 6 burner gas cooktop. The Primary Bath was also remodeled in 2025. The walkout basement offers a large game room, private office, lots of storage space and a beautiful apartment. The natural lighting, built-in entertainment center, 2nd kitchen, laundry, bathroom and private bedroom with a large, organized, walk-in closet makes this basement a great Guest House. Your horses will enjoy the clean, 3 stall barn with stall mats, turnouts, tack room, plus 2 large corrals, a 48 ft. round pen and a large open pasture. There is 15x15 pen for your smaller friends and an 8x10 Chicken coop, complete with chickens. Mature Pine & Apple trees and a vegetable garden. All fenced with split rail posts & 2x4 wire. The additional 30x24 ft. detached garage has plenty of room for your toys and makes a great workshop. New carpet and hardwood floors throughout the entire house in last four years. High-quality exterior painting comes with a transferable warranty. Come enjoy the breathtaking sunsets, fresh air and short commute to country living. The Priefert panels, round pen, saddle racks, chicken coop, mud room seat, basement microwave, refrigerator & washer & dryer are all included and the seller is offering a $20,000 credit to the buyer at closing towards landscaping or interest rate buy down.

    Zillow last checked:

    Listing updated:

    Listed by:

    Roger Shults 303-335-0567 mycoloradobroker@gmail.com,

    My Colorado Broker LLC

    Bought with:

    Taryn King, 100076290

    eXp Realty, LLC

    Source: REcolorado as distributed by MLS GRID,MLS#: 5997609MLS Logo

    Facts & features

    Interior

    Bedrooms & bathrooms
    • Bedrooms: 4
    • Bathrooms: 3
    • Full bathrooms: 1
    • 3/4 bathrooms: 2
    • Main level bathrooms: 2
    • Main level bedrooms: 3
    Bedroom
    • Features: Primary Suite
    • Level: Main
    • Area: 272 Square Feet
    • Dimensions: 16 x 17
    Bedroom
    • Level: Main
    • Area: 132 Square Feet
    • Dimensions: 11 x 12
    Bedroom
    • Level: Main
    • Area: 151.25 Square Feet
    • Dimensions: 11 x 13.75
    Bedroom
    • Level: Basement
    • Area: 136.8 Square Feet
    • Dimensions: 11.4 x 12
    Bathroom
    • Features: En Suite Bathroom, Primary Suite
    • Level: Main
    Bathroom
    • Level: Main
    Bathroom
    • Level: Basement
    Dining room
    • Level: Main
    • Area: 240 Square Feet
    • Dimensions: 15 x 16
    Game room
    • Level: Basement
    • Area: 381.19 Square Feet
    • Dimensions: 14.25 x 26.75
    Great room
    • Level: Basement
    • Area: 217.35 Square Feet
    • Dimensions: 13.8 x 15.75
    Kitchen
    • Level: Main
    • Area: 281.25 Square Feet
    • Dimensions: 11.25 x 25
    Kitchen
    • Level: Basement
    • Area: 98.7 Square Feet
    • Dimensions: 9.4 x 10.5
    Laundry
    • Level: Main
    • Area: 102.3 Square Feet
    • Dimensions: 9.3 x 11
    Laundry
    • Level: Basement
    Living room
    • Level: Main
    • Area: 208 Square Feet
    • Dimensions: 13 x 16
    Office
    • Level: Basement
    • Area: 146.3 Square Feet
    • Dimensions: 11 x 13.3
    Sun room
    • Level: Main
    • Area: 155.25 Square Feet
    • Dimensions: 11.5 x 13.5
    Utility room
    • Level: Basement
    • Area: 86.11 Square Feet
    • Dimensions: 7.9 x 10.9
    Utility room
    • Description: Storage Room
    • Level: Basement
    • Area: 61.8 Square Feet
    • Dimensions: 6 x 10.3
    Utility room
    • Description: Additional Storage Room/Pantry
    • Level: Basement
    • Area: 94.5 Square Feet
    • Dimensions: 7 x 13.5
    Heating
    • Forced Air, Propane
    Cooling
    • Central Air
    Appliances
    • Included: Convection Oven, Dishwasher, Disposal, Double Oven, Gas Water Heater, Humidifier, Microwave, Range, Range Hood, Self Cleaning Oven, Water Softener
    • Laundry: In Unit
    Features
    • Built-in Features, Ceiling Fan(s), Eat-in Kitchen, Granite Counters, High Ceilings, High Speed Internet, Open Floorplan, Pantry, Primary Suite, Quartz Counters, Smoke Free, Vaulted Ceiling(s), Walk-In Closet(s)
    • Flooring: Carpet, Wood
    • Windows: Double Pane Windows, Window Coverings, Window Treatments
    • Basement: Daylight,Exterior Entry,Finished,Full,Interior Entry,Walk-Out Access
    • Number of fireplaces: 1
    • Fireplace features: Gas, Gas Log, Living Room
    Interior area
    • Total structure area: 3,784
    • Total interior livable area: 3,784 sqft
    • Finished area above ground: 2,000
    • Finished area below ground: 1,540

    Property

    Parking
    • Total spaces: 6
    • Parking features: Concrete, Dry Walled, Exterior Access Door, Insulated Garage, Lighted, Oversized, Oversized Door, Garage Door Opener, Storage
    • Attached garage spaces: 6
    Features
    • Levels: One
    • Stories: 1
    • Patio & porch: Covered, Deck, Front Porch
    • Exterior features: Dog Run, Garden, Lighting, Private Yard, Rain Gutters
    • Fencing: Fenced,Full
    • Has view: Yes
    • View description: Meadow, Mountain(s), Plains
    Lot
    • Size: 6.04 Acres
    • Features: Corner Lot, Cul-De-Sac, Landscaped, Suitable For Grazing
    • Residential vegetation: Grassed, Wooded
    Details
    • Parcel number: R114748
    • Zoning: RA-1
    • Special conditions: Standard
    • Other equipment: Air Purifier
    • Horses can be raised: Yes
    • Horse amenities: Corral(s), Loafing Shed, Paddocks, Pasture, Round Pen, Tack Room, Well Allows For

    Construction

    Type & style
    • Home type: SingleFamily
    • Architectural style: Traditional
    • Property subtype: Single Family Residence
    Materials
    • Brick, Cement Siding, Frame
    • Roof: Composition
    Condition
    • Updated/Remodeled
    • Year built: 2000

    Utilities & green energy

    • Electric: 220 Volts, Single Phase, 220 Volts in Garage
    • Water: Private, Well
    • Utilities for property: Cable Available, Electricity Connected, Internet Access (Wired), Phone Connected, Propane

    Community & neighborhood

    Security
    • Security features: Carbon Monoxide Detector(s), Security System, Smoke Detector(s), Video Doorbell
    Location
    • Region: Elizabeth
    • Subdivision: Outback Estates

    Other

    Other facts
    • Listing terms: 1031 Exchange,Cash,Conventional,FHA,Jumbo,VA Loan
    • Ownership: Corporation/Trust
    • Road surface type: Paved

    Price history

    DateEventPrice
    5/29/2026Sold$1,000,000$264/sqft
    Source: REcolorado as distributed by MLS GRID #5997609 Report a problem
    5/5/2026Pending sale$1,000,000$264/sqft
    Source: REcolorado as distributed by MLS GRID #5997609 Report a problem
    5/3/2026Listed for sale$1,000,000$264/sqft
    Source: REcolorado as distributed by MLS GRID #5997609 Report a problem
    4/12/2026Pending sale$1,000,000$264/sqft
    Source: REcolorado as distributed by MLS GRID #5997609 Report a problem
    4/8/2026Listed for sale$1,000,000+22.7%$264/sqft
    Source: REcolorado as distributed by MLS GRID #5997609 Report a problem
    12/8/2021Sold$815,000+20.7%$215/sqft
    Source: Public Record Report a problem
    8/26/2020Sold$675,000$178/sqft
    Source: Public Record Report a problem
    7/24/2020Pending sale$675,000$178/sqft
    Source: Compass - Denver #9916032 Report a problem
    7/21/2020Listed for sale$675,000+82.4%$178/sqft
    Source: Compass - Denver #9916032 Report a problem
    2/11/2013Sold$370,000-1.3%$98/sqft
    Source: Public Record Report a problem
    5/23/2012Listed for sale$375,000+8.4%$99/sqft
    Source: RE/MAX Accord #1095344 Report a problem
    1/19/2011Sold$346,000-1.1%$91/sqft
    Source: Public Record Report a problem
    12/25/2010Pending sale$349,825$92/sqft
    Source: RE/MAX Accord #945239 Report a problem
    10/10/2010Price change$349,825-2.8%$92/sqft
    Source: RE/MAX Accord #945239 Report a problem
    8/27/2010Listed for sale$359,825$95/sqft
    Source: RE/MAX Accord #945239 Report a problem

    Public tax history

    YearProperty taxesTax assessment
    2024$3,687 +18%$50,290
    2023$3,124 -2.5%$50,290 +22.2%
    2022$3,204 $41,140 -2.8%
    2021-- $42,320 +15.8%
    2020$2,781 -0.1%$36,530
    2019$2,784 +18.4%$36,530 +19.8%
    2018$2,350 $30,480
    2017$2,350 -0.1%$30,480 -7.3%
    2016$2,352 +9.7%$32,880
    2015$2,144 -0.5%$32,880 +25.1%
    2014$2,155 $26,290 -0.5%
    2013-- $26,430 -2.5%
    2012-- $27,110
    2011-- $27,110 -1.7%
    2010-- $27,580
    2009-- $27,580 -12%
    2008-- $31,350 +2.9%
    2007$2,400 $30,460 +6.2%
    2006-- $28,680 +7.9%
    2004-- $26,590 +1.1%
    2003-- $26,300 +5.4%
    2002-- $24,950
    2001-- $24,950

    Find assessor info on the county website

    Neighborhood: 80107

    Nearby schools

    GreatSchools rating
    Schools provided by the listing agent
    • Elementary: Singing Hills
    • Middle: Elizabeth
    • High: Elizabeth
    • District: Elizabeth C-1

    Source: REcolorado as distributed by MLS GRID. This data may not be complete. We recommend contacting the local school district to confirm school assignments for this home.

    Get a cash offer in 3 minutes
    Find out how much your home could sell for in as little as 3 minutes with a no-obligation cash offer.
    Estimated market value
    $999,600
    Get a cash offer in 3 minutes
    Find out how much your home could sell for in as little as 3 minutes with a no-obligation cash offer.
    Estimated market value
    $999,600