PRICE MODIFIED!!! - MOTIVATED SELLER!!! - Welcome home! Make this warm, spacious, move in ready custom built home yours. Spacious, lots of upgrades and a well thought out floor plan will allow your family to thrive with lots of indoor and outdoor space to roam and have fun. The sparkling heated, salt water pool and spa, along with the outdoor kitchen encourage lots of entertainment and playtime. This corner lot is oversized, provides plenty of privacy and is partially fenced in. The community is small and beautifully maintained with a pool, playground and basketball hoops! The open floorplan allows the chef to have fun in the gourmet kitchen (natural gas for the stove, grill, pool heater) enjoying granite counter tops, stainless steel appliances and a walk in pantry while being a part of the party at the same time! You'll enjoy the open family room concept, separate yet nearby dining room and downstairs en suite master bed and office (currently set up as bedroom) with half bath. The grand staircase brings you upstairs to four (4) more bedrooms, a loft and a two baths. Flooring is carpet in the bedrooms, hardwood stairs and tile in the downstairs living areas. Arbor Reserve is conveniently located - close to 75, UTC shopping center, Lakewood Ranch and minutes from beaches and the sizzle of downtown Sarasota. Look at the LOW HOA fees and come take a look ASAP!
Sold for $760,000
$760,000
4503 ARBOR GATE DRIVE, BRADENTON, FL 34203
5beds
3,717sqft
Single Family Residence
Built in 2014
7,440 Square Feet Lot
$783,800 Zestimate®
$204/sqft
$5,182 Estimated rent
Home value
$783,800
$745,000 - $831,000
$5,182/mo
Zestimate® history
Owner options
List your home for rent
$5,182/mo
Rent Zestimate®
Find your next renter with Zillow Rental Manager. Plus, with online applications, you can quickly screen prospective tenants – for free.
$5,182/mo
Rent Zestimate®
Refinance and save
$5,107/mo
Est. payment
Refinancing to a lower rate could help reduce your monthly payments and save thousands over the life of the loan.
$5,107/mo
Est. payment
Explore your selling options
Work with a Zillow partner agent
Leverage their expertise and Zillow's premium Showcase listings to get your home seen by more buyers.
Get startedList with your own agent
Get your home in front of millions of buyers by listing it on Zillow.
Learn how to do itSell it yourself
Take full control of how buyers see your home on Zillow by listing For Sale by Owner (FSBO).
List your homeWhat's special
Lakewood ranchOpen floorplanOpen family room conceptOutdoor spaceUtc shopping centerOutdoor kitchenGranite counter tops
Zillow last checked:
Listing updated:
Listed by:
Susan Hill 941-347-8782,
RE/MAX PALM REALTY 941-889-7654
Bought with:
James Brown, 3089897
PREFERRED SHORE LLC
Source: Stellar MLS,MLS#: C7481039 Originating MLS: Port Charlotte
Originating MLS: Port Charlotte
Facts & features
Interior
Bedrooms & bathrooms
- Bedrooms: 5
- Bathrooms: 4
- Full bathrooms: 3
- 1/2 bathrooms: 1
Primary bedroom
- Level: First
Bedroom 2
- Level: Second
Primary bathroom
- Level: First
Bathroom 3
- Level: Second
Bathroom 4
- Level: Second
Dining room
- Level: First
Family room
- Level: First
Great room
- Level: First
Kitchen
- Level: First
Laundry
- Level: First
Office
- Level: First
Heating
- Central, Natural Gas, Zoned
Cooling
- Central Air, Zoned
Appliances
- Included: Dishwasher, Disposal, Gas Water Heater, Microwave, Range, Range Hood, Refrigerator
- Laundry: Inside, Laundry Room
Features
- Built-in Features, Ceiling Fan(s), Crown Molding, Eating Space In Kitchen, High Ceilings, Kitchen/Family Room Combo, Primary Bedroom Main Floor, Open Floorplan, Solid Wood Cabinets, Split Bedroom, Stone Counters, Thermostat
- Flooring: Carpet, Engineered Hardwood, Porcelain Tile
- Doors: Sliding Doors
- Windows: Blinds, Storm Window(s), Window Treatments, Hurricane Shutters
- Has fireplace: No
Interior area
- Total structure area: 4,496
- Total interior livable area: 3,717 sqft
Property
Parking
- Total spaces: 2
- Parking features: Garage - Attached
- Attached garage spaces: 2
- Details: Garage Dimensions: 24x24
Features
- Levels: Two
- Stories: 2
- Exterior features: Irrigation System, Lighting, Sidewalk
- Has private pool: Yes
- Pool features: Gunite, Heated, In Ground, Lighting, Salt Water, Screen Enclosure
- Has spa: Yes
- Spa features: Heated, In Ground
- Fencing: Fenced
- Has view: Yes
- View description: Pool, Trees/Woods
Lot
- Size: 7,440 Square Feet
- Features: Corner Lot
Details
- Parcel number: 1740200909
- Zoning: PDR
- Special conditions: None
Construction
Type & style
- Home type: SingleFamily
- Property subtype: Single Family Residence
Materials
- Block, Stucco
- Foundation: Slab, Stem Wall
- Roof: Shingle
Condition
- New construction: No
- Year built: 2014
Details
- Builder name: Taylor Morrison
Utilities & green energy
- Sewer: Public Sewer
- Water: Public
- Utilities for property: Cable Available, Electricity Connected, Natural Gas Connected, Phone Available, Sewer Connected, Street Lights, Water Connected
Community & HOA
Community
- Features: Deed Restrictions, Gated Community - No Guard, Playground, Pool
- Pet fee: $0 monthly
- Subdivision: ARBOR RESERVE
HOA
- Has HOA: Yes
- Amenities included: Playground, Pool
- Services included: Community Pool, Maintenance Grounds, Pool Maintenance
- HOA fee: $140 monthly
- HOA name: CNS Management - Julie Conway
- HOA phone: 941-758-9454
Location
- Region: Bradenton
Financial & listing details
- Price per square foot: $204/sqft
- Tax assessed value: $720,793
- Annual tax amount: $6,499
- Date on market: 10/3/2023
- Cumulative days on market: 162 days
- Ownership: Fee Simple
- Total actual rent: 0
- Electric utility on property: Yes
- Road surface type: Paved
Price history
| Date | Event | Price |
|---|---|---|
| 4/12/2024 | Sold | $760,000-4.9%$204/sqft |
Source:  Stellar MLS #C7481039 Report a problem Stellar MLS #C7481039 Report a problem | ||
| 3/13/2024 | Pending sale | $799,000$215/sqft |
Source: Stellar MLS #C7481039 Report a problem | ||
| 3/8/2024 | Price change | $799,000-7%$215/sqft |
Source: Stellar MLS #C7481039 Report a problem | ||
| 2/7/2024 | Price change | $859,000-1.2%$231/sqft |
Source: Stellar MLS #C7481039 Report a problem | ||
| 1/10/2024 | Price change | $869,000-1.1%$234/sqft |
Source: Stellar MLS #C7481039 Report a problem | ||
| 10/28/2023 | Price change | $879,000-2.2%$236/sqft |
Source: Stellar MLS #C7481039 Report a problem | ||
| 10/18/2023 | Price change | $899,000-5.3%$242/sqft |
Source: Stellar MLS #C7481039 Report a problem | ||
| 10/3/2023 | Listed for sale | $949,000+104.1%$255/sqft |
Source: Stellar MLS #C7481039 Report a problem | ||
| 5/4/2020 | Sold | $465,000-2.1%$125/sqft |
Source: Public Record Report a problem | ||
| 2/19/2020 | Pending sale | $475,000$128/sqft |
Source: KELLER WILLIAMS ON THE WATER #A4448716 Report a problem | ||
| 10/31/2019 | Listed for sale | $475,000+37.8%$128/sqft |
Source: KELLER WILLIAMS ON THE WATER #A4448716 Report a problem | ||
| 3/12/2014 | Sold | $344,600$93/sqft |
Source: Public Record Report a problem | ||
Public tax history
| Year | Property taxes | Tax assessment |
|---|---|---|
| 2025 | $11,009 +62.6% | $720,793 +53.7% |
| 2024 | $6,771 +1.4% | $468,862 +3% |
| 2023 | $6,677 +2.7% | $455,206 +3% |
| 2022 | $6,500 +0.2% | $441,948 +3% |
| 2021 | $6,489 +2% | $429,076 +2.3% |
| 2020 | $6,363 +1.6% | $419,407 +2.3% |
| 2019 | $6,263 | $410,038 +1.9% |
| 2018 | $6,263 +1% | $402,393 +2.1% |
| 2017 | $6,201 +525.9% | $394,117 +2.1% |
| 2016 | $991 | $386,011 +12.1% |
| 2015 | $991 | $344,466 +588.9% |
| 2014 | $991 +424.8% | $50,000 +344.2% |
| 2013 | $189 | $11,257 |
Find assessor info on the county website
Neighborhood: 34203
Nearby homes
- $743,9005 bd5 ba4.4k sqft4507 Arbor Gate Dr, Bradenton, FL 34203Off Market

- $651,5004 bd4 ba3.8k sqft4511 Arbor Gate Dr, Bradenton, FL 34203Off Market
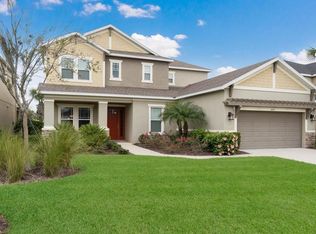
- $545,0004 bd4 ba3.2k sqft5718 Westhaven Cv, Bradenton, FL 34203Sold
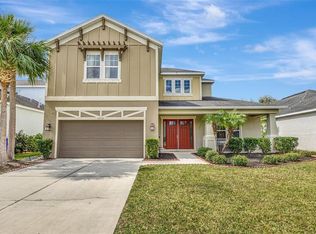
- $658,6004 bd3 ba3.6k sqft5722 Westhaven Cv, Bradenton, FL 34203Off Market
- $511,8003 bd3 ba2.4k sqft4504 Arbor Gate Dr, Bradenton, FL 34203Off Market
- $572,2004 bd3 ba2.9k sqft5714 Westhaven Cv, Bradenton, FL 34203Off Market
- $498,6002 bd3 ba2.4k sqft4508 Arbor Gate Dr, Bradenton, FL 34203Off Market
- $800,0005 bd5 ba4.3k sqft4515 Arbor Gate Dr, Bradenton, FL 34203Sold
Nearby schools
GreatSchools rating
- 8/10Tara Elementary SchoolGrades: PK-5Distance: 2 mi
- 4/10Braden River Middle SchoolGrades: 6-8Distance: 4.3 mi
- 4/10Braden River High SchoolGrades: 9-12Distance: 1.7 mi
Schools provided by the listing agent
- Elementary: Tara Elementary
- Middle: Sara Scott Harllee Middle
- High: Braden River High
Source: Stellar MLS. This data may not be complete. We recommend contacting the local school district to confirm school assignments for this home.
Get a cash offer in 3 minutes
Find out how much your home could sell for in as little as 3 minutes with a no-obligation cash offer.
Estimated market value
$783,800
Get a cash offer in 3 minutes
Find out how much your home could sell for in as little as 3 minutes with a no-obligation cash offer.
Estimated market value
$783,800
- Florida
- Manatee County
- Bradenton
- 34203
- 4503 ARBOR GATE DRIVE
Nearby cities
Nearby neighborhoods
Nearby zip codes
Other Bradenton Topics
