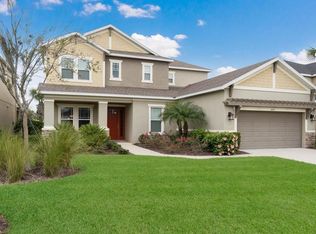
An exceptional residence that truly redefines elegance, comfort, and Florida living. Located in the sought-after gated community of Arbor Reserve, this grand five-bedroom, four-and-a-half-bath, two-story home offers a perfect blend of luxury, space, and functionality. From the moment you arrive, the picturesque gardens, covered front porch and tasteful Govee exterior lighting create a warm and inviting first impression. Inside, soaring high ceilings, 8 foot doors and a bright, open floor plan set the stage for refined yet comfortable living. The main level is thoughtfully designed to accommodate both everyday living and entertaining, featuring a private owner’s retreat, a dedicated study, a convenient powder room, separate laundry room and a versatile bonus space tucked beneath the staircase that can be used for storage, a playroom, or even a secure safe room. The heart of the home showcases expansive living and dining areas that flow seamlessly into a beautifully gourmet kitchen. Here, you’ll find a large low-profile granite island and countertops, elegant 42-inch cabinetry, stainless steel appliances, double wall oven, gas cooktop and high-end finishes throughout. Oversized pocket sliding glass doors open effortlessly to a covered and screened lanai, creating the perfect indoor-outdoor living experience. Upstairs, a spacious 25 by 22 foot game room that serves as a central gathering area, with bedrooms and bathrooms thoughtfully positioned on either side to provide both privacy and flexibility for family and guests. Recent updates include a new Bosch dishwasher, fresh interior and exterior paint, new garage door opener, and a replaced sprinkler system control box. The home also includes a transferable A/C maintenance agreement, offering added peace of mind. Residents of Arbor Reserve enjoy a gated community setting with access to a community pool, cabana, playground, and sport court, all with low HOA fees and no CDD. The location is ideal, just minutes from shopping, dining, top-rated schools, IMG Academy, world-famous Gulf beaches, Sarasota-Bradenton International Airport, University Town Center, and convenient access to I-75 and US-301. This remarkable home offers the perfect combination of luxury, location, and lifestyle. Schedule your private showing today!
Sold for $800,000
$800,000
4515 ARBOR GATE DRIVE, BRADENTON, FL 34203
5beds
4,378sqft
Single Family Residence
Built in 2013
7,440 Square Feet Lot
$799,900 Zestimate®
$183/sqft
$4,396 Estimated rent
Home value
$799,900
$752,000 - $856,000
$4,396/mo
Zestimate® history
Owner options
List your home for rent
$4,396/mo
Rent Zestimate®
Find your next renter with Zillow Rental Manager. Plus, with online applications, you can quickly screen prospective tenants – for free.
$4,396/mo
Rent Zestimate®
Refinance and save
$5,452/mo
Est. payment
Refinancing to a lower rate could help reduce your monthly payments and save thousands over the life of the loan.
$5,452/mo
Est. payment
Explore your selling options
Work with a Zillow partner agent
Leverage their expertise and Zillow's premium Showcase listings to get your home seen by more buyers.
Get startedList with your own agent
Get your home in front of millions of buyers by listing it on Zillow.
Learn how to do itSell it yourself
Take full control of how buyers see your home on Zillow by listing For Sale by Owner (FSBO).
List your homeWhat's special
Separate laundry roomBeautifully gourmet kitchenDedicated studyCovered and screened lanaiBright open floor planHigh-end finishes throughoutCovered front porch
Zillow last checked:
Listing updated:
Listed by:
Christy Walters 941-376-4625,
REALTY BY DESIGN LLC 941-779-4509
Bought with:
Laura Rodriguez, 3310169
COLDWELL BANKER REALTY
Source: Stellar MLS,MLS#: A4688796 Originating MLS: Sarasota - Manatee
Originating MLS: Sarasota - Manatee
Facts & features
Interior
Bedrooms & bathrooms
- Bedrooms: 5
- Bathrooms: 5
- Full bathrooms: 4
- 1/2 bathrooms: 1
Rooms
- Room types: Bonus Room, Den/Library/Office, Utility Room, Loft
Primary bedroom
- Features: Ceiling Fan(s), En Suite Bathroom, Walk-In Closet(s)
- Level: First
- Area: 388.5 Square Feet
- Dimensions: 21x18.5
Bedroom 2
- Features: Ceiling Fan(s), Built-in Closet
- Level: Second
- Area: 156 Square Feet
- Dimensions: 13x12
Bedroom 3
- Features: Ceiling Fan(s), Walk-In Closet(s)
- Level: Second
- Area: 149.5 Square Feet
- Dimensions: 11.5x13
Bedroom 4
- Features: Ceiling Fan(s), Built-in Closet
- Level: Second
- Area: 168 Square Feet
- Dimensions: 14x12
Bedroom 5
- Features: Ceiling Fan(s), Walk-In Closet(s)
- Level: Second
- Area: 175 Square Feet
- Dimensions: 14x12.5
Den
- Features: Ceiling Fan(s)
- Level: First
- Area: 145 Square Feet
- Dimensions: 14.5x10
Dining room
- Features: No Closet
- Level: First
- Area: 148.5 Square Feet
- Dimensions: 13.5x11
Game room
- Features: Ceiling Fan(s)
- Level: Second
- Area: 550 Square Feet
- Dimensions: 25x22
Great room
- Features: Ceiling Fan(s), No Closet
- Level: First
- Area: 462.5 Square Feet
- Dimensions: 25x18.5
Kitchen
- Features: Breakfast Bar, Exhaust Fan, Granite Counters, Kitchen Island, Pantry
- Level: First
- Area: 217 Square Feet
- Dimensions: 15.5x14
Heating
- Electric, Natural Gas
Cooling
- Central Air
Appliances
- Included: Oven, Dishwasher, Disposal, Dryer, Exhaust Fan, Freezer, Gas Water Heater, Ice Maker, Microwave, Range Hood, Refrigerator, Washer
- Laundry: Gas Dryer Hookup, Inside, Laundry Room
Features
- Ceiling Fan(s), Coffered Ceiling(s), Eating Space In Kitchen, High Ceilings, Open Floorplan, Primary Bedroom Main Floor, Split Bedroom, Stone Counters, Thermostat, Tray Ceiling(s), Walk-In Closet(s)
- Flooring: Carpet, Ceramic Tile
- Doors: Sliding Doors
- Windows: Hurricane Shutters, Hurricane Shutters/Windows
- Has fireplace: No
Interior area
- Total structure area: 5,340
- Total interior livable area: 4,378 sqft
Property
Parking
- Total spaces: 2
- Parking features: Garage - Attached
- Attached garage spaces: 2
Features
- Levels: Two
- Stories: 2
- Exterior features: Irrigation System, Lighting, Rain Gutters, Sidewalk
Lot
- Size: 7,440 Square Feet
- Features: In County
Details
- Parcel number: 1740201059
- Zoning: PDR
- Special conditions: None
Construction
Type & style
- Home type: SingleFamily
- Property subtype: Single Family Residence
Materials
- Block
- Foundation: Slab
- Roof: Shingle
Condition
- Completed
- New construction: No
- Year built: 2013
Details
- Builder model: Waverly III
- Builder name: Taylor Morrison
Utilities & green energy
- Sewer: Public Sewer
- Water: Public
- Utilities for property: Cable Available, Electricity Connected, Natural Gas Connected, Sewer Connected, Underground Utilities, Water Connected
Green energy
- Water conservation: Drip Irrigation, Irrigation-Reclaimed Water
Community & HOA
Community
- Features: Association Recreation - Owned, Community Mailbox, Deed Restrictions, Gated Community - No Guard, Irrigation-Reclaimed Water, Playground, Pool, Sidewalks
- Security: Gated Community, Security System Owned, Smoke Detector(s)
- Pet fee: $0 monthly
- Subdivision: ARBOR RESERVE
HOA
- Has HOA: Yes
- Amenities included: Gated, Playground, Pool
- Services included: Community Pool, Pool Maintenance
- HOA fee: $174 monthly
- HOA name: Gulfcoast Association Management
- HOA phone: 941-413-2594
Location
- Region: Bradenton
Financial & listing details
- Price per square foot: $183/sqft
- Tax assessed value: $778,462
- Annual tax amount: $6,778
- Date on market: 4/4/2026
- Cumulative days on market: 23 days
- Listing terms: Cash,Conventional,FHA,VA Loan
- Ownership: Fee Simple
- Total actual rent: 0
- Electric utility on property: Yes
- Road surface type: Paved, Asphalt
Price history
| Date | Event | Price |
|---|---|---|
| 7/16/2026 | Sold | $800,000$183/sqft |
Source:  Stellar MLS #A4688796 Report a problem Stellar MLS #A4688796 Report a problem | ||
| 7/8/2026 | Contingent | $800,000$183/sqft |
Source: Stellar MLS #A4688796 Report a problem | ||
| 4/27/2026 | Pending sale | $800,000$183/sqft |
Source: Stellar MLS #A4688796 Report a problem | ||
| 4/4/2026 | Listed for sale | $800,000+53.9%$183/sqft |
Source: Stellar MLS #A4688796 Report a problem | ||
| 2/9/2017 | Listing removed | $519,900$119/sqft |
Source: Keller Williams - Sarasota Lakewood Ranch #A4159868 Report a problem | ||
| 8/27/2016 | Price change | $519,900-5.5%$119/sqft |
Source: Keller Williams - Sarasota Lakewood Ranch #A4159868 Report a problem | ||
| 7/29/2016 | Price change | $550,000-7.5%$126/sqft |
Source: Keller Williams - Sarasota Lakewood Ranch #A4159868 Report a problem | ||
| 7/20/2016 | Listed for sale | $594,900+45.1%$136/sqft |
Source: Keller Williams - Sarasota Lakewood Ranch #A4159868 Report a problem | ||
| 6/28/2014 | Sold | $410,000$94/sqft |
Source: Stellar MLS #T2581283 Report a problem | ||
Public tax history
| Year | Property taxes | Tax assessment |
|---|---|---|
| 2025 | $6,778 +3.1% | $462,648 +2.9% |
| 2024 | $6,574 +1.5% | $449,609 +3% |
| 2023 | $6,476 +2.8% | $436,514 +3% |
| 2022 | $6,300 +0.3% | $423,800 +3% |
| 2021 | $6,283 +1.1% | $411,456 +1.4% |
| 2020 | $6,213 +1.7% | $405,775 +2.3% |
| 2019 | $6,112 0% | $396,652 +1.9% |
| 2018 | $6,112 +1.1% | $389,256 +2.1% |
| 2017 | $6,047 -3.6% | $381,250 +2.1% |
| 2016 | $6,276 | $373,408 -2.2% |
| 2015 | $6,276 | $381,946 +4.1% |
| 2014 | $6,276 +1098.1% | $366,920 +3159.5% |
| 2013 | $524 | $11,257 |
Find assessor info on the county website
Neighborhood: 34203
Nearby homes
- $613,5004 bd4 ba3.3k sqft4605 Arbor Gate Dr, Bradenton, FL 34203Off Market

- $649,2004 bd4 ba3.8k sqft4511 Arbor Gate Dr, Bradenton, FL 34203Off Market
- $669,0004 bd4 ba3.6k sqft4609 Arbor Gate Dr, Bradenton, FL 34203Sold

- $739,9005 bd5 ba4.4k sqft4507 Arbor Gate Dr, Bradenton, FL 34203Off Market

- $645,0004 bd4 ba2.9k sqft4516 Arbor Gate Dr, Bradenton, FL 34203Sold
- $656,3005 bd4 ba3.2k sqft4512 Arbor Gate Dr, Bradenton, FL 34203Off Market
- $541,0003 bd3 ba2.3k sqft4606 Arbor Gate Dr, Bradenton, FL 34203Sold
- $740,1005 bd5 ba4.4k sqft4613 Arbor Gate Dr, Bradenton, FL 34203Off Market
Nearby schools
GreatSchools rating
- 8/10Tara Elementary SchoolGrades: PK-5Distance: 2 mi
- 4/10Braden River Middle SchoolGrades: 6-8Distance: 4.3 mi
- 4/10Braden River High SchoolGrades: 9-12Distance: 1.7 mi
Schools provided by the listing agent
- Elementary: Tara Elementary
- Middle: Braden River Middle
- High: Braden River High
Source: Stellar MLS. This data may not be complete. We recommend contacting the local school district to confirm school assignments for this home.
Get a cash offer in 3 minutes
Find out how much your home could sell for in as little as 3 minutes with a no-obligation cash offer.
Estimated market value
$799,900
Get a cash offer in 3 minutes
Find out how much your home could sell for in as little as 3 minutes with a no-obligation cash offer.
Estimated market value
$799,900
- Florida
- Manatee County
- Bradenton
- 34203
- 4515 ARBOR GATE DRIVE
Nearby cities
Nearby neighborhoods
Nearby zip codes
Other Bradenton Topics
