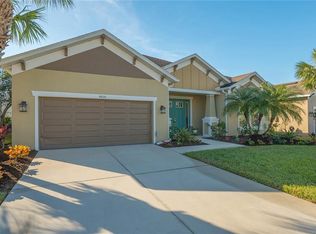
Located in the prestigious gated community of Arbor Reserve in Bradenton, this beautifully maintained Taylor Morrison residence offers the rare combination of space, quality construction, & serene water views. Thoughtfully cared for by its original owners, the home presents with pride of ownership & shows beautifully. UPDATE 3/23/2026: NEW HVAC System with a 10-year Transferable Warranty. This spacious single-story home offers 4 beds, 3.5 baths, a 2-car garage, & nearly 3,000 sq ft of heated living space designed for both comfort & flexibility. From the moment you enter, soaring ceilings, approx. 10 ft throughout, paired with tray ceiling details and 8 ft interior doors create an immediate sense of openness and elegance. The open layout flows naturally from the foyer through the living & dining areas into the kitchen & family room. This approximately 1,300 sq ft combined living space offers generous room for entertaining and everyday living, all while enjoying tranquil pond views. The kitchen blends function and style with granite countertops, 42-inch cabinetry, a stone tile backsplash, a large illuminated pantry, & a center island with additional seating. The space opens seamlessly to the family room & overlooks the screened lanai & pond beyond, filling the heart of the home with natural light & peaceful views. Two sets of sliding glass doors connect the main living area to the oversized screened lanai, where a hot tub & calming water views create a private outdoor retreat. The fenced backyard adds an additional layer of privacy while preserving the beautiful pond backdrop. The thoughtfully designed split-bedroom layout offers excellent privacy. The primary suite enjoys pond views & is accessed through double doors, featuring two closets including a walk-in located within the room rather than through the bathroom. The primary bath offers dual vanities, generous storage, an oversized shower, & a private water closet. A separate secondary suite with its own full bath & walk-in closet provides a comfortable space for guests, extended family, or multi-generational living. Two additional bedrooms share another full bathroom with tub. Additional highlights include a private den or home office with double French doors, recessed lighting throughout the main living areas, plantation shutters in the family & dining spaces, & ceiling fans in all bedrooms. Practical features include a dedicated laundry room with 42-inch storage cabinets & a utility sink, overhead storage racks in the garage, gas service for heating and cooking, irrigation system, & annually serviced Carrier mechanical systems. The exterior was recently painted with an updated color palette, & the oversized screened lanai & rear fencing were added by the owners. Arbor Reserve is a gated, deed-restricted neighborhood of just 95 homes, offering a quiet & private setting with well-maintained amenities including a community pool, cabana with grilling area, and sports court. HOA fees are modest and there is no CDD. You're minutes from University Town Center shopping, Sarasota-Bradenton International Airport, & access to both downtown Sarasota & Bradenton. Gulf Coast beaches, restaurants, parks, & everyday conveniences are all within easy reach while the community itself remains a peaceful retreat. Set on a 0.18-acre lot in Flood Zone X & constructed with durable block construction, this pristine one-owner home offers exceptional comfort, thoughtful design, & an outstanding location.
Sold for $645,000
$645,000
4516 ARBOR GATE DRIVE, BRADENTON, FL 34203
4beds
2,912sqft
Single Family Residence
Built in 2015
7,919 Square Feet Lot
$642,800 Zestimate®
$221/sqft
$3,420 Estimated rent
Home value
$642,800
$598,000 - $688,000
$3,420/mo
Zestimate® history
Owner options
List your home for rent
$3,420/mo
Rent Zestimate®
Find your next renter with Zillow Rental Manager. Plus, with online applications, you can quickly screen prospective tenants – for free.
$3,420/mo
Rent Zestimate®
Refinance and save
$4,389/mo
Est. payment
Refinancing to a lower rate could help reduce your monthly payments and save thousands over the life of the loan.
$4,389/mo
Est. payment
Explore your selling options
Work with a Zillow partner agent
Leverage their expertise and Zillow's premium Showcase listings to get your home seen by more buyers.
Get startedList with your own agent
Get your home in front of millions of buyers by listing it on Zillow.
Learn how to do itSell it yourself
Take full control of how buyers see your home on Zillow by listing For Sale by Owner (FSBO).
List your homeWhat's special
Large illuminated pantryOversized screened lanaiIrrigation systemTranquil pond viewsTray ceiling detailsSerene water viewsStone tile backsplash
Zillow last checked:
Listing updated:
Listed by:
Vivian Resnick 813-410-2890,
DALTON WADE INC 888-668-8283
Bought with:
Gary Wojciechowski, 3470676
WAGNER REALTY
Source: Stellar MLS,MLS#: TB8483660 Originating MLS: Suncoast Tampa
Originating MLS: Suncoast Tampa
Facts & features
Interior
Bedrooms & bathrooms
- Bedrooms: 4
- Bathrooms: 4
- Full bathrooms: 3
- 1/2 bathrooms: 1
Primary bedroom
- Features: Walk-In Closet(s)
- Level: First
- Area: 232.9 Square Feet
- Dimensions: 17x13.7
Other
- Features: Walk-In Closet(s)
- Level: First
- Area: 163.17 Square Feet
- Dimensions: 14.7x11.1
Bedroom 2
- Features: Built-in Closet
- Level: First
- Area: 170.61 Square Feet
- Dimensions: 14.1x12.1
Primary bathroom
- Level: First
- Area: 117.6 Square Feet
- Dimensions: 12x9.8
Dinette
- Level: First
- Area: 123.97 Square Feet
- Dimensions: 16.1x7.7
Dining room
- Level: First
- Area: 213.75 Square Feet
- Dimensions: 17.1x12.5
Family room
- Level: First
- Area: 363.3 Square Feet
- Dimensions: 21x17.3
Foyer
- Level: First
- Area: 65.65 Square Feet
- Dimensions: 10.1x6.5
Kitchen
- Level: First
- Area: 213.15 Square Feet
- Dimensions: 14.7x14.5
Laundry
- Level: First
- Area: 56.61 Square Feet
- Dimensions: 11.1x5.1
Living room
- Level: First
- Area: 247.94 Square Feet
- Dimensions: 16.1x15.4
Office
- Level: First
- Area: 105.04 Square Feet
- Dimensions: 10.1x10.4
Heating
- Central, Natural Gas
Cooling
- Central Air
Appliances
- Included: Dishwasher, Disposal, Microwave, Range, Refrigerator
- Laundry: Inside, Laundry Room
Features
- Ceiling Fan(s), High Ceilings, Open Floorplan, Primary Bedroom Main Floor, Solid Surface Counters, Split Bedroom, Walk-In Closet(s)
- Flooring: Carpet, Tile
- Windows: Blinds, Shutters
- Has fireplace: No
Interior area
- Total structure area: 3,738
- Total interior livable area: 2,912 sqft
Property
Parking
- Total spaces: 2
- Parking features: Garage Door Opener
- Attached garage spaces: 2
Features
- Levels: One
- Stories: 1
- Patio & porch: Rear Porch, Screened
- Exterior features: Irrigation System, Rain Gutters, Sidewalk
- Has spa: Yes
- Spa features: Above Ground, Heated
- Fencing: Fenced,Other
- Has view: Yes
- View description: Water
- Water view: Water
Lot
- Size: 7,919 Square Feet
- Dimensions: 66 x 120
- Features: Landscaped, Sidewalk
- Residential vegetation: Trees/Landscaped
Details
- Parcel number: 1740205109
- Zoning: PDR
- Special conditions: None
Construction
Type & style
- Home type: SingleFamily
- Property subtype: Single Family Residence
Materials
- Block, Stucco
- Foundation: Slab
- Roof: Shingle
Condition
- New construction: No
- Year built: 2015
Details
- Builder name: Taylor Morrison
Utilities & green energy
- Sewer: Public Sewer
- Water: Public
- Utilities for property: Cable Connected, Electricity Connected, Natural Gas Connected, Phone Available, Public, Water Connected
Community & HOA
Community
- Security: Security System
- Pet fee: $0 monthly
- Subdivision: ARBOR RESERVE
HOA
- Has HOA: Yes
- Amenities included: Playground, Pool
- Services included: Community Pool, Pool Maintenance
- HOA fee: $174 monthly
- HOA name: Arbor Reserve Community HOA/Cori Hansen
- HOA phone: 941-782-1559
Location
- Region: Bradenton
Financial & listing details
- Price per square foot: $221/sqft
- Tax assessed value: $584,978
- Annual tax amount: $8,383
- Date on market: 3/6/2026
- Cumulative days on market: 15 days
- Listing terms: Cash,Conventional,FHA,VA Loan
- Ownership: Fee Simple
- Total actual rent: 0
- Electric utility on property: Yes
- Road surface type: Paved, Asphalt
Price history
| Date | Event | Price |
|---|---|---|
| 5/4/2026 | Sold | $645,000$221/sqft |
Source:  Stellar MLS #TB8483660 Report a problem Stellar MLS #TB8483660 Report a problem | ||
| 3/24/2026 | Pending sale | $645,000$221/sqft |
Source: Stellar MLS #TB8483660 Report a problem | ||
| 3/6/2026 | Listed for sale | $645,000+91.8%$221/sqft |
Source: Stellar MLS #TB8483660 Report a problem | ||
| 6/29/2015 | Sold | $336,372$116/sqft |
Source: Public Record Report a problem | ||
Public tax history
| Year | Property taxes | Tax assessment |
|---|---|---|
| 2025 | $8,383 +62.2% | $584,978 +58.5% |
| 2024 | $5,169 +1.6% | $369,076 +3% |
| 2023 | $5,087 +1.5% | $358,326 +3% |
| 2022 | $5,012 +0.3% | $347,889 +3% |
| 2021 | $4,998 +1.1% | $337,756 +1.4% |
| 2020 | $4,943 +1.7% | $333,093 +2.3% |
| 2019 | $4,860 | $325,604 +1.9% |
| 2018 | $4,860 +1.1% | $319,533 +2.1% |
| 2017 | $4,809 +405.3% | $312,961 +2.1% |
| 2016 | $952 | $306,524 +424% |
| 2015 | $952 | $58,500 |
| 2014 | $952 +404.1% | $58,500 +419.7% |
| 2013 | $189 | $11,257 |
Find assessor info on the county website
Neighborhood: 34203
Nearby homes
- $541,0003 bd3 ba2.3k sqft4606 Arbor Gate Dr, Bradenton, FL 34203Sold
- $660,1005 bd4 ba3.2k sqft4512 Arbor Gate Dr, Bradenton, FL 34203Off Market
- $759,1005 bd5 ba4.2k sqft4610 Arbor Gate Dr, Bradenton, FL 34203Off Market
- $496,5002 bd3 ba2.4k sqft4508 Arbor Gate Dr, Bradenton, FL 34203Off Market

- $800,0005 bd5 ba4.3k sqft4515 Arbor Gate Dr, Bradenton, FL 34203Sold
- $617,0004 bd4 ba3.3k sqft4605 Arbor Gate Dr, Bradenton, FL 34203Off Market
- $654,3004 bd4 ba3.8k sqft4511 Arbor Gate Dr, Bradenton, FL 34203Off Market
- $720,5004 bd3 ba3.8k sqft4614 Arbor Gate Dr, Bradenton, FL 34203Off Market
Nearby schools
GreatSchools rating
- 8/10Tara Elementary SchoolGrades: PK-5Distance: 2 mi
- 4/10Braden River Middle SchoolGrades: 6-8Distance: 4.3 mi
- 4/10Braden River High SchoolGrades: 9-12Distance: 1.7 mi
Schools provided by the listing agent
- Elementary: Tara Elementary
- Middle: Braden River Middle
- High: Braden River High
Source: Stellar MLS. This data may not be complete. We recommend contacting the local school district to confirm school assignments for this home.
Get a cash offer in 3 minutes
Find out how much your home could sell for in as little as 3 minutes with a no-obligation cash offer.
Estimated market value
$642,800
Get a cash offer in 3 minutes
Find out how much your home could sell for in as little as 3 minutes with a no-obligation cash offer.
Estimated market value
$642,800
- Florida
- Manatee County
- Bradenton
- 34203
- 4516 ARBOR GATE DRIVE
Nearby cities
Nearby neighborhoods
Nearby zip codes
Other Bradenton Topics
