Skip main navigation
Sold for $210,000
  • $210,000

    4503 Claremont Ct #248, Wilmington, DE 19808

    1beds
    1,175sqft
    Condominium
    Built in 1985
    -- sqft lot
    $217,900 Zestimate®
    $179/sqft
    $1,597 Estimated rent

    Home value

    $217,900

    $194,000 - $244,000

    $1,597/mo

    Zestimate® history
    Loading
    Loading...

    Owner options

    List your home for rent

    $1,597/mo

    Rent Zestimate®

    Find your next renter with Zillow Rental Manager. Plus, with online applications, you can quickly screen prospective tenants – for free.

    Learn more

    $1,597/mo

    Rent Zestimate®

    Refinance and save

    $1,289/mo

    Est. payment

    Refinancing to a lower rate could help reduce your monthly payments and save thousands over the life of the loan.

    See today's rates

    $1,289/mo

    Est. payment

    Explore your selling options

    Work with a Zillow partner agent

    Leverage their expertise and Zillow's premium Showcase listings to get your home seen by more buyers.

    Get started

    List with your own agent

    Get your home in front of millions of buyers by listing it on Zillow.

    Learn how to do it

    Sell it yourself

    Take full control of how buyers see your home on Zillow by listing For Sale by Owner (FSBO).

    List your home

    What's special

    Faux fireplaceUpgraded flooringUpper level dining roomTwo story great room
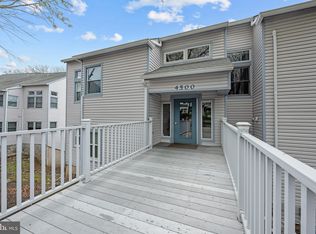
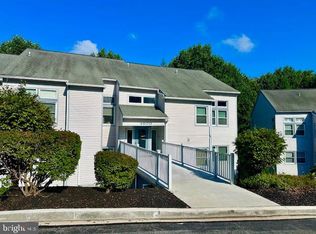
    Great starter condo in popular Pike Creek Valley community. This spiffy condo has been beautifully updated and offers a large, two story great room with faux fireplace, upper level dining room and kitchen overlook the great room and offer upgraded flooring, cabinets and countertops. There is also a large balconey accessisble from the great room offer an elevated view of the woods. Primary bedroom with large closet and updated full bath are on the same level as the great room. FHA financing is available so you can buy with minimal down payment. Condo fee includes common area maintenance, lawn service, snow removal, water, sewer and trash removal. HSA Home Warranty included for your piece of mind!

    Zillow last checked:

    Listing updated:

    Listed by:

    Jerry Strusowski 302-545-2344,

    BHHS Fox & Roach-Kennett Sq

    Bought with:

    Jim Arcidiacono, 5001082

    KW Empower

    Source: Bright MLS,MLS#: DENC2068594MLS Logo

    Facts & features

    Interior

    Bedrooms & bathrooms
    • Bedrooms: 1
    • Bathrooms: 1
    • Full bathrooms: 1
    • Main level bathrooms: 1
    • Main level bedrooms: 1
    Rooms
    • Room types: Dining Room, Primary Bedroom, Kitchen, Great Room
    Primary bedroom
    • Level: Main
    • Area: 180 Square Feet
    • Dimensions: 15 x 12
    Dining room
    • Level: Upper
    • Area: 117 Square Feet
    • Dimensions: 13 X 9
    Great room
    • Features: Fireplace - Other
    • Level: Main
    • Area: 208 Square Feet
    • Dimensions: 16 x 13
    Kitchen
    • Level: Upper
    • Area: 99 Square Feet
    • Dimensions: 11 X 9
    Heating
    • Heat Pump, Electric
    Cooling
    • Central Air, Electric
    Appliances
    • Included: Electric Water Heater
    • Laundry: In Unit
    Features
    • Has basement: No
    • Number of fireplaces: 1
    Interior area
    • Total structure area: 1,175
    • Total interior livable area: 1,175 sqft
    • Finished area above ground: 1,175
    • Finished area below ground: 0

    Property

    Parking
    • Parking features: Parking Lot
    Accessibility
    • Accessibility features: None
    Features
    • Levels: Four
    • Stories: 4
    • Exterior features: Lighting, Balcony
    • Pool features: None
    Details
    • Additional structures: Above Grade, Below Grade
    • Parcel number: 08042.20122.C.0248
    • Zoning: RESIDENTIAL
    • Special conditions: Standard

    Construction

    Type & style
    • Home type: Condo
    • Property subtype: Condominium
    • Attached to another structure: Yes
    Materials
    • Vinyl Siding
    Condition
    • New construction: No
    • Year built: 1985

    Utilities & green energy

    • Electric: Circuit Breakers
    • Sewer: Public Sewer
    • Water: Public
    • Utilities for property: Cable

    Community & HOA

    Community
    • Condo and coop fee: $320 monthly
    • Subdivision: Birch Pointe
    HOA
    • Has HOA: No
    • Amenities included: None
    • Services included: Common Area Maintenance, Sewer, Snow Removal, Trash, Water
    Location
    • Region: Wilmington

    Financial & listing details

    • Price per square foot: $179/sqft
    • Tax assessed value: $47,400
    • Annual tax amount: $1,652
    • Date on market: 10/11/2024
    • Listing agreement: Exclusive Right To Sell
    • Listing terms: Cash,Conventional,FHA
    • Inclusions: Refrigerator, Washer, Dryer, Microwave All In "as Is" Condition.
    • Exclusions: All Personal Property.
    • Ownership: Fee Simple

    Price history

    DateEventPrice
    3/5/2025Sold$210,000+0%$179/sqft
    Source: Bright MLS #DENC2068594 Report a problem
    2/7/2025Pending sale$209,900$179/sqft
    Source: Bright MLS #DENC2068594 Report a problem
    1/31/2025Contingent$209,900$179/sqft
    Source: Bright MLS #DENC2068594 Report a problem
    11/25/2024Price change$209,900-6.7%$179/sqft
    Source: Bright MLS #DENC2068594 Report a problem
    10/11/2024Listed for sale$224,900$191/sqft
    Source: Bright MLS #DENC2068594 Report a problem

    Public tax history

    Tax history is unavailable.

    Neighborhood: 19808

    Nearby schools

    GreatSchools rating
    Schools provided by the listing agent
    • District: Red Clay Consolidated

    Source: Bright MLS. This data may not be complete. We recommend contacting the local school district to confirm school assignments for this home.

    Get a cash offer in 3 minutes
    Find out how much your home could sell for in as little as 3 minutes with a no-obligation cash offer.
    Estimated market value
    $217,900
    Get a cash offer in 3 minutes
    Find out how much your home could sell for in as little as 3 minutes with a no-obligation cash offer.
    Estimated market value
    $217,900