Welcome to your New Home! This stunning 2-bedroom, 2-bathroom Condo offers a perfect blend of modern elegance and serene living. The living room is the heart of the home which boast of high ceilings, features a cozy wood-burning fireplace that creates a warm and inviting atmosphere, picture windows allowing plenty of natural light and highlighting the beautiful views of the wooded oasis outside. The open layout seamlessly connects the living room to the rest of the home, making it perfect for both relaxation and entertaining. The kitchen features granite countertops, plenty of cabinet space and a pass-through window that creates a seamless flow to the living room. This design allows you to stay connected with guests while preparing meals. The dining area is perfectly situated with large windows, creating a bright and welcoming space for meals. Enjoy your dining experience with a beautiful view that adds a touch of tranquility to every meal The spacious loft is accessible via a set of charming spiral steps, adding a unique touch. It overlooks the living room and provides a private retreat with its own bathroom. The loft features skylights that flood the space with natural light. In addition, the private bathroom in the loft is beautifully finished with a granite sink, adding a touch of luxury to your personal sanctuary. The generously sized primary bedroom features a walk-in closet with plenty of racks to keep you organized, a private entrance to the main bathroom, which is equipped with a double vanity, providing ample space and convenience. The second bedroom offers plenty of closet space, ensuring ample storage for all your needs. Additionally, this home offers a separate storage room for any additional storage needs, providing even more space to keep your belongings organized and out of sight. Step out onto the generously sized deck to enjoy the peaceful surroundings. The deck is perfect for outdoor entertaining or simply relaxing and taking in the beautiful, tranquil views. Located in the Birch Point Condominiums neighborhood of Wilmington, Delaware, This area is known for convenient access to local amenities plenty of attractions. You'll find shopping centers, parks, and restaurants nearby, making it a great place to live. Don't miss the opportunity to make this beautiful condo your new home!
Sold for $278,660
$278,660
4511 Claremont Ct, Wilmington, DE 19808
2beds
1,500sqft
Condominium
Built in 1985
-- sqft lot
$284,800 Zestimate®
$186/sqft
$2,105 Estimated rent
Home value
$284,800
$256,000 - $319,000
$2,105/mo
Zestimate® history
Owner options
List your home for rent
$2,105/mo
Rent Zestimate®
Find your next renter with Zillow Rental Manager. Plus, with online applications, you can quickly screen prospective tenants – for free.
$2,105/mo
Rent Zestimate®
Refinance and save
$1,336/mo
Est. payment
Refinancing to a lower rate could help reduce your monthly payments and save thousands over the life of the loan.
$1,336/mo
Est. payment
Explore your selling options
Work with a Zillow partner agent
Leverage their expertise and Zillow's premium Showcase listings to get your home seen by more buyers.
Get startedList with your own agent
Get your home in front of millions of buyers by listing it on Zillow.
Learn how to do itSell it yourself
Take full control of how buyers see your home on Zillow by listing For Sale by Owner (FSBO).
List your homeWhat's special
Tranquil viewsPeaceful surroundingsSpacious loftHigh ceilingsCozy wood-burning fireplaceLarge windowsPlenty of cabinet space
Zillow last checked:
Listing updated:
Listed by:
Charis Furrowh 302-897-0190,
Coldwell Banker Realty,
Co-Listing Agent: Shawn L Furrowh 302-420-8580,
Coldwell Banker Realty
Bought with:
Cheryl O'Donnell, RS280756
EXP Realty, LLC
Source: Bright MLS,MLS#: DENC2079068
Facts & features
Interior
Bedrooms & bathrooms
- Bedrooms: 2
- Bathrooms: 2
- Full bathrooms: 2
- Main level bathrooms: 1
- Main level bedrooms: 2
Rooms
- Room types: Living Room, Dining Room, Primary Bedroom, Kitchen, Bedroom 1, Loft, Other
Primary bedroom
- Level: Main
- Area: 180 Square Feet
- Dimensions: 15 X 12
Primary bedroom
- Level: Unspecified
Bedroom 1
- Level: Main
- Area: 110 Square Feet
- Dimensions: 11 X 10
Dining room
- Level: Main
- Area: 110 Square Feet
- Dimensions: 11 X 10
Kitchen
- Features: Kitchen - Electric Cooking, Pantry, Double Sink
- Level: Main
- Area: 80 Square Feet
- Dimensions: 10 X 8
Living room
- Level: Main
- Area: 228 Square Feet
- Dimensions: 19 X 12
Loft
- Level: Upper
Other
- Description: LOFT
- Level: Upper
- Area: 231 Square Feet
- Dimensions: 21 X 11
Heating
- Heat Pump, Electric
Cooling
- Central Air, Electric
Appliances
- Included: Built-In Range, Dishwasher, Disposal, Trash Compactor, Electric Water Heater
- Laundry: Main Level, In Unit
Features
- Primary Bath(s), Butlers Pantry, Bathroom - Stall Shower, Cathedral Ceiling(s)
- Flooring: Vinyl, Carpet
- Windows: Skylight(s)
- Has basement: No
- Number of fireplaces: 1
Interior area
- Total structure area: 1,500
- Total interior livable area: 1,500 sqft
- Finished area above ground: 1,500
- Finished area below ground: 0
Property
Parking
- Parking features: On Street
- Has uncovered spaces: Yes
Accessibility
- Accessibility features: None
Features
- Levels: One and One Half
- Stories: 1.5
- Patio & porch: Deck
- Pool features: None
Lot
- Features: Wooded
Details
- Additional structures: Above Grade, Below Grade
- Parcel number: 08042.20122.C.0252
- Zoning: NCAP
- Special conditions: Standard
- Other equipment: Intercom
Construction
Type & style
- Home type: Condo
- Architectural style: Contemporary
- Property subtype: Condominium
- Attached to another structure: Yes
Materials
- Other
- Roof: Shingle
Condition
- Very Good
- New construction: No
- Year built: 1985
Details
- Builder model: A-3
Utilities & green energy
- Electric: Circuit Breakers
- Sewer: Public Sewer
- Water: Public
- Utilities for property: Cable Connected
Community & HOA
Community
- Condo and coop fee: $330 monthly
- Subdivision: Birch Pointe
HOA
- Has HOA: No
- Amenities included: Security, Storage Bin
- Services included: Common Area Maintenance, Maintenance Structure, Maintenance Grounds, Snow Removal, Trash, Water, Sewer, Parking Fee, Management
- HOA name: Birche Pointe Condo Association
Location
- Region: Wilmington
Financial & listing details
- Price per square foot: $186/sqft
- Tax assessed value: $65,000
- Annual tax amount: $2,265
- Date on market: 4/5/2025
- Listing agreement: Exclusive Agency
- Listing terms: Conventional,FHA,Cash,VA Loan
- Inclusions: Tvs And All Appliances In As-is Condition
- Ownership: Condominium
Price history
| Date | Event | Price |
|---|---|---|
| 6/10/2025 | Sold | $278,660$186/sqft |
Source:  Bright MLS #DENC2079068 Report a problem Bright MLS #DENC2079068 Report a problem | ||
| 5/23/2025 | Pending sale | $278,660$186/sqft |
Source: Bright MLS #DENC2079068 Report a problem | ||
| 5/23/2025 | Listing removed | $278,660$186/sqft |
Source: Bright MLS #DENC2079068 Report a problem | ||
| 4/8/2025 | Pending sale | $278,660+1.4%$186/sqft |
Source: Bright MLS #DENC2079068 Report a problem | ||
| 4/5/2025 | Listed for sale | $274,900+96.7%$183/sqft |
Source: Bright MLS #DENC2079068 Report a problem | ||
| 3/24/2021 | Listing removed | -- |
Source: Owner Report a problem | ||
| 10/29/2018 | Sold | $139,750+24.8%$93/sqft |
Source: Public Record Report a problem | ||
| 6/2/2018 | Listing removed | $1,295$1/sqft |
Source: Owner Report a problem | ||
| 5/28/2018 | Listed for rent | $1,295$1/sqft |
Source: Owner Report a problem | ||
| 6/3/2013 | Sold | $112,000+1.8%$75/sqft |
Source: Public Record Report a problem | ||
| 1/25/2013 | Listed for sale | $110,000-4.3%$73/sqft |
Source: Prudential Fox and Roach #6160052 Report a problem | ||
| 10/1/2012 | Listing removed | $114,900$77/sqft |
Source: Prudential Fox and Roach #5984344 Report a problem | ||
| 6/28/2012 | Listed for sale | $114,900$77/sqft |
Source: Prudential Fox and Roach #5984344 Report a problem | ||
| 5/10/2012 | Listing removed | $114,900$77/sqft |
Source: Prudential Fox and Roach #5984344 Report a problem | ||
| 4/24/2012 | Price change | $114,900-4.2%$77/sqft |
Source: Prudential Fox and Roach #5984344 Report a problem | ||
| 3/27/2012 | Price change | $119,900-7.8%$80/sqft |
Source: Prudential Fox and Roach #5984344 Report a problem | ||
| 12/22/2011 | Listed for sale | $130,000-12.8%$87/sqft |
Source: Prudential Fox and Roach #5984344 Report a problem | ||
| 6/18/2011 | Listing removed | $149,000$99/sqft |
Source: Prudential Fox and Roach #5765583 Report a problem | ||
| 10/31/2010 | Price change | $149,000-0.6%$99/sqft |
Source: Prudential Fox and Roach #5765583 Report a problem | ||
| 6/25/2010 | Price change | $149,900-1.4%$100/sqft |
Source: Prudential Fox and Roach #5645458 Report a problem | ||
| 5/23/2010 | Price change | $152,000-3.1%$101/sqft |
Source: Prudential Fox and Roach #5645458 Report a problem | ||
| 4/25/2010 | Price change | $156,900-1.9%$105/sqft |
Source: Prudential Fox and Roach #5645458 Report a problem | ||
| 1/23/2010 | Listed for sale | $159,900-0.1%$107/sqft |
Source: Hockessin-Pike Creek Home Marketing #5645458 Report a problem | ||
| 7/26/2005 | Sold | $160,000+66.7%$107/sqft |
Source: Public Record Report a problem | ||
| 6/25/2001 | Sold | $96,000$64/sqft |
Source: Public Record Report a problem | ||
Public tax history
| Year | Property taxes | Tax assessment |
|---|---|---|
| 2024 | $2,402 +13.4% | $65,000 |
| 2023 | $2,119 -1.2% | $65,000 |
| 2022 | $2,144 +0% | $65,000 |
| 2021 | $2,144 -0.3% | $65,000 |
| 2020 | $2,151 +0.2% | $65,000 |
| 2019 | $2,147 +3.3% | $65,000 |
| 2017 | $2,079 +4.7% | $65,000 |
| 2016 | $1,986 | $65,000 |
| 2015 | $1,986 +6.7% | $65,000 |
| 2014 | $1,860 | $65,000 |
| 2013 | -- | $65,000 |
| 2012 | -- | $65,000 |
| 2011 | -- | $65,000 |
| 2010 | -- | $65,000 |
| 2009 | -- | $65,000 |
| 2008 | -- | $65,000 |
| 2007 | -- | $65,000 |
| 2006 | -- | $65,000 |
| 2005 | -- | $65,000 |
| 2004 | -- | $65,000 |
| 2003 | -- | $65,000 |
| 2002 | -- | $65,000 |
| 2001 | -- | $65,000 |
Find assessor info on the county website
Neighborhood: 19808
Nearby homes
- $210,0001 bd1 ba1.1k sqft4503 Claremont Ct #248, Wilmington, DE 19808Sold
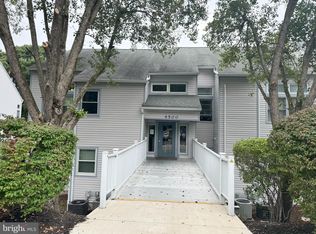
- $269,9992 bd2 ba-- sqft4811 Claremont Ct #270, Wilmington, DE 19808Sold
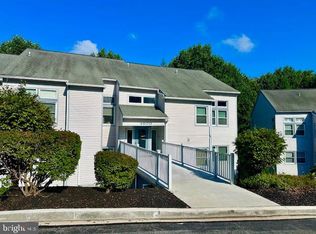
- $275,0002 bd2 ba1.5k sqft4711 Birch Cir, Wilmington, DE 19808Sold

- $268,2002 bd2 ba1.4k sqft4909 Claremont Ct, Wilmington, DE 19808Off Market

- $235,0002 bd1 ba-- sqft4907 Claremont Ct #232, Wilmington, DE 19808Sold
- $240,0001 bd1 ba-- sqft4201 Claremont Ct #277, Wilmington, DE 19808Sold
- $204,0001 bd1 ba1.1k sqft4803 Diana Dr, Wilmington, DE 19808Sold
- $239,2002 bd1 ba-- sqft4511 Birch Cir, Wilmington, DE 19808Off Market
Nearby schools
GreatSchools rating
- 10/10Linden Hill Elementary SchoolGrades: K-5Distance: 0.5 mi
- 1/10Skyline Middle SchoolGrades: 6-8Distance: 0.7 mi
- 3/10Dickinson (John) High SchoolGrades: 6-12Distance: 1.3 mi
Schools provided by the listing agent
- District: Red Clay Consolidated
Source: Bright MLS. This data may not be complete. We recommend contacting the local school district to confirm school assignments for this home.
Get a cash offer in 3 minutes
Find out how much your home could sell for in as little as 3 minutes with a no-obligation cash offer.
Estimated market value
$284,800
Get a cash offer in 3 minutes
Find out how much your home could sell for in as little as 3 minutes with a no-obligation cash offer.
Estimated market value
$284,800
- Delaware
- New Castle County
- Wilmington
- 19808
- 4511 Claremont Ct
Nearby cities
Nearby neighborhoods
Nearby zip codes
Other Wilmington Topics
