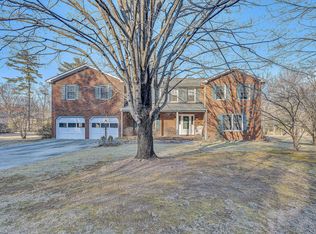
NEW $5K BUYER INCENTIVE. Idyllic Location! Flexible Living Space. 4+ Bedrooms, 3.5 Baths, Grand total of approx. 3948 attached sq. ft. A quaint 0.8-acre, private oasis surrounded by every amenity: right near the entrance of Hidden Valley Golf & Country Club, premier schools, incredible healthcare, shopping, world-class recreational opportunities with nearby access to the Appalachian Trail in the Blueridge Mountains for hiking, mountain biking, kayaking, and more. Quiet no-through street near cul-de-sac. Quality all-brick construction. A blank canvas with limitless potential and resale value. Huge fenced, mostly level backyard with shed and rambling water feature, Barnhardt Creek, borders and cuts through the property. This floor plan could easily accommodate a main-level master bedroom by shifting the room layouts just a smidge.
The main level is great for entertaining and features a Living Room, Large Dining Room, Eat-in-Kitchen with lots of cabinets and Quartz countertops, and Family Room with a gas log fireplace and built-in bookcases, adjacent screen-in porch, and a deck. The oversized 2-car attached garage is totally insulated Garage is wired for a whole house generator. Yard is fenced and borders the creek, but no flood insurance is required.
Upstairs is a spacious ensuite master with a walk-in closet and master bath with double sinks, whirlpool spa tub, and a separate shower. Also, on the upper floor are 3 additional generous bedrooms and a full hall bath plus laundry.
The basement area is mostly finished with rec room, a second masonry fireplace, 3rd full bath, kitchenette area, office, a workshop or hobby room, and abundant storage. Notes to Reflect on when purchasing 4503 Farmwood DR where SIRVA, a relocation company is involved: 2% of purchase price is recommended for an escrow money deposit which will be applied to the purchasers closing costs, etc. Subject to Sale contingencies are not allowed.
Financing Incentives are available through SIRVA Mortgage and buyers are under no obligation to accept any financing incentives.
Sold for $480,000
$480,000
4503 Farmwood Dr, Roanoke, VA 24018
4beds
3,686sqft
Single Family Residence
Built in 1986
0.83 Acres Lot
$611,200 Zestimate®
$130/sqft
$3,550 Estimated rent
Home value
$611,200
$575,000 - $654,000
$3,550/mo
Zestimate® history
Owner options
List your home for rent
$3,550/mo
Rent Zestimate®
Find your next renter with Zillow Rental Manager. Plus, with online applications, you can quickly screen prospective tenants – for free.
$3,550/mo
Rent Zestimate®
Refinance and save
$2,987/mo
Est. payment
Refinancing to a lower rate could help reduce your monthly payments and save thousands over the life of the loan.
$2,987/mo
Est. payment
Explore your selling options
Work with a Zillow partner agent
Leverage their expertise and Zillow's premium Showcase listings to get your home seen by more buyers.
Get startedList with your own agent
Get your home in front of millions of buyers by listing it on Zillow.
Learn how to do itSell it yourself
Take full control of how buyers see your home on Zillow by listing For Sale by Owner (FSBO).
List your homeWhat's special
Zillow last checked:
Listing updated:
Listed by:
MARGARET JEAN CRAYE 540-484-3234,
EXP REALTY LLC - SML
Bought with:
KEES CRAYE, 0225252083
EXP REALTY LLC - SML
Source: RVAR,MLS#: 899512
Facts & features
Interior
Bedrooms & bathrooms
- Bedrooms: 4
- Bathrooms: 4
- Full bathrooms: 3
- 1/2 bathrooms: 1
Heating
- Gas - Natural, Heat Pump Electric, Zoned
Cooling
- Heat Pump Electric
Appliances
- Included: Dryer, Washer, Dishwasher, Microwave, Electric Range, Refrigerator
Features
- Storage
- Flooring: Carpet, Ceramic Tile, Vinyl, Wood
- Doors: Metal, Sliding Doors
- Windows: Insulated Windows, Screens
- Has basement: Yes
- Number of fireplaces: 2
- Fireplace features: Den, Family Room, Gas Log, Flue Available
Interior area
- Total structure area: 3,948
- Total interior livable area: 3,686 sqft
- Finished area above ground: 2,636
- Finished area below ground: 1,050
Property
Parking
- Total spaces: 4
- Parking features: Attached, Paved, Off Street
- Has attached garage: Yes
- Covered spaces: 2
- Uncovered spaces: 2
Features
- Levels: Two
- Stories: 2
- Patio & porch: Deck, Front Porch
- Exterior features: Maint-Free Exterior
- Fencing: Fenced
- Has view: Yes
- View description: Sunrise, Sunset
- Waterfront features: Waterfront, Stream
- Body of water: River or Other
Lot
- Size: 0.83 Acres
- Features: Cul-De-Sac, Gentle Sloping, Level
Details
- Parcel number: 067.130112.000000
- Zoning: R1
Construction
Type & style
- Home type: SingleFamily
- Property subtype: Single Family Residence
Materials
- Brick, Vinyl
Condition
- Completed
- Year built: 1986
Utilities & green energy
- Electric: 0 Phase
- Sewer: Public Sewer
- Utilities for property: Cable Connected, Cable
Community & HOA
Community
- Features: Golf
- Subdivision: Wedgewood
HOA
- Has HOA: No
Location
- Region: Roanoke
Financial & listing details
- Price per square foot: $130/sqft
- Tax assessed value: $532,400
- Annual tax amount: $4,945
- Date on market: 6/30/2023
- Road surface type: Paved
Price history
| Date | Event | Price |
|---|---|---|
| 1/30/2025 | Listing removed | $3,295$1/sqft |
Source: RVAR #912586 Report a problem | ||
| 1/3/2025 | Price change | $3,295-5.7%$1/sqft |
Source: RVAR #912586 Report a problem | ||
| 11/20/2024 | Listed for rent | $3,495+6.1%$1/sqft |
Source: RVAR #912586 Report a problem | ||
| 10/17/2023 | Listing removed | -- |
Source: Zillow Rentals Report a problem | ||
| 10/1/2023 | Listed for rent | $3,295$1/sqft |
Source: Zillow Rentals Report a problem | ||
| 9/18/2023 | Sold | $480,000-6.8%$130/sqft |
Source:  RVAR #899512 Report a problem RVAR #899512 Report a problem | ||
| 8/8/2023 | Pending sale | $515,000$140/sqft |
Source: RVAR #899512 Report a problem | ||
| 7/21/2023 | Price change | $515,000-1.9%$140/sqft |
Source: RVAR #899512 Report a problem | ||
| 6/30/2023 | Listed for sale | $525,000+41.9%$142/sqft |
Source: RVAR #899512 Report a problem | ||
| 11/15/2019 | Sold | $369,950-2.6%$100/sqft |
Source: RVAR #853531 Report a problem | ||
| 10/7/2019 | Pending sale | $379,950$103/sqft |
Source: RE/MAX ALL POINTS #853531 Report a problem | ||
| 8/26/2019 | Price change | $379,950-2.6%$103/sqft |
Source: RE/MAX ALL POINTS #853531 Report a problem | ||
| 7/23/2019 | Price change | $389,950-2%$106/sqft |
Source: RE/MAX ALL POINTS #853531 Report a problem | ||
| 7/3/2019 | Price change | $397,950-0.5%$108/sqft |
Source: RE/MAX ALL POINTS #853531 Report a problem | ||
| 5/31/2019 | Price change | $399,950-2.4%$109/sqft |
Source: RE/MAX ALL POINTS #853531 Report a problem | ||
| 4/9/2019 | Price change | $409,950-4.7%$111/sqft |
Source: RE/MAX ALL POINTS #853531 Report a problem | ||
| 1/16/2019 | Price change | $429,950-4.4%$117/sqft |
Source: RE/MAX ALL POINTS #853531 Report a problem | ||
| 10/25/2018 | Listed for sale | $449,950$122/sqft |
Source: RE/MAX ALL POINTS #853531 Report a problem | ||
Public tax history
| Year | Property taxes | Tax assessment |
|---|---|---|
| 2025 | $5,484 +3.7% | $532,400 +4.7% |
| 2024 | $5,286 +6.9% | $508,300 +8.9% |
| 2023 | $4,946 +12.3% | $466,600 +15.5% |
| 2022 | $4,403 +8% | $403,900 +8% |
| 2021 | $4,077 +0.8% | $374,000 +0.8% |
| 2020 | $4,044 +0.9% | $371,000 +0.9% |
| 2019 | $4,009 +1.9% | $367,800 +1.9% |
| 2018 | $3,935 +2.9% | $361,000 +2.9% |
| 2017 | $3,823 +1% | $350,700 +1% |
| 2016 | $3,786 | $347,300 +1% |
| 2015 | $3,786 +1% | $343,800 +0% |
| 2014 | $3,746 -2.1% | $343,700 -2.1% |
| 2012 | $3,825 -0.8% | $350,900 -0.8% |
| 2011 | $3,858 +0.1% | $353,900 +0.1% |
| 2010 | $3,853 +0.3% | $353,500 +0.3% |
| 2009 | $3,841 +1.1% | $352,400 +1.1% |
| 2008 | $3,798 +5.7% | $348,400 |
| 2007 | $3,594 +2.7% | -- |
| 2006 | $3,499 +2.9% | -- |
| 2005 | $3,399 +3.5% | -- |
| 2004 | $3,283 +1.9% | -- |
| 2003 | $3,221 +1.5% | -- |
| 2002 | $3,174 +2.8% | -- |
| 2001 | $3,087 +1.5% | -- |
| 2000 | $3,041 | -- |
Find assessor info on the county website
Neighborhood: Cave Spring
Nearby homes
- $590,8004 bd2 ba3.4k sqft4513 Farmwood Dr, Roanoke, VA 24018Off Market
- $526,2004 bd3 ba2.7k sqft4491 Farmwood Dr, Roanoke, VA 24018Off Market

- $470,0004 bd3 ba3.5k sqft5847 Lakemont Dr, Roanoke, VA 24018Sold
- $391,5003 bd3 ba2.2k sqft5859 Lakemont Dr, Roanoke, VA 24018Off Market
- $480,0003 bd3 ba2.6k sqft5835 Lakemont Dr, Roanoke, VA 24018Sold
- $632,0004 bd3 ba3.1k sqft4525 Farmwood Dr, Roanoke, VA 24018Off Market
- $1,241,8006 bd6 ba6k sqft4492 Farmwood Dr, Roanoke, VA 24018Off Market
- $618,1004 bd3 ba2.9k sqft4502 Farmwood Dr, Roanoke, VA 24018Off Market
Nearby schools
GreatSchools rating
- 9/10Oak Grove Elementary SchoolGrades: PK-5Distance: 0.8 mi
- 9/10Hidden Valley Middle SchoolGrades: 6-8Distance: 0.7 mi
- 9/10Hidden Valley High SchoolGrades: 9-12Distance: 2.4 mi
Schools provided by the listing agent
- Elementary: Oak Grove
- Middle: Hidden Valley
- High: Hidden Valley
Source: RVAR. This data may not be complete. We recommend contacting the local school district to confirm school assignments for this home.


Get pre-qualified for a loan
At Zillow Home Loans, we can pre-qualify you in as little as 5 minutes with no impact to your credit score.An equal housing lender. NMLS #10287.
Sell for more on Zillow
Get a Zillow Showcase℠ listing at no additional cost and you could sell for .
$611,200
2% more
+$12,224
With Zillow Showcase(estimated)
$623,424
- Virginia
- Roanoke County
- Roanoke
- 24018
- Cave Spring
- 4503 Farmwood Dr
Nearby cities
Nearby neighborhoods
Nearby zip codes
Other Roanoke Topics
