Beautifully updated 3 bed, 2.5 bath ranch-style home with nearly 2,700 sq ft in a quiet, desirable Roanoke County neighborhood. This single-level gem features a large, cozy family room with a gas fireplace, formal dining room, and a finished enclosed sunroom/home office/playroom with gas log inserts in the fireplace. The oversized primary suite boasts a spa-like en-suite bathroom and a bedroom-sized custom walk-in closet. Recent upgrades include a newer roof, gutters, garage doors, paint, dishwasher, and stunning new hardwood floors throughout the main living area complemented by a custom tile/marble foyer, extra-large laundry room, abundant custom cabinet space, and a well-lit sitting area. Situated on nearly an acre, enjoy a peaceful backyard with a stream and patio. Minutes from Hidden Valley Golf Club, Lewis Gale Medical Center, schools, shopping, and dining. Move-in ready. Schedule your private showing today!
Sold for $480,000
$480,000
5835 Lakemont Dr, Roanoke, VA 24018
3beds
2,692sqft
Single Family Residence
Built in 1978
0.72 Acres Lot
$478,300 Zestimate®
$178/sqft
$2,829 Estimated rent
Home value
$478,300
$454,000 - $507,000
$2,829/mo
Zestimate® history
Owner options
List your home for rent
$2,829/mo
Rent Zestimate®
Find your next renter with Zillow Rental Manager. Plus, with online applications, you can quickly screen prospective tenants – for free.
$2,829/mo
Rent Zestimate®
Refinance and save
$2,972/mo
Est. payment
Refinancing to a lower rate could help reduce your monthly payments and save thousands over the life of the loan.
$2,972/mo
Est. payment
Explore your selling options
Work with a Zillow partner agent
Leverage their expertise and Zillow's premium Showcase listings to get your home seen by more buyers.
Get startedList with your own agent
Get your home in front of millions of buyers by listing it on Zillow.
Learn how to do itSell it yourself
Take full control of how buyers see your home on Zillow by listing For Sale by Owner (FSBO).
List your homeWhat's special
Garage doorsGas fireplaceWell-lit sitting areaExtra-large laundry roomStunning new hardwood floorsFormal dining roomNewer roof
Zillow last checked:
Listing updated:
Listed by:
BETH ANNE DEEMS 540-488-2801,
QUALITY REALTY
Bought with:
BEN JOHNSON, 0225193178
MOUNTAIN CITY REALTY & AUCTION LLC
Source: RVAR,MLS#: 920120
Facts & features
Interior
Bedrooms & bathrooms
- Bedrooms: 3
- Bathrooms: 3
- Full bathrooms: 2
- 1/2 bathrooms: 1
Primary bedroom
- Level: E
Bedroom 2
- Level: E
Bedroom 3
- Level: E
Dining room
- Level: E
Eat in kitchen
- Level: E
Family room
- Level: E
Kitchen
- Level: E
Laundry
- Level: E
Recreation room
- Level: E
Sun room
- Level: E
Heating
- Gas - Propane, Heat Pump Electric
Cooling
- Heat Pump Electric
Appliances
- Included: Dryer, Washer, Cooktop, Dishwasher, Disposal, Microwave, Refrigerator, Oven
Features
- Breakfast Area, Storage
- Flooring: Carpet, Marble, Wood
- Doors: French Doors, Metal
- Windows: Insulated Windows, Skylight(s)
- Has basement: No
- Number of fireplaces: 2
- Fireplace features: Great Room, Recreation Room
Interior area
- Total structure area: 2,692
- Total interior livable area: 2,692 sqft
- Finished area above ground: 2,692
Property
Parking
- Total spaces: 2
- Parking features: Attached, Garage Door Opener, Off Street
- Has attached garage: Yes
- Covered spaces: 2
- Has uncovered spaces: Yes
Features
- Levels: One
- Stories: 1
- Patio & porch: Patio
- Exterior features: Sunroom
- Has view: Yes
- Waterfront features: Stream
Lot
- Size: 0.72 Acres
- Features: Cul-De-Sac, Level, Stream
Details
- Parcel number: 067.140221.000000
- Zoning: R1
Construction
Type & style
- Home type: SingleFamily
- Architectural style: Ranch
- Property subtype: Single Family Residence
Materials
- Wood
Condition
- Completed
- Year built: 1978
Utilities & green energy
- Electric: 0 Phase
- Sewer: Public Sewer
- Utilities for property: Cable Connected, Underground Utilities, Cable
Community & HOA
Community
- Features: Golf, Public Transport
- Subdivision: Farmingdale South
HOA
- Has HOA: No
Location
- Region: Roanoke
Financial & listing details
- Price per square foot: $178/sqft
- Tax assessed value: $355,300
- Annual tax amount: $3,528
- Date on market: 8/15/2025
Price history
| Date | Event | Price |
|---|---|---|
| 9/23/2025 | Sold | $480,000-2.6%$178/sqft |
Source:  RVAR #920120 Report a problem RVAR #920120 Report a problem | ||
| 8/23/2025 | Pending sale | $492,900$183/sqft |
Source: RVAR #920120 Report a problem | ||
| 8/15/2025 | Listed for sale | $492,900+110.6%$183/sqft |
Source: RVAR #920120 Report a problem | ||
| 9/2/2005 | Sold | $234,000$87/sqft |
Source: Public Record Report a problem | ||
Public tax history
| Year | Property taxes | Tax assessment |
|---|---|---|
| 2025 | $3,660 +3.7% | $355,300 +4.7% |
| 2024 | $3,528 +5.3% | $339,200 +7.4% |
| 2023 | $3,349 +12.2% | $315,900 +15.4% |
| 2022 | $2,983 +13% | $273,700 +13% |
| 2021 | $2,640 +0.5% | $242,200 +0.5% |
| 2020 | $2,626 +0.6% | $240,900 +0.6% |
| 2019 | $2,609 +1.6% | $239,400 +1.6% |
| 2018 | $2,568 +3.2% | $235,600 +3.2% |
| 2017 | $2,488 +1% | $228,300 +1% |
| 2016 | $2,464 | $226,100 -0.2% |
| 2015 | $2,464 -0.4% | $226,500 -0.2% |
| 2014 | $2,473 -2.3% | $226,900 -2.3% |
| 2012 | $2,531 -1.3% | $232,200 -1.3% |
| 2011 | $2,564 -2.3% | $235,200 -2.3% |
| 2010 | $2,625 0% | $240,800 0% |
| 2009 | $2,626 +1.8% | $240,900 +1.8% |
| 2008 | $2,579 +6.4% | $236,600 |
| 2007 | $2,424 +6.1% | -- |
| 2006 | $2,284 +4.6% | -- |
| 2005 | $2,184 +4.4% | -- |
| 2004 | $2,092 +2.9% | -- |
| 2003 | $2,034 +1.5% | -- |
| 2002 | $2,004 +2.7% | -- |
| 2001 | $1,951 +2% | -- |
| 2000 | $1,913 | -- |
Find assessor info on the county website
Neighborhood: Cave Spring
Nearby homes
- $470,0004 bd3 ba3.5k sqft5847 Lakemont Dr, Roanoke, VA 24018Sold
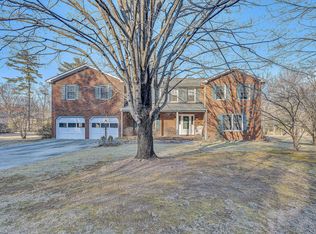
- $54,5001 Acres5815 Lakemont Dr, Roanoke, VA 24018Off Market
- $600,7004 bd2 ba3.4k sqft4513 Farmwood Dr, Roanoke, VA 24018Off Market
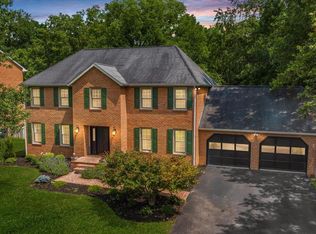
- $480,0004 bd4 ba3.6k sqft4503 Farmwood Dr, Roanoke, VA 24018Sold
- $395,4003 bd3 ba2.2k sqft5859 Lakemont Dr, Roanoke, VA 24018Off Market
- $760,0005 bd5 ba4k sqft5832 Lakemont Dr, Roanoke, VA 24018Sold
- $583,9004 bd3 ba2.9k sqft5844 Lakemont Dr, Roanoke, VA 24018Off Market
- $582,8004 bd4 ba3.5k sqft5715 Club Ln, Roanoke, VA 24018Off Market
Nearby schools
GreatSchools rating
- 9/10Oak Grove Elementary SchoolGrades: PK-5Distance: 0.8 mi
- 9/10Hidden Valley Middle SchoolGrades: 6-8Distance: 0.7 mi
- 9/10Hidden Valley High SchoolGrades: 9-12Distance: 2.4 mi
Schools provided by the listing agent
- Elementary: Oak Grove
- Middle: Hidden Valley
- High: Hidden Valley
Source: RVAR. This data may not be complete. We recommend contacting the local school district to confirm school assignments for this home.


Get pre-qualified for a loan
At Zillow Home Loans, we can pre-qualify you in as little as 5 minutes with no impact to your credit score.An equal housing lender. NMLS #10287.
Sell for more on Zillow
Get a Zillow Showcase℠ listing at no additional cost and you could sell for .
$478,300
2% more
+$9,566
With Zillow Showcase(estimated)
$487,866
- Virginia
- Roanoke County
- Roanoke
- 24018
- Cave Spring
- 5835 Lakemont Dr
Nearby cities
Nearby neighborhoods
Nearby zip codes
Other Roanoke Topics
