Nestled on a private, level 0.85-acre lot, this exceptional home offers the perfect blend of elegance and comfort. Outdoor living is a dream with a beautiful screened porch, expansive paved patio, and a custom fireplace and grilling area--ideal for both relaxing evenings and entertaining guests. Inside, the stunning Great Room features a soaring cathedral ceiling and a dramatic stone fireplace, seamlessly flowing to the outdoor living spaces. The custom-designed kitchen is truly one of a kind, showcasing curved granite countertops, top-of-the-line appliances, and an open layout perfect for gathering. The main level offers a luxurious Primary Suite with a beautifully appointed heated floor bath, along with a private office/formal dining room, and an inviting den with its own fireplace. Upstairs, you'll find four additional bedrooms, including a second Primary Suite, as well as a spacious media room complete with a private second staircase to the main level. Crawlspace has been encapsulated. This remarkable home combines thoughtful design, high-end finishes, and inviting spaces--an absolute must-see.
Sold for $760,000
$760,000
5832 Lakemont Dr, Roanoke, VA 24018
5beds
4,041sqft
Single Family Residence
Built in 1978
0.85 Acres Lot
$762,800 Zestimate®
$188/sqft
$3,790 Estimated rent
Home value
$762,800
$702,000 - $831,000
$3,790/mo
Zestimate® history
Owner options
List your home for rent
$3,790/mo
Rent Zestimate®
Find your next renter with Zillow Rental Manager. Plus, with online applications, you can quickly screen prospective tenants – for free.
$3,790/mo
Rent Zestimate®
Refinance and save
$4,709/mo
Est. payment
Refinancing to a lower rate could help reduce your monthly payments and save thousands over the life of the loan.
$4,709/mo
Est. payment
Explore your selling options
Work with a Zillow partner agent
Leverage their expertise and Zillow's premium Showcase listings to get your home seen by more buyers.
Get startedList with your own agent
Get your home in front of millions of buyers by listing it on Zillow.
Learn how to do itSell it yourself
Take full control of how buyers see your home on Zillow by listing For Sale by Owner (FSBO).
List your homeWhat's special
Dramatic stone fireplaceSpacious media roomStunning great roomTop-of-the-line appliancesExpansive paved patioBeautiful screened porchSoaring cathedral ceiling
Zillow last checked:
Listing updated:
Listed by:
THOMAS STOVER 540-580-7850,
MKB, REALTORS(r) - OAK GROVE
Bought with:
MARLEE RUSSELL, 0225256514
NEST REALTY ROANOKE
Source: RVAR,MLS#: 926030
Facts & features
Interior
Bedrooms & bathrooms
- Bedrooms: 5
- Bathrooms: 5
- Full bathrooms: 3
- 1/2 bathrooms: 2
Primary bedroom
- Level: U
Primary bedroom
- Description: Heated floors in the bathroom
- Level: E
Bedroom 2
- Level: U
Bedroom 3
- Level: U
Bedroom 4
- Level: U
Den
- Level: E
Dining area
- Level: E
Eat in kitchen
- Level: E
Foyer
- Level: E
Game room
- Level: U
Great room
- Level: E
Laundry
- Level: E
Office
- Level: E
Heating
- Heat Pump Electric, Heat Pump Gas, Zoned
Cooling
- Central Air, Heat Pump Electric, Zoned
Appliances
- Included: Cooktop, Dishwasher, Disposal, Microwave, Refrigerator, Oven
Features
- Breakfast Area, Indirect Lighting
- Flooring: Carpet, Ceramic Tile, Wood
- Doors: Fiberglass, Insulated
- Windows: Insulated Windows, Tilt-In
- Has basement: No
- Number of fireplaces: 2
- Fireplace features: Den, Great Room
Interior area
- Total structure area: 4,041
- Total interior livable area: 4,041 sqft
- Finished area above ground: 4,041
Property
Parking
- Total spaces: 2
- Parking features: Attached, Paved, Garage Door Opener, Off Street
- Has attached garage: Yes
- Covered spaces: 2
- Has uncovered spaces: Yes
Features
- Levels: Two
- Stories: 2
- Patio & porch: Patio, Front Porch
Lot
- Size: 0.85 Acres
- Features: Cul-De-Sac
Details
- Parcel number: 067.140220.000000
Construction
Type & style
- Home type: SingleFamily
- Property subtype: Single Family Residence
Materials
- Brick, Vinyl
Condition
- Completed
- Year built: 1978
Utilities & green energy
- Electric: 0 Phase
- Sewer: Public Sewer
- Utilities for property: Cable Connected, Cable
Community & HOA
Community
- Subdivision: Farmingdale South
HOA
- Has HOA: No
Location
- Region: Roanoke
Financial & listing details
- Price per square foot: $188/sqft
- Tax assessed value: $581,800
- Annual tax amount: $6,276
- Date on market: 4/10/2026
- Road surface type: Paved
Price history
| Date | Event | Price |
|---|---|---|
| 5/11/2026 | Sold | $760,000+1.3%$188/sqft |
Source:  RVAR #926030 Report a problem RVAR #926030 Report a problem | ||
| 4/11/2026 | Pending sale | $749,950$186/sqft |
Source: RVAR #926030 Report a problem | ||
| 4/10/2026 | Listed for sale | $749,950$186/sqft |
Source: RVAR #926030 Report a problem | ||
Public tax history
| Year | Property taxes | Tax assessment |
|---|---|---|
| 2025 | $5,993 +3.6% | $581,800 +4.6% |
| 2024 | $5,784 +5.7% | $556,200 +7.7% |
| 2023 | $5,474 +12.2% | $516,400 +15.4% |
| 2022 | $4,877 +7.9% | $447,400 +7.9% |
| 2021 | $4,521 +2.2% | $414,800 +2.2% |
| 2020 | $4,425 +0.9% | $406,000 +0.9% |
| 2019 | $4,387 +2% | $402,500 +2% |
| 2018 | $4,303 +3.2% | $394,800 +3.2% |
| 2017 | $4,169 +1.1% | $382,500 +1.1% |
| 2016 | $4,126 | $378,500 0% |
| 2015 | $4,126 +720.1% | $378,600 +41.1% |
| 2014 | $503 -83.2% | $268,400 -2.3% |
| 2012 | $2,993 -0.8% | $274,600 -0.8% |
| 2011 | $3,017 +0.1% | $276,800 +0.1% |
| 2010 | $3,015 +0% | $276,600 +0% |
| 2009 | $3,014 +2% | $276,500 +2% |
| 2008 | $2,954 +6.7% | $271,000 |
| 2007 | $2,770 +4.2% | -- |
| 2006 | $2,657 +3.1% | -- |
| 2005 | $2,577 +4.1% | -- |
| 2004 | $2,476 +2.9% | -- |
| 2003 | $2,406 +2.5% | -- |
| 2002 | $2,348 +3.9% | -- |
| 2001 | $2,260 +2% | -- |
| 2000 | $2,215 | -- |
Find assessor info on the county website
Neighborhood: Cave Spring
Nearby homes
- $--2 Acres5820 Lakemont Dr Sw, Roanoke, VA 24018Off Market
- $578,9004 bd3 ba2.9k sqft5844 Lakemont Dr, Roanoke, VA 24018Off Market

- $44,0000.56 Acres5852 Lakemont Dr, Roanoke, VA 24018Off Market

- $480,0003 bd3 ba2.6k sqft5835 Lakemont Dr, Roanoke, VA 24018Sold
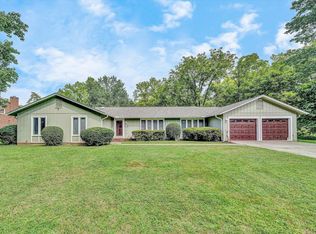
- $470,0004 bd3 ba3.5k sqft5847 Lakemont Dr, Roanoke, VA 24018Sold
- $607,1003 bd2 ba2.6k sqft6010 Lakemont Dr, Roanoke, VA 24018Off Market
- $54,5001 Acres5815 Lakemont Dr, Roanoke, VA 24018Off Market
- $613,8004 bd3 ba3k sqft6022 Lakemont Dr, Roanoke, VA 24018Off Market
Nearby schools
GreatSchools rating
- 9/10Oak Grove Elementary SchoolGrades: PK-5Distance: 0.7 mi
- 9/10Hidden Valley Middle SchoolGrades: 6-8Distance: 0.7 mi
- 9/10Hidden Valley High SchoolGrades: 9-12Distance: 2.3 mi
Schools provided by the listing agent
- Elementary: Oak Grove
- Middle: Hidden Valley
- High: Hidden Valley
Source: RVAR. This data may not be complete. We recommend contacting the local school district to confirm school assignments for this home.


Get pre-qualified for a loan
At Zillow Home Loans, we can pre-qualify you in as little as 5 minutes with no impact to your credit score.An equal housing lender. NMLS #10287.
Sell for more on Zillow
Get a Zillow Showcase℠ listing at no additional cost and you could sell for .
$762,800
2% more
+$15,256
With Zillow Showcase(estimated)
$778,056
- Virginia
- Roanoke County
- Roanoke
- 24018
- Cave Spring
- 5832 Lakemont Dr
Nearby cities
Nearby neighborhoods
Nearby zip codes
Other Roanoke Topics
