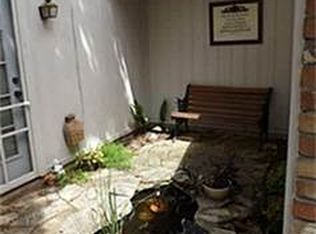
MULTIPLE OFFERS RECEIVED. SELLER ASKING FOR HIGHEST AND BEST BY 2PM ON MON. MAY 18TH. Well maintained home offers timeless character, thoughtful updates and inviting layout. Elevated brick walkway, lush landscaping and charming front entry create warm, welcoming first impression. Inside, rich hand-scraped hardwood floors - recently cleaned and polished - flow throughout main living spaces, adding warmth and elegance. Fresh interior paint, new carpeting, new double paned windows and abundant natural light make entire property feel refreshed, bright and move-in ready. Spacious living room centers around classic brick fireplace w raised hearth and glass doors, creating the perfect setting for cozy evenings, holiday gatherings or relaxing weekends at home. Kitchen blends functionality and charm w extensive cabinetry, granite countertops, updated fixtures and all new kitchen appliances. Generous breakfast bar and adjoining dining spaces create seamless flow for entertaining and everyday meals. Large windows and glass doors frame views of peaceful courtyard-style patio bringing outdoors in creating ideal indoor-outdoor living experience. Primary retreat offers true private escape split from other bedrooms w space to unwind and recharge. Spa-inspired bath features dual sinks, large soaking tub, separate shower and abundant storage; while additional bedrooms can easily adapt to a home office, workout room, hobby space or guest accommodations. Step outside to enjoy private courtyard-style patio surrounded by mature landscaping and shade trees offering perfect setting for morning coffee, outdoor dining or simply enjoying the quiet serenity. Rear-entry garage adds convenience while maintaining home’s attractive curb appeal. Property offers convenient access to Lake Arlington, parks, walking trails, shopping, dining, entertainment and major highways for an easy commute. Combining classic charm, meaningful updates and a location to love.
Sold
Price Unknown
4503 Lake Park Dr, Arlington, TX 76016
3beds
1,975sqft
Single Family Residence
Built in 1983
10,018 Square Feet Lot
$361,500 Zestimate®
$--/sqft
$2,278 Estimated rent
Home value
$361,500
$340,000 - $387,000
$2,278/mo
Zestimate® history
Owner options
List your home for rent
$2,278/mo
Rent Zestimate®
Find your next renter with Zillow Rental Manager. Plus, with online applications, you can quickly screen prospective tenants – for free.
$2,278/mo
Rent Zestimate®
Refinance and save
Refinancing to a lower rate could help reduce your monthly payments and save thousands over the life of the loan.
Explore your selling options
Work with a Zillow partner agent
Leverage their expertise and Zillow's premium Showcase listings to get your home seen by more buyers.
Get startedList with your own agent
Get your home in front of millions of buyers by listing it on Zillow.
Learn how to do itSell it yourself
Take full control of how buyers see your home on Zillow by listing For Sale by Owner (FSBO).
List your homeWhat's special
Updated fixturesAbundant natural lightRich hand-scraped hardwood floorsGranite countertopsAdjoining dining spacesAll new kitchen appliancesLush landscaping
Zillow last checked:
Listing updated:
Listed by:
Brandee Kelley 0541522 817-688-4572,
Keller Williams Lonestar DFW 817-795-2500
Bought with:
Tara Jimenez, 0789364
Rendon Realty, LLC
Source: NTREIS,MLS#: 21268423
Facts & features
Interior
Bedrooms & bathrooms
- Bedrooms: 3
- Bathrooms: 2
- Full bathrooms: 2
Primary bedroom
- Features: Ceiling Fan(s), En Suite Bathroom, Walk-In Closet(s)
- Level: First
- Dimensions: 14 x 17
Bedroom
- Features: Ceiling Fan(s)
- Level: First
- Dimensions: 12 x 10
Bedroom
- Features: Ceiling Fan(s)
- Level: First
- Dimensions: 12 x 11
Primary bathroom
- Features: Dual Sinks, En Suite Bathroom, Garden Tub/Roman Tub, Linen Closet, Separate Shower
- Level: First
- Dimensions: 13 x 13
Breakfast room nook
- Features: Breakfast Bar, Eat-in Kitchen
- Level: First
- Dimensions: 12 x 11
Dining room
- Level: First
- Dimensions: 14 x 15
Other
- Features: Dual Sinks, Linen Closet
- Level: First
- Dimensions: 12 x 8
Kitchen
- Features: Breakfast Bar, Ceiling Fan(s), Eat-in Kitchen, Granite Counters, Pantry, Walk-In Pantry
- Level: First
- Dimensions: 14 x 12
Laundry
- Features: Built-in Features, Linen Closet
- Level: First
- Dimensions: 12 x 5
Living room
- Features: Ceiling Fan(s), Fireplace
- Level: First
- Dimensions: 15 x 20
Heating
- Central, Electric
Cooling
- Central Air, Ceiling Fan(s), Electric
Appliances
- Included: Dishwasher, Electric Cooktop, Electric Oven, Electric Water Heater, Disposal, Microwave
- Laundry: Washer Hookup, Dryer Hookup, ElectricDryer Hookup, Laundry in Utility Room
Features
- Chandelier, Decorative/Designer Lighting Fixtures, Eat-in Kitchen, Granite Counters, High Speed Internet, Pantry, Cable TV, Vaulted Ceiling(s), Natural Woodwork, Walk-In Closet(s)
- Flooring: Carpet, Hardwood
- Has basement: No
- Number of fireplaces: 1
- Fireplace features: Glass Doors, Living Room, Masonry, Raised Hearth, Wood Burning
Interior area
- Total interior livable area: 1,975 sqft
Property
Parking
- Total spaces: 2
- Parking features: Door-Single, Driveway, Garage, Garage Door Opener, Garage Faces Rear
- Attached garage spaces: 2
Features
- Levels: One
- Stories: 1
- Patio & porch: Rear Porch, Covered
- Exterior features: Courtyard, Rain Gutters
- Pool features: None
- Fencing: Partial,Wood
Lot
- Size: 10,018 Square Feet
- Features: Landscaped, Many Trees, Subdivision, Sprinkler System
Details
- Parcel number: 01553119
Construction
Type & style
- Home type: SingleFamily
- Architectural style: Traditional,Detached
- Property subtype: Single Family Residence
Materials
- Brick
- Foundation: Slab
- Roof: Composition,Shingle
Condition
- Year built: 1983
Utilities & green energy
- Sewer: Public Sewer
- Water: Public
- Utilities for property: Electricity Available, Electricity Connected, Overhead Utilities, Sewer Available, Separate Meters, Water Available, Cable Available
Community & HOA
Community
- Features: Curbs
- Security: Smoke Detector(s)
- Subdivision: Lake Park Estate Add
HOA
- Has HOA: No
Location
- Region: Arlington
Financial & listing details
- Tax assessed value: $321,065
- Annual tax amount: $7,019
- Date on market: 5/14/2026
- Cumulative days on market: 5 days
- Listing terms: Cash,Conventional,FHA,Texas Vet,VA Loan
- Exclusions: None.
Price history
| Date | Event | Price |
|---|---|---|
| 6/5/2026 | Sold | -- |
Source: NTREIS #21268423 Report a problem | ||
| 5/25/2026 | Pending sale | $350,000$177/sqft |
Source: NTREIS #21268423 Report a problem | ||
| 5/19/2026 | Contingent | $350,000$177/sqft |
Source: NTREIS #21268423 Report a problem | ||
| 5/14/2026 | Listed for sale | $350,000$177/sqft |
Source: NTREIS #21268423 Report a problem | ||
Public tax history
| Year | Property taxes | Tax assessment |
|---|---|---|
| 2025 | $1,030 -3.4% | $321,065 |
| 2024 | $1,067 -36.3% | $321,065 -12% |
| 2023 | $1,673 -4.4% | $364,757 +23.4% |
| 2022 | $1,751 +3.5% | $295,630 +12% |
| 2021 | $1,692 +3.1% | $263,876 +9.4% |
| 2020 | $1,641 +0.8% | $241,286 -0.6% |
| 2019 | $1,628 +3% | $242,788 +13.4% |
| 2018 | $1,580 +2.8% | $214,039 +10% |
| 2017 | $1,536 +2.2% | $194,581 +9.6% |
| 2016 | $1,502 -5.4% | $177,556 -0.3% |
| 2015 | $1,588 | $178,063 +16.2% |
| 2014 | $1,588 | $153,300 +2.5% |
| 2013 | -- | $149,600 +0.7% |
| 2012 | -- | $148,600 |
| 2011 | -- | $148,600 -0.3% |
| 2010 | -- | $149,000 +1.1% |
| 2009 | -- | $147,400 |
| 2008 | -- | $147,400 |
| 2007 | -- | $147,400 +6.7% |
| 2006 | -- | $138,100 |
| 2005 | -- | $138,100 |
| 2004 | -- | $138,100 |
| 2003 | -- | $138,100 -0.4% |
| 2002 | -- | $138,600 +7.8% |
| 2001 | -- | $128,600 +9.5% |
| 2000 | -- | $117,400 |
Find assessor info on the county website
Neighborhood: West
Nearby homes
- $--5 bd3 ba3k sqft4505 Lake Park Dr, Arlington, TX 76016Sold

- $349,7003 bd2 ba2.1k sqft4501 Lake Park Dr, Arlington, TX 76016Off Market
- $397,6003 bd3 ba2.2k sqft4507 Lake Park Dr, Arlington, TX 76016Off Market

- $375,2004 bd2 ba2.1k sqft4502 Lake Park Dr, Arlington, TX 76016Off Market
- $408,5003 bd2 ba2.4k sqft4504 Lake Park Dr, Arlington, TX 76016Off Market
- $404,9003 bd3 ba2.3k sqft4500 Lake Park Dr, Arlington, TX 76016Off Market
- $75,000-- bd-- ba-- sqft4501 Bowman Springs Rd, Arlington, TX 76016Off Market
- $410,0003 bd2 ba2.3k sqft4506 Lake Park Dr, Arlington, TX 76016Off Market
Nearby schools
GreatSchools rating
- 4/10Miller Elementary SchoolGrades: PK-6Distance: 1 mi
- 7/10Young Junior High SchoolGrades: 7-8Distance: 3 mi
- 6/10Martin High SchoolGrades: 9-12Distance: 2.6 mi
Schools provided by the listing agent
- Elementary: Miller
- Middle: Young
- High: Martin
- District: Arlington ISD
Source: NTREIS. This data may not be complete. We recommend contacting the local school district to confirm school assignments for this home.
Get a cash offer in 3 minutes
Find out how much your home could sell for in as little as 3 minutes with a no-obligation cash offer.
Estimated market value
$361,500
Get a cash offer in 3 minutes
Find out how much your home could sell for in as little as 3 minutes with a no-obligation cash offer.
Estimated market value
$361,500
- Texas
- Tarrant County
- Arlington
- 76016
- West
- 4503 Lake Park Dr
Nearby cities
Nearby neighborhoods
Nearby zip codes
Other Arlington Topics
