AMAZING home and at an INCREDIBLE PRICE is back on the market!! No inspection was ordered, Buyer was just not ready to commit to a home purchase at this time. So please bring your Buyer to let them see all of the possibilities in this home! This spacious and beautifully maintained 5-bedroom, 3-bath gem is nestled on a peaceful, tree-lined street in the outstanding Martin school district. With a quarter-acre lot and a private backyard oasis, there's plenty of room to relax, entertain, and enjoy life inside and out. As you enter the home your eyes are immediately drawn to the gorgeous double black doors that lead out to the large backyard retreat — which is ideal for a garden, trampoline, swingset, or simply relaxing in privacy. The second family room was designed also for enjoying the views of the backyard with large side windows and french doors that bring the outside in. You and your family will enjoy this great room, perfect for family gatherings, movie or game nights. You will find this home to have a well-thought-out layout with three bedrooms downstairs and two upstairs—perfect for flexible living arrangements or a growing family. The two bedrooms upstairs lead out to a flex space, ( great for toys) a large walk in closet and a full size bathroom. In each of the two living areas, there are electric decorative fireplaces for cozy evenings and a touch of charm. The kitchen is large and inviting, with modern touches throughout and plenty of storage space. Thoughtful design is very noteable with modern ceiling fans, sleek light fixtures, and a contemporary style that gives the whole home a fresh, welcoming feel. Need storage? You’ve got it. Parking? The oversized carport will accomodate several cars and motorcycles! This one truly checks all the boxes—space, style, functionality, and location. Come see it for yourself and see why you will want to claim this one for your own!
Sold
Price Unknown
4505 Lake Park Dr, Arlington, TX 76016
5beds
3,047sqft
Single Family Residence
Built in 1984
10,018 Square Feet Lot
$396,600 Zestimate®
$--/sqft
$3,161 Estimated rent
Home value
$396,600
$369,000 - $428,000
$3,161/mo
Zestimate® history
Owner options
List your home for rent
$3,161/mo
Rent Zestimate®
Find your next renter with Zillow Rental Manager. Plus, with online applications, you can quickly screen prospective tenants – for free.
$3,161/mo
Rent Zestimate®
Refinance and save
Refinancing to a lower rate could help reduce your monthly payments and save thousands over the life of the loan.
Explore your selling options
Work with a Zillow partner agent
Leverage their expertise and Zillow's premium Showcase listings to get your home seen by more buyers.
Get startedList with your own agent
Get your home in front of millions of buyers by listing it on Zillow.
Learn how to do itSell it yourself
Take full control of how buyers see your home on Zillow by listing For Sale by Owner (FSBO).
List your homeWhat's special
Sleek light fixturesModern ceiling fansContemporary styleLarge backyard retreatPrivate backyard oasisOversized carportFlex space
Zillow last checked:
Listing updated:
Listed by:
Cindy Schmidt 0524885 817-473-7700,
RE/MAX Associates of Mansfield 817-473-7700,
Rhonda Attaway 0671459 817-999-6411,
RE/MAX Associates of Mansfield
Bought with:
Kevin Hammon, 0624446
The Real Estate Power Houses
Source: NTREIS,MLS#: 21099043
Facts & features
Interior
Bedrooms & bathrooms
- Bedrooms: 5
- Bathrooms: 3
- Full bathrooms: 3
Primary bedroom
- Features: Ceiling Fan(s), En Suite Bathroom, Walk-In Closet(s)
- Level: First
- Dimensions: 15 x 13
Bedroom
- Features: Ceiling Fan(s)
- Level: First
- Dimensions: 11 x 11
Bedroom
- Features: Ceiling Fan(s)
- Level: First
- Dimensions: 11 x 10
Bedroom
- Level: Second
- Dimensions: 11 x 10
Bedroom
- Features: Walk-In Closet(s)
- Level: Second
- Dimensions: 14 x 8
Dining room
- Level: First
- Dimensions: 12 x 11
Kitchen
- Features: Built-in Features, Dual Sinks, Eat-in Kitchen, Granite Counters, Pantry
- Level: First
- Dimensions: 21 x 11
Living room
- Features: Ceiling Fan(s)
- Level: First
- Dimensions: 22 x 17
Living room
- Features: Built-in Features, Ceiling Fan(s), Fireplace
- Level: First
- Dimensions: 19 x 18
Heating
- Central, Electric
Cooling
- Central Air, Ceiling Fan(s), Electric
Appliances
- Included: Dishwasher, Electric Cooktop, Disposal, Microwave
- Laundry: Laundry in Utility Room
Features
- Decorative/Designer Lighting Fixtures, Eat-in Kitchen, Granite Counters, High Speed Internet
- Flooring: Carpet, Ceramic Tile, Laminate
- Windows: Skylight(s), Window Coverings
- Has basement: No
- Number of fireplaces: 2
- Fireplace features: Decorative, Den, Electric, Family Room
Interior area
- Total interior livable area: 3,047 sqft
Property
Parking
- Total spaces: 2
- Parking features: Attached Carport, Carport, Driveway
- Carport spaces: 2
Features
- Levels: Two
- Stories: 2
- Patio & porch: Patio
- Pool features: None
- Fencing: Privacy,Wood
Lot
- Size: 10,018 Square Feet
- Features: Interior Lot, Landscaped, Native Plants, No Backyard Grass, Sprinkler System
- Residential vegetation: Partially Wooded
Details
- Parcel number: 01553127
Construction
Type & style
- Home type: SingleFamily
- Architectural style: Contemporary/Modern,Detached
- Property subtype: Single Family Residence
Materials
- Brick
- Roof: Composition
Condition
- Year built: 1984
Utilities & green energy
- Sewer: Public Sewer
- Water: Public
- Utilities for property: Sewer Available, Water Available
Community & HOA
Community
- Features: Curbs
- Subdivision: Lake Park Estate Add
HOA
- Has HOA: No
Location
- Region: Arlington
Financial & listing details
- Tax assessed value: $304,000
- Annual tax amount: $7,063
- Date on market: 6/15/2026
- Cumulative days on market: 150 days
- Listing terms: Cash,Conventional,FHA,VA Loan
- Exclusions: Personal Items, Mineral rights and outside lighting.
Price history
| Date | Event | Price |
|---|---|---|
| 1/13/2026 | Sold | -- |
Source: NTREIS #21099043 Report a problem | ||
| 12/12/2025 | Contingent | $395,000$130/sqft |
Source: NTREIS #21099043 Report a problem | ||
| 11/10/2025 | Listed for sale | $395,000$130/sqft |
Source: NTREIS #21099043 Report a problem | ||
| 11/8/2025 | Contingent | $395,000$130/sqft |
Source: NTREIS #21099043 Report a problem | ||
| 10/29/2025 | Listed for sale | $395,000-4.8%$130/sqft |
Source: NTREIS #21099043 Report a problem | ||
| 10/19/2025 | Listing removed | $415,000$136/sqft |
Source: NTREIS #20995819 Report a problem | ||
| 8/25/2025 | Price change | $415,000-4.6%$136/sqft |
Source: NTREIS #20995819 Report a problem | ||
| 8/5/2025 | Price change | $435,000-3.3%$143/sqft |
Source: NTREIS #20995819 Report a problem | ||
| 7/10/2025 | Listed for sale | $450,000$148/sqft |
Source: NTREIS #20995819 Report a problem | ||
Public tax history
| Year | Property taxes | Tax assessment |
|---|---|---|
| 2025 | $2,045 -35.6% | $304,000 -5.9% |
| 2024 | $3,173 -33.9% | $323,183 -12.4% |
| 2023 | $4,802 -5% | $368,802 +16.3% |
| 2022 | $5,052 +1.2% | $317,012 +8.8% |
| 2021 | $4,992 +1.2% | $291,387 +10.5% |
| 2020 | $4,932 -13.6% | $263,614 -0.5% |
| 2019 | $5,707 +7% | $265,025 +15.4% |
| 2018 | $5,335 +9.9% | $229,753 +10% |
| 2017 | $4,857 +7.6% | $208,866 +8.8% |
| 2016 | $4,515 +16.4% | $192,011 +4.5% |
| 2015 | $3,881 | $183,790 +12.9% |
| 2014 | $3,881 | $162,800 +2.5% |
| 2013 | -- | $158,800 +0.7% |
| 2012 | -- | $157,700 |
| 2011 | -- | $157,700 -0.3% |
| 2010 | -- | $158,100 +1.2% |
| 2009 | -- | $156,200 |
| 2008 | -- | $156,200 |
| 2007 | -- | $156,200 +6.8% |
| 2006 | -- | $146,300 |
| 2005 | -- | $146,300 |
| 2004 | -- | $146,300 |
| 2003 | -- | $146,300 +0.8% |
| 2002 | -- | $145,100 +7.8% |
| 2001 | -- | $134,600 +9.5% |
| 2000 | -- | $122,900 |
Find assessor info on the county website
Neighborhood: West
Nearby homes
- $--3 bd2 ba1.9k sqft4503 Lake Park Dr, Arlington, TX 76016Sold

- $396,3003 bd3 ba2.2k sqft4507 Lake Park Dr, Arlington, TX 76016Off Market

- $349,7003 bd2 ba2.1k sqft4501 Lake Park Dr, Arlington, TX 76016Off Market
- $410,7004 bd3 ba2.4k sqft4509 Lake Park Dr, Arlington, TX 76016Off Market
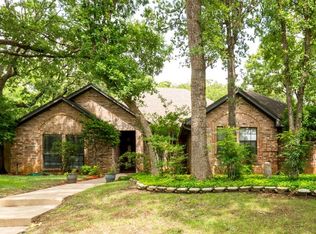
- $408,5003 bd2 ba2.4k sqft4504 Lake Park Dr, Arlington, TX 76016Off Market
- $375,2004 bd2 ba2.1k sqft4502 Lake Park Dr, Arlington, TX 76016Off Market
- $410,0003 bd2 ba2.3k sqft4506 Lake Park Dr, Arlington, TX 76016Off Market
- $75,000-- bd-- ba-- sqft4501 Bowman Springs Rd, Arlington, TX 76016Off Market
Nearby schools
GreatSchools rating
- 4/10Miller Elementary SchoolGrades: PK-6Distance: 1 mi
- 7/10Young Junior High SchoolGrades: 7-8Distance: 3.1 mi
- 6/10Martin High SchoolGrades: 9-12Distance: 2.6 mi
Schools provided by the listing agent
- Elementary: Miller
- Middle: Young
- High: Martin
- District: Arlington ISD
Source: NTREIS. This data may not be complete. We recommend contacting the local school district to confirm school assignments for this home.
Get a cash offer in 3 minutes
Find out how much your home could sell for in as little as 3 minutes with a no-obligation cash offer.
Estimated market value
$396,600
Get a cash offer in 3 minutes
Find out how much your home could sell for in as little as 3 minutes with a no-obligation cash offer.
Estimated market value
$396,600
- Texas
- Tarrant County
- Arlington
- 76016
- West
- 4505 Lake Park Dr
Nearby cities
Nearby neighborhoods
Nearby zip codes
Other Arlington Topics
