Skip main navigation
Sold for $350,000
  • $350,000

    4503 LAKE VISTA DRIVE #4, SARASOTA, FL 34233

    3beds
    2,274sqft
    Villa
    Built in 1987
    -- sqft lot
    $335,100 Zestimate®
    $154/sqft
    $3,102 Estimated rent

    Home value

    $335,100

    $308,000 - $365,000

    $3,102/mo

    Zestimate® history
    Loading
    Loading...

    Owner options

    List your home for rent

    $3,102/mo

    Rent Zestimate®

    Find your next renter with Zillow Rental Manager. Plus, with online applications, you can quickly screen prospective tenants – for free.

    Learn more

    $3,102/mo

    Rent Zestimate®

    Refinance and save

    $2,691/mo

    Est. payment

    Refinancing to a lower rate could help reduce your monthly payments and save thousands over the life of the loan.

    See today's rates

    $2,691/mo

    Est. payment

    Explore your selling options

    Work with a Zillow partner agent

    Leverage their expertise and Zillow's premium Showcase listings to get your home seen by more buyers.

    Get started

    List with your own agent

    Get your home in front of millions of buyers by listing it on Zillow.

    Learn how to do it

    Sell it yourself

    Take full control of how buyers see your home on Zillow by listing For Sale by Owner (FSBO).

    List your home

    What's special

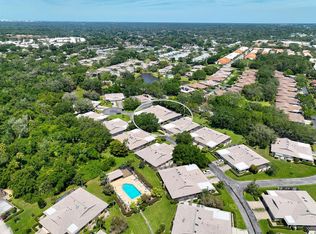
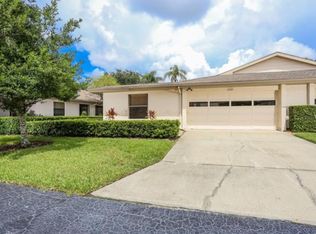
    One or more photo(s) has been virtually staged. A SIZABLE MAINTENANCE FREE AND IMMACULATE VILLA! This residence has 3 full bedrooms, 2 baths, formal living and dining, an eat-in kitchen, and a family room. PLUS, an enclosed Florida room that can be ideally used as a den/study, expanding the interior square footage to 2,274 square feet. There is also a covered and screened lanai with privacy for outdoor living, a 2-car garage (with a workbench), and a screened front porch; all combined together for nearly 3,000 total square feet. (Please note that the tax records do not report all the square footage, and or classify the existing space as it is used). Improved with brand new carpet throughout, it has been professionally cleaned offering a move-in ready appeal. Many well-located skylights provide lots of natural lighting. Formal areas at the front of the home accommodate living and dining space with track lighting and built-in cabinetry with illuminated glass display shelving. Nearby is an updated eat-in kitchen with tiled flooring, Corian, a newer dishwasher, and white raised panel cabinetry with a pantry. The ceiling has been raised to have recessed lighting. A nicely appointed laundry room has a sink, cabinetry, a washer, and dryer, plus a convenient pocket door. A breakfast bar from the kitchen opens to the 300+ square foot family room. Complete with a skylight and soaring vaulted ceilings. It flows nicely into the enclosed Florida room with pocket sliding glass doors overlooking lovely greenbelt and landscaped views. The primary en suite has a walk-in closet and sliding glass doors to the screened and walled lanai. Its personal bath is crisp and clean with 3-foot cabinetry height, dual sinks, ceramic tile, a water closet, a walk-in shower, and a separate tub. The guest bath is next to the second bedroom with its own sliding glass door access to the garden courtyard with new fencing. A zoned front room is flexible with a secondary entrance from the 2-car garage. Use this space as a bedroom or an office. As a bonus there is a new roof (2023) with a 10-year warranty. The central a/c (with a heat pump) has been upgraded by the installation of UV bulbs & Ozone lighting that not only improve the air quality but increase the efficiency of the unit. This is still under warranty AND there is a transferable warranty on the unit itself (please contact us for more information). Showcasing a peaceful setting in Section VI at Center Gate Estates. Revered for its well-managed reserves and fees that include lawn service, exterior paint, impeccably maintained common spaces, a sparkling swimming pool, and screened enclosures with brick pavers and a covered entertainment area. NOT designated as a 55+ community, this villa will appeal to anyone of any age interested in its exceptional location close to I-75, Doctors Hospital, a myriad of shopping and dining options, as well as a short drive to UTC Mall, championship golf, area beaches and Downtown Sarasota!

    Zillow last checked:

    Listing updated:

    Listed by:

    Candy Swick 941-376-9000,

    CANDY SWICK & COMPANY 941-954-9000

    Bought with:

    Monica LeSuer, 3488404

    DOUGLAS ELLIMAN

    Source: Stellar MLS,MLS#: A4609181MLS LogoOriginating MLS: Sarasota - Manatee

    Facts & features

    Interior

    Bedrooms & bathrooms
    • Bedrooms: 3
    • Bathrooms: 2
    • Full bathrooms: 2
    Rooms
    • Room types: Family Room, Florida Room, Great Room, Utility Room
    Primary bedroom
    • Features: Dual Sinks, En Suite Bathroom, Garden Bath, Single Vanity, Tub with Separate Shower Stall, Water Closet/Priv Toilet, Walk-In Closet(s)
    • Level: First
    • Dimensions: 13x20
    Bedroom 2
    • Features: Ceiling Fan(s), Built-in Closet
    • Level: First
    • Dimensions: 13x15
    Bedroom 3
    • Features: Ceiling Fan(s), Built-in Closet
    • Level: First
    • Dimensions: 17x13
    Balcony porch lanai
    • Features: Other
    • Level: First
    • Dimensions: 33x12
    Dining room
    • Features: Built-In Shelving
    • Level: First
    • Dimensions: 12x14
    Family room
    • Features: Breakfast Bar, Ceiling Fan(s), Other
    • Level: First
    • Dimensions: 24x15
    Florida room
    • Features: Other
    • Level: First
    • Dimensions: 15x12
    Foyer
    • Features: Other
    • Level: First
    • Dimensions: 6x11
    Kitchen
    • Features: Breakfast Bar, Pantry
    • Level: First
    • Dimensions: 12x14
    Laundry
    • Features: Other
    • Level: First
    • Dimensions: 9x7
    Living room
    • Features: Other
    • Level: First
    • Dimensions: 14x15
    Heating
    • Central, Electric, Heat Pump
    Cooling
    • Central Air
    Appliances
    • Included: Dishwasher, Dryer, Microwave, Range, Refrigerator, Washer
    • Laundry: Inside, Laundry Room
    Features
    • Flooring: Carpet, Tile
    • Doors: Sliding Doors
    • Windows: Blinds, Window Treatments
    • Has fireplace: No
    Interior area
    • Total structure area: 2,964
    • Total interior livable area: 2,274 sqft

    Property

    Parking
    • Total spaces: 2
    • Parking features: Driveway, Garage Door Opener
    • Attached garage spaces: 2
    • Has uncovered spaces: Yes
    Features
    • Levels: One
    • Stories: 1
    • Patio & porch: Covered, Enclosed, Front Porch, Porch, Screened
    • Exterior features: Courtyard, Lighting, Private Mailbox, Rain Gutters, Sidewalk
    • Fencing: Other
    • Has view: Yes
    • View description: Park/Greenbelt
    Lot
    • Features: Greenbelt, In County, Landscaped, Near Golf Course, Near Marina, Near Public Transit, Sidewalk
    • Residential vegetation: Mature Landscaping, Oak Trees, Trees/Landscaped
    Details
    • Parcel number: 0067071004
    • Zoning: RSF1
    • Special conditions: None

    Construction

    Type & style
    • Home type: SingleFamily
    • Architectural style: Custom
    • Property subtype: Villa
    Materials
    • Block, Stucco
    • Foundation: Slab
    • Roof: Shingle
    Condition
    • Completed
    • New construction: No
    • Year built: 1987

    Utilities & green energy

    • Sewer: Public Sewer
    • Water: Public
    • Utilities for property: Public

    Community & HOA

    Community
    • Features: Association Recreation - Owned, Buyer Approval Required, Deed Restrictions, Pool, Sidewalks, Wheelchair Access
    • Security: Smoke Detector(s)
    • Pet fee: $0 monthly
    • Subdivision: CENTER GATE ESTATE VILL 6
    HOA
    • Has HOA: Yes
    • Amenities included: Maintenance, Pool, Recreation Facilities, Vehicle Restrictions, Wheelchair Access
    • Services included: Common Area Taxes, Community Pool, Insurance, Maintenance Structure, Maintenance Grounds, Manager, Pest Control, Pool Maintenance, Private Road, Recreational Facilities, Trash
    • HOA fee: $420 monthly
    • HOA name: Caitlin - CAM
    • HOA phone: 941-444-7090
    Location
    • Region: Sarasota

    Financial & listing details

    • Price per square foot: $154/sqft
    • Tax assessed value: $298,900
    • Annual tax amount: $3,806
    • Date on market: 5/8/2024
    • Cumulative days on market: 169 days
    • Ownership: Condominium
    • Total actual rent: 0
    • Road surface type: Paved

    Price history

    DateEventPrice
    10/28/2024Sold$350,000-5.1%$154/sqft
    Source: Stellar MLS #A4609181 Report a problem
    10/1/2024Pending sale$369,000$162/sqft
    Source: Stellar MLS #A4609181 Report a problem
    9/16/2024Price change$369,000-1.6%$162/sqft
    Source: Stellar MLS #A4609181 Report a problem
    8/7/2024Price change$375,000-9.6%$165/sqft
    Source: Stellar MLS #A4609181 Report a problem
    6/10/2024Price change$415,000-4.6%$182/sqft
    Source: Stellar MLS #A4609181 Report a problem
    5/8/2024Listed for sale$435,000+4.8%$191/sqft
    Source: Stellar MLS #A4609181 Report a problem
    4/26/2024Listing removed--
    Source: Stellar MLS #T3515577 Report a problem
    4/2/2024Listed for sale$415,000+112.3%$182/sqft
    Source: Stellar MLS #T3515577 Report a problem
    3/2/2015Sold$195,500+6.3%$86/sqft
    Source: Public Record Report a problem
    12/3/2003Sold$184,000$81/sqft
    Source: Public Record Report a problem

    Public tax history

    YearProperty taxesTax assessment
    2025$4,158 +1.5%$298,900 +9.2%
    2024$4,097 +7.6%$273,654 +10%
    2023$3,807 +6.8%$248,776 +10%
    2022$3,564 +20.2%$226,160 +10%
    2021$2,965 +2.4%$205,600 +4.5%
    2020$2,896 +0.1%$196,800 -1.5%
    2019$2,893 $199,800 +3.5%
    2018$2,893 +3.6%$193,100 -0.2%
    2017$2,791 -0.8%$193,500 -2.5%
    2016$2,815 $198,400 +8.1%
    2015$2,815 +18.2%$183,600 +42.1%
    2014$2,381 +11.8%$129,200
    2013$2,130 -2.5%$129,200 -4%
    2012$2,183 +5.1%$134,600 +4.4%
    2011$2,077 +1.1%$128,900 +5.3%
    2010$2,054 -28.6%$122,400 -17%
    2009$2,876 $147,500 -24.5%
    2008$2,876 +5.3%$195,400 -5.9%
    2007$2,732 $207,737 +2.5%
    2006-- $202,670 +3%
    2005-- $196,767 +17.4%
    2004$2,866 +41.5%$167,675 +27.2%
    2003$2,026 -0.2%$131,793 +2.4%
    2002$2,030 +7.7%$128,704 +1.6%
    2001$1,884 +3.6%$126,677 +3%
    2000$1,819 $122,987
    Find assessor info on the county website

    Neighborhood: Bee Ridge

    Nearby schools

    GreatSchools rating
    Schools provided by the listing agent
    • Elementary: Ashton Elementary
    • Middle: Sarasota Middle
    • High: Sarasota High

    Source: Stellar MLS. This data may not be complete. We recommend contacting the local school district to confirm school assignments for this home.

    Get a cash offer in 3 minutes
    Find out how much your home could sell for in as little as 3 minutes with a no-obligation cash offer.
    Estimated market value
    $335,100
    Get a cash offer in 3 minutes
    Find out how much your home could sell for in as little as 3 minutes with a no-obligation cash offer.
    Estimated market value
    $335,100