Skip main navigation
Sold for $234,000
  • $234,000

    4503 S State Rd 35, Superior, WI 54880

    3beds
    1,266sqft
    Single Family Residence
    Built in 1889
    1 Acres Lot
    $268,000 Zestimate®
    $185/sqft
    $1,803 Estimated rent

    Home value

    $268,000

    $252,000 - $287,000

    $1,803/mo

    Zestimate® history
    Loading
    Loading...

    Owner options

    List your home for rent

    $1,803/mo

    Rent Zestimate®

    Find your next renter with Zillow Rental Manager. Plus, with online applications, you can quickly screen prospective tenants – for free.

    Learn more

    $1,803/mo

    Rent Zestimate®

    Refinance and save

    $1,576/mo

    Est. payment

    Refinancing to a lower rate could help reduce your monthly payments and save thousands over the life of the loan.

    See today's rates

    $1,576/mo

    Est. payment

    Explore your selling options

    Work with a Zillow partner agent

    Leverage their expertise and Zillow's premium Showcase listings to get your home seen by more buyers.

    Get started

    List with your own agent

    Get your home in front of millions of buyers by listing it on Zillow.

    Learn how to do it

    Sell it yourself

    Take full control of how buyers see your home on Zillow by listing For Sale by Owner (FSBO).

    List your home

    What's special

    Modern updates seamlesslySpacious great roomSheet rockExtra storageWood-burning stoveMud areaSweet dining space
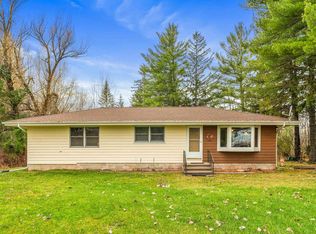
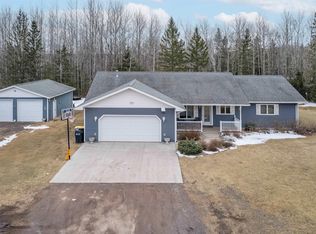
    Welcome to your dream home nestled on a lovely treed one-acre lot, where modern updates seamlessly blend with the charm of a tranquil setting. You are greeted from the brand new deck into the spacious great room with vaulted tongue & groove ceilings and a wood-burning stove that keeps these rooms warm and cozy! The oversized windows let in tons of natural light. There is a sweet dining space as you go to the kitchen, which is brand-new & has everything! From the beautiful cabinets, countertops, flooring, backsplash, pot filler, and "smart" appliances. The three-quarter new bath is near the sleeping spaces, and they all have plenty of closet space! The laundry and mud area are just off the kitchen, with extra storage and easy mechanical access. The outdoor space offers a charming patio with a screen house to relax or have friends and family at a BBQ, a fire pit, and the new deck. If you are looking for a bit of "farm-to-table," there is ample room for a garden. The seller painted most of the interior and exterior this summer. Take advantage of the heated two-car detached garage! There is extra parking as well. List of Seller updates: Kitchen, Bathroom, Flooring, Painting, Deck, some Windows, Wired for "Smart Home" capability, Sheet Rock, Electrical, and Plumbing! It is a blend of both worlds, just minutes from Superior, trails, and golfing; Nemadji Forest is nearby with hiking and ATV trails! The pole barn belongs to the neighborhood. Come and see this great home today.

    Zillow last checked:

    Listing updated:

    Listed by:

    Jeanne Tondryk 218-348-7900,

    Messina & Associates Real Estate

    Bought with:

    Lisa Gudowski

    RE/MAX Results

    Source: Lake Superior Area Realtors as distributed by MLS GRID,MLS#: 6111226MLS Logo

    Facts & features

    Interior

    Bedrooms & bathrooms
    • Bedrooms: 3
    • Bathrooms: 1
    • 3/4 bathrooms: 1
    • Main level bedrooms: 1
    Bedroom
    • Description: Plenty of Sleeping and Closet Space
    • Level: Main
    • Area: 170.5 Square Feet
    • Dimensions: 11 x 15.5
    Bedroom
    • Level: Main
    • Area: 115 Square Feet
    • Dimensions: 10 x 11.5
    Bedroom
    • Level: Main
    • Area: 126.5 Square Feet
    • Dimensions: 11 x 11.5
    Dining room
    • Level: Main
    • Area: 154 Square Feet
    • Dimensions: 11 x 14
    Kitchen
    • Description: Big, Beautiful and Bright is this New Kitchen
    • Level: Main
    • Area: 147.25 Square Feet
    • Dimensions: 15.5 x 9.5
    Laundry
    • Description: Lots of Storage too!
    • Level: Main
    • Area: 124 Square Feet
    • Dimensions: 8 x 15.5
    Living room
    • Description: Gorgeous Vaulted Tongue & Groove Ceiling. Oversized Windows!
    • Level: Main
    • Area: 493.5 Square Feet
    • Dimensions: 21 x 23.5
    Heating
    • Fireplace(s), Natural Gas
    Appliances
    • Included: Dishwasher, Dryer, Range, Refrigerator, Washer
    Features
    • Ceiling Fan(s), Vaulted Ceiling(s)
    • Flooring: Tiled Floors
    • Has basement: Yes
    • Number of fireplaces: 1
    • Fireplace features: Free Standing
    Interior area
    • Total interior livable area: 1,266 sqft
    • Finished area above ground: 1,266
    • Finished area below ground: 0

    Property

    Parking
    • Total spaces: 2
    • Parking features: Gravel, Detached, Heat
    • Garage spaces: 2
    Features
    • Patio & porch: Deck
    • Has view: Yes
    • View description: Typical
    Lot
    • Size: 1 Acres
    • Dimensions: 210 x 173 x 208 x 165
    Details
    • Additional structures: Screenhouse
    • Parcel number: TS0300177600

    Construction

    Type & style
    • Home type: SingleFamily
    • Architectural style: Ranch
    • Property subtype: Single Family Residence
    Materials
    • Wood, Frame/Wood
    • Roof: Asphalt Shingle,Metal
    Condition
    • Year built: 1889

    Utilities & green energy

    • Electric: SWL&P
    • Sewer: Private Sewer
    • Water: Drilled
    • Utilities for property: Cable

    Community & neighborhood

    Location
    • Region: Superior

    Other

    Other facts
    • Listing terms: Cash,FHA,VA Loan
    • Road surface type: Paved

    Price history

    DateEventPrice
    1/18/2024Sold$234,000+3.8%$185/sqft
    Source: Lake Superior Area Realtors as distributed by MLS GRID #6111226 Report a problem
    12/24/2023Pending sale$225,500$178/sqft
    Source: Lake Superior Area Realtors as distributed by MLS GRID #6111226 Report a problem
    12/15/2023Price change$225,500-1.7%$178/sqft
    Source: Lake Superior Area Realtors as distributed by MLS GRID #6111226 Report a problem
    11/30/2023Price change$229,500-2.3%$181/sqft
    Source: WIREX MLS #6111226 Report a problem
    11/2/2023Price change$235,000-4.1%$186/sqft
    Source: Lake Superior Area Realtors as distributed by MLS GRID #6111226 Report a problem
    10/26/2023Listed for sale$245,000$194/sqft
    Source: Lake Superior Area Realtors as distributed by MLS GRID #6111226 Report a problem

    Public tax history

    Tax history is unavailable.

    Neighborhood: 54880

    Nearby schools

    GreatSchools rating
    Get a cash offer in 3 minutes
    Find out how much your home could sell for in as little as 3 minutes with a no-obligation cash offer.
    Estimated market value
    $268,000
    Get a cash offer in 3 minutes
    Find out how much your home could sell for in as little as 3 minutes with a no-obligation cash offer.
    Estimated market value
    $268,000